***MULTIPLE OFFERS RECEIVED, HIGHEST AND BEST DEADLINE IS SUNDAY OCTOBER 20th at 6pm CT***MUST SEE! Pride of Ownership Boasts in this Immaculately Maintained 4 Bed, 3 Bath in BROOKWOOD HILLS! Spacious CORNER LOT Hosts Manicured Landscaping and Giant Groomed Shade Trees. Curb Appeal is Enhanced by Side-Facing Epoxy Coated 3-CAR GARAGE WITH Additional CARPORT Sitting Behind Automatic Gate. Beautiful Updates Throughout Including LVP FLOORS and Updated Fixtures & Lighting. Gourmet Kitchen Highlighted with Quartz Counters, Soft Close Drawers, Walk-In Pantry, Eat-At Island, Dining Area and Wet Bar. Central Living Room Features Paneled Walls and Brick, Gas Fireplace; Flows Into Enclosed Sunroom with Skylight. Cozy OFFICE SPACE Includes Built-In Shelving. Secondary Bedrooms Highlighted With Tiered Ceilings. Generously Sized Primary Suite Tucked Away for Privacy Offers Dual Sinks, Spacious Walk In Shower with Dual Shower Heads and TWO Walk-In Closets! Utility Room Accented with Decorative Tile Floors, Sink and Built-In Shelving & Storage. Open Back Patio Overlooks Spacious Yard Giving Park-Like Vibes.
Sold
Price Unknown
2200 Pine Thicket Ln, Bedford, TX 76021
4beds
2,675sqft
Single Family Residence
Built in 1985
0.31 Acres Lot
$661,100 Zestimate®
$--/sqft
$3,307 Estimated rent
Home value
$661,100
$628,000 - $694,000
$3,307/mo
Zestimate® history
Owner options
List your home for rent
$3,307/mo
Rent Zestimate®
Find your next renter with Zillow Rental Manager. Plus, with online applications, you can quickly screen prospective tenants – for free.
$3,307/mo
Rent Zestimate®
Refinance and save
$290/mo
Est. payment
Refinancing to a lower rate could help reduce your monthly payments and save thousands over the life of the loan.
$290/mo
Est. payment
Explore your selling options
Work with a Zillow partner agent
Leverage their expertise and Zillow's premium Showcase listings to get your home seen by more buyers.
Get startedList with your own agent
Get your home in front of millions of buyers by listing it on Zillow.
Learn how to do itSell it yourself
Take full control of how buyers see your home on Zillow by listing For Sale by Owner (FSBO).
List your homeWhat's special
Brick gas fireplaceSpacious yardCozy office spaceOpen back patioBuilt-in shelvingDining areaAutomatic gate
Zillow last checked:
Listing updated:
Listed by:
Angelo Puma 0561640 817-946-0086,
Keller Williams Realty 972-350-5000
Bought with:
Angel Resendiz
United Real Estate DFW
Source: NTREIS,MLS#: 20755211
Facts & features
Interior
Bedrooms & bathrooms
- Bedrooms: 4
- Bathrooms: 3
- Full bathrooms: 3
Primary bedroom
- Level: First
- Dimensions: 16 x 16
Bedroom
- Level: First
- Dimensions: 14 x 13
Bedroom
- Level: First
- Dimensions: 11 x 12
Bedroom
- Level: First
- Dimensions: 11 x 12
Primary bathroom
- Level: First
- Dimensions: 11 x 14
Dining room
- Level: First
- Dimensions: 10 x 17
Family room
- Level: First
- Dimensions: 12 x 11
Other
- Level: First
- Dimensions: 10 x 5
Other
- Level: First
- Dimensions: 8 x 11
Kitchen
- Level: First
- Dimensions: 18 x 21
Living room
- Level: First
- Dimensions: 20 x 20
Office
- Level: First
- Dimensions: 13 x 8
Sunroom
- Level: First
- Dimensions: 15 x 9
Utility room
- Level: First
- Dimensions: 8 x 8
Heating
- Central, Fireplace(s), Natural Gas
Cooling
- Central Air, Ceiling Fan(s), Electric
Appliances
- Included: Some Gas Appliances, Dishwasher, Disposal, Gas Range, Gas Water Heater, Microwave, Plumbed For Gas, Tankless Water Heater, Vented Exhaust Fan
- Laundry: Washer Hookup, Electric Dryer Hookup, Laundry in Utility Room
Features
- Decorative/Designer Lighting Fixtures, Eat-in Kitchen, Granite Counters, High Speed Internet, Kitchen Island, Pantry, Cable TV, Walk-In Closet(s), Wired for Sound
- Flooring: Carpet, Ceramic Tile, Luxury Vinyl Plank
- Has basement: No
- Number of fireplaces: 1
- Fireplace features: Glass Doors, Gas Log, Heatilator
Interior area
- Total interior livable area: 2,675 sqft
Property
Parking
- Total spaces: 4
- Parking features: Door-Multi, Door-Single, Driveway, Garage, Garage Door Opener, Garage Faces Side
- Attached garage spaces: 3
- Carport spaces: 1
- Covered spaces: 4
- Has uncovered spaces: Yes
Features
- Levels: One
- Stories: 1
- Exterior features: Lighting, Rain Gutters
- Pool features: None
- Fencing: Brick,Gate,Privacy,Wood
Lot
- Size: 0.31 Acres
- Features: Corner Lot, Landscaped, Subdivision, Sprinkler System, Few Trees
Details
- Parcel number: 05015510
- Other equipment: Satellite Dish
Construction
Type & style
- Home type: SingleFamily
- Architectural style: Traditional,Detached
- Property subtype: Single Family Residence
Materials
- Brick
- Foundation: Slab
- Roof: Composition
Condition
- Year built: 1985
Utilities & green energy
- Sewer: Public Sewer
- Water: Public
- Utilities for property: Sewer Available, Water Available, Cable Available
Community & HOA
Community
- Security: Security System, Carbon Monoxide Detector(s), Smoke Detector(s)
- Subdivision: Brookwood Hills
HOA
- Has HOA: Yes
- Services included: Association Management
- HOA fee: $290 annually
- HOA name: See SDN
Location
- Region: Bedford
Financial & listing details
- Tax assessed value: $524,570
- Annual tax amount: $11,457
- Date on market: 10/17/2024
- Cumulative days on market: 4 days
- Listing terms: Cash,Conventional,FHA,VA Loan
- Exclusions: Per Exclusions Addendum
Price history
| Date | Event | Price |
|---|---|---|
| 11/12/2024 | Sold | -- |
Source: NTREIS #20755211 Report a problem | ||
| 10/28/2024 | Pending sale | $625,000$234/sqft |
Source: NTREIS #20755211 Report a problem | ||
| 10/21/2024 | Contingent | $625,000$234/sqft |
Source: NTREIS #20755211 Report a problem | ||
| 10/17/2024 | Listed for sale | $625,000+27.6%$234/sqft |
Source: NTREIS #20755211 Report a problem | ||
| 8/13/2020 | Listing removed | $489,900$183/sqft |
Source: Compass RE Texas, LLC #14385096 Report a problem | ||
| 8/13/2020 | Listed for sale | $489,900$183/sqft |
Source: Compass RE Texas, LLC #14385096 Report a problem | ||
| 7/22/2020 | Pending sale | $489,900$183/sqft |
Source: Compass RE Texas, LLC #14385096 Report a problem | ||
| 7/11/2020 | Listed for sale | $489,900+9.4%$183/sqft |
Source: Compass RE Texas, LLC #14385096 Report a problem | ||
| 2/28/2020 | Sold | -- |
Source: Ebby Halliday solds #14284095_76021 Report a problem | ||
| 2/28/2020 | Pending sale | $447,627$167/sqft |
Source: Ebby Halliday, REALTORS #14284095 Report a problem | ||
| 2/18/2020 | Listed for sale | $447,627+37.7%$167/sqft |
Source: Ebby Halliday, REALTORS #14284095 Report a problem | ||
| 4/24/2017 | Sold | -- |
Source: Agent Provided Report a problem | ||
| 4/16/2017 | Pending sale | $325,000$121/sqft |
Source: RE/MAX DFW Associates #13573677 Report a problem | ||
| 4/12/2017 | Price change | $325,000-7.1%$121/sqft |
Source: RE/MAX DFW Associates #13573677 Report a problem | ||
| 4/6/2017 | Listed for sale | $349,900$131/sqft |
Source: RE/MAX DFW Associates #13573677 Report a problem | ||
Public tax history
| Year | Property taxes | Tax assessment |
|---|---|---|
| 2025 | $7,703 -12.5% | $524,570 |
| 2024 | $8,799 +0.9% | $524,570 -1.6% |
| 2023 | $8,722 -10.5% | $533,083 +5.5% |
| 2022 | $9,746 +3.2% | $505,344 +18.5% |
| 2021 | $9,445 +4.1% | $426,449 +10.7% |
| 2020 | $9,073 +9% | $385,175 +10.1% |
| 2019 | $8,322 +5.7% | $350,000 +8% |
| 2018 | $7,871 +19.5% | $324,000 +3.3% |
| 2017 | $6,585 +9.6% | $313,574 +10% |
| 2016 | $6,010 +4.2% | $285,000 +18.4% |
| 2015 | $5,769 | $240,674 |
| 2014 | $5,769 | $240,674 |
| 2013 | -- | $240,674 -1.8% |
| 2012 | -- | $245,000 |
| 2011 | -- | $245,000 +2.9% |
| 2010 | -- | $238,000 -4% |
| 2009 | -- | $248,000 |
| 2008 | -- | $248,000 |
| 2007 | -- | $248,000 +8.2% |
| 2006 | -- | $229,100 +7.8% |
| 2005 | -- | $212,600 |
| 2004 | -- | $212,600 -4% |
| 2003 | -- | $221,500 +4.2% |
| 2002 | -- | $212,600 +6.5% |
| 2001 | -- | $199,700 +5.9% |
| 2000 | -- | $188,600 |
Find assessor info on the county website
Neighborhood: Brookwood Hills
Nearby homes
- $--4 bd3 ba2.8k sqft2204 Pine Thicket Ln, Bedford, TX 76021Sold

- $472,7003 bd2 ba2.2k sqft3608 Brookwood Blvd, Bedford, TX 76021Off Market
- $557,3004 bd2 ba2.3k sqft2208 Pine Thicket Ln, Bedford, TX 76021Off Market
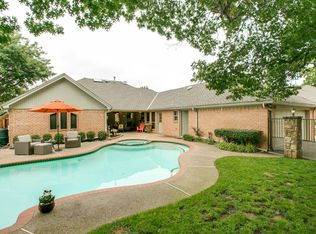
- $367,0004 bd2 ba1.9k sqft2013 Cedar Grove Ln, Bedford, TX 76021Off Market
- $338,4003 bd2 ba1.4k sqft2009 Cedar Grove Ln, Bedford, TX 76021Off Market
- $--3 bd3 ba2.4k sqft2120 Pine Thicket Ct, Bedford, TX 76021Sold
- $596,8003 bd3 ba2.5k sqft2205 Pine Thicket Ln, Bedford, TX 76021Off Market
- $375,1003 bd2 ba1.8k sqft2017 Cedar Grove Ln, Bedford, TX 76021Off Market
Nearby schools
GreatSchools rating
- 8/10Spring Garden Elementary SchoolGrades: PK-6Distance: 0.3 mi
- 9/10Harwood Junior High SchoolGrades: 7-9Distance: 1.2 mi
- 6/10Trinity High SchoolGrades: 10-12Distance: 2.6 mi
Schools provided by the listing agent
- Elementary: Spring Garden
- High: Trinity
- District: Hurst-Euless-Bedford ISD
Source: NTREIS. This data may not be complete. We recommend contacting the local school district to confirm school assignments for this home.
Get a cash offer in 3 minutes
Find out how much your home could sell for in as little as 3 minutes with a no-obligation cash offer.
Estimated market value
$661,100
Get a cash offer in 3 minutes
Find out how much your home could sell for in as little as 3 minutes with a no-obligation cash offer.
Estimated market value
$661,100
- Texas
- Tarrant County
- Bedford
- 76021
- Brookwood Hills
- 2200 Pine Thicket Ln
Nearby cities
Nearby neighborhoods
Nearby zip codes
Other Bedford Topics
