The Westbrook plan offers an open layout with three bedrooms, two bath and bonus room. Finishings include 5/14 base boards, quartz counter-tops, tile backspash with stainless steel appliances Touch Screen Panel (Prepped for Wireless Security) Z-Wave Lock - T6 Z-Wave Thermostat - Skybell Video Doorbell - 12 month free automation service through Alarm.com!
Sold for $318,500
$318,500
2200 Rhinestone Drive, Winterville, NC 28590
3beds
1,867sqft
Single Family Residence
Built in 2024
9,583 Square Feet Lot
$321,200 Zestimate®
$171/sqft
$2,096 Estimated rent
Home value
$321,200
$305,000 - $337,000
$2,096/mo
Zestimate® history
Owner options
List your home for rent
$2,096/mo
Rent Zestimate®
Find your next renter with Zillow Rental Manager. Plus, with online applications, you can quickly screen prospective tenants – for free.
$2,096/mo
Rent Zestimate®
Refinance and save
$1,971/mo
Est. payment
Refinancing to a lower rate could help reduce your monthly payments and save thousands over the life of the loan.
$1,971/mo
Est. payment
Explore your selling options
Work with a Zillow partner agent
Leverage their expertise and Zillow's premium Showcase listings to get your home seen by more buyers.
Get startedList with your own agent
Get your home in front of millions of buyers by listing it on Zillow.
Learn how to do itSell it yourself
Take full control of how buyers see your home on Zillow by listing For Sale by Owner (FSBO).
List your homeWhat's special
Zillow last checked:
Listing updated:
Listed by:
CAROLYN MCLAWHORN 252-717-3694,
CAROLYN MCLAWHORN REALTY,
JENNIFER MILLER 252-378-4255,
CAROLYN MCLAWHORN REALTY
Bought with:
Camesha Brown, 296820
Keller Williams Realty Points East
Source: Hive MLS,MLS#: 100463500 Originating MLS: Coastal Plains Association of Realtors
Originating MLS: Coastal Plains Association of RealtorsFacts & features
Interior
Bedrooms & bathrooms
- Bedrooms: 3
- Bathrooms: 2
- Full bathrooms: 2
Primary bedroom
- Level: Primary Living Area
Dining room
- Features: Combination
Heating
- Fireplace Insert, Heat Pump, Electric
Cooling
- Central Air
Appliances
- Included: Built-In Microwave, Range, Disposal, Dishwasher
- Laundry: Laundry Room
Features
- Master Downstairs, Walk-in Closet(s), Entrance Foyer, Solid Surface, Kitchen Island, Ceiling Fan(s), Pantry, Walk-in Shower, Walk-In Closet(s)
- Flooring: Carpet, Laminate, Tile
- Doors: Thermal Doors
- Windows: Thermal Windows
Interior area
- Total structure area: 1,867
- Total interior livable area: 1,867 sqft
Property
Parking
- Total spaces: 2
- Parking features: Attached, Concrete
- Has attached garage: Yes
Features
- Levels: One and One Half
- Stories: 2
- Patio & porch: Patio
- Exterior features: Thermal Doors
- Fencing: None
Lot
- Size: 9,583 Square Feet
- Dimensions: 82 x 132
- Features: See Remarks
Details
- Parcel number: 90051
- Zoning: R9S
- Special conditions: Standard
Construction
Type & style
- Home type: SingleFamily
- Property subtype: Single Family Residence
Materials
- Vinyl Siding
- Foundation: Raised, Slab
- Roof: Architectural Shingle
Condition
- New construction: Yes
- Year built: 2024
Utilities & green energy
- Sewer: Public Sewer
- Water: Public
- Utilities for property: Sewer Available, Water Available
Community & HOA
Community
- Security: Security System
- Subdivision: Davenport Farms @ Emerald Park
HOA
- Has HOA: Yes
- Amenities included: Pool, Maintenance Common Areas, Management, Picnic Area, Playground, Trail(s)
- HOA fee: $600 monthly
- HOA name: Daveport Farms at Emerald Park
- HOA phone: 355-8884
Location
- Region: Winterville
Financial & listing details
- Price per square foot: $171/sqft
- Tax assessed value: $318,500
- Date on market: 8/26/2025
- Cumulative days on market: 52 days
- Listing agreement: Exclusive Right To Sell
- Listing terms: Cash,Conventional,FHA,VA Loan,See Remarks
Price history
| Date | Event | Price |
|---|---|---|
| 11/12/2024 | Sold | $318,500$171/sqft |
Source:  Hive MLS #100463500 Report a problem Hive MLS #100463500 Report a problem | ||
| 10/19/2024 | Pending sale | $318,500$171/sqft |
Source: Hive MLS #100463500 Report a problem | ||
| 8/29/2024 | Listed for sale | $318,500$171/sqft |
Source: Hive MLS #100463500 Report a problem | ||
Public tax history
Tax history is unavailable.
Neighborhood: 28590
Nearby homes
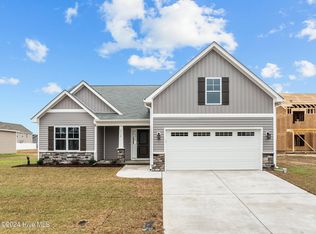
- $322,2003 bd2 ba1.9k sqft2112 Rhinestone Dr, Winterville, NC 28590Sold
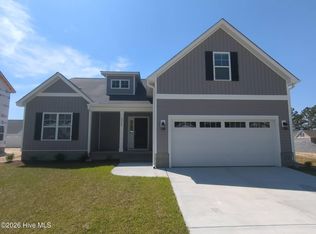
- $321,5603 bd2 ba1.9k sqft2324 Rhinestone Dr, Winterville, NC 28590Sold
- $309,200-- bd2 ba1.8k sqft2400 Rhinestone Dr, Winterville, NC 28590Off Market
- $341,1003 bd2 ba2k sqft2336 Rhinestone Dr, Winterville, NC 28590Sold
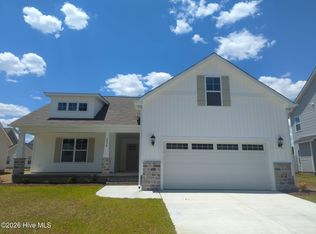
- $321,9003 bd2 ba1.9k sqft2340 Rhinestone Dr, Winterville, NC 28590Sold
- $314,800-- bd2 ba2k sqft2404 Rhinestone Dr, Winterville, NC 28590Off Market
- $326,5004 bd2 ba2k sqft2305 Rhinestone Dr, Winterville, NC 28590Sold
- $344,8003 bd3 ba2.1k sqft2201 Rhinestone Dr, Winterville, NC 28590Sold
Nearby schools
GreatSchools rating
- 7/10Creekside Elementary SchoolGrades: PK-5Distance: 1.3 mi
- 4/10A G Cox Middle SchoolGrades: 6-8Distance: 2.7 mi
- 6/10South Central High SchoolGrades: 9-12Distance: 0.9 mi
Schools provided by the listing agent
- Elementary: Creekside Elementary School
- Middle: A. G. Cox
- High: South Central High School
Source: Hive MLS. This data may not be complete. We recommend contacting the local school district to confirm school assignments for this home.


Get pre-qualified for a loan
At Zillow Home Loans, we can pre-qualify you in as little as 5 minutes with no impact to your credit score.An equal housing lender. NMLS #10287.
Sell for more on Zillow
Get a Zillow Showcase℠ listing at no additional cost and you could sell for .
$321,200
2% more
+$6,424
With Zillow Showcase(estimated)
$327,624
- North Carolina
- Pitt County
- Winterville
- 28590
- 2200 Rhinestone Drive
Nearby cities
Nearby zip codes
Other Winterville Topics
