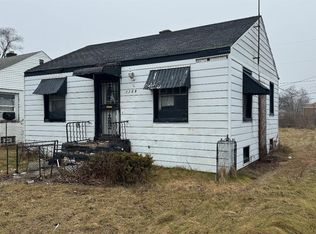
Welcome to 2200 Rhode Island Court, a beautifully renovated brick home situated on a spacious corner lot offering the perfect combination of style, functionality, and modern updates. This stunning 4-bedroom, 2-bath residence has been thoughtfully transformed from top to bottom and is truly move-in ready. Step inside to discover a bright and open floor plan featuring luxury vinyl plank flooring throughout the living areas and bedrooms, elegant ceramic tile finishes, neutral designer paint colors, and abundant natural light provided by all-new windows. The fully renovated kitchen showcases beautiful quartz countertops, stainless steel appliances, 42-inch cabinetry, and modern finishes designed for both everyday living and entertaining. Both bathrooms have been completely updated with contemporary fixtures and finishes. The spacious recreation area and home theater space provide additional room for entertaining, relaxing, or creating the ultimate media experience. Major improvements include a brand-new roof, new HVAC system, new concrete work, fresh sod, and a newly constructed three-car garage offering exceptional storage and parking flexibility. With quality craftsmanship, modern upgrades, generous living space, and a prime corner lot location, this home delivers incredible value and a lifestyle today's buyers are searching for. Schedule your private tour today.
Closed
Zillow last checked:
Listing updated:
Bought with:
Erik Roberts, RB20000688
Coldwell Banker Realty
Source: NIRA as distributed by MLS GRID,MLS#: 840187
Price history
| Date | Event | Price |
|---|---|---|
| 10/2/2026 | Sold | $200,000-14.9%$149/sqft |
Source:  NIRA as distributed by MLS GRID #840187 Report a problem NIRA as distributed by MLS GRID #840187 Report a problem | ||
| 8/5/2026 | Pending sale | $235,000$175/sqft |
Source: NIRA as distributed by MLS GRID #840187 Report a problem | ||
| 8/5/2026 | Contingent | $235,000$175/sqft |
Source: NIRA as distributed by MLS GRID #840187 Report a problem | ||
| 7/10/2026 | Price change | $235,000-4.1%$175/sqft |
Source: NIRA as distributed by MLS GRID #840187 Report a problem | ||
| 6/5/2026 | Listed for sale | $245,000$182/sqft |
Source: NIRA as distributed by MLS GRID #840187 Report a problem | ||


Get pre-qualified for a loan
At Zillow Home Loans, we can pre-qualify you in as little as 5 minutes with no impact to your credit score.An equal housing lender. NMLS #10287.
