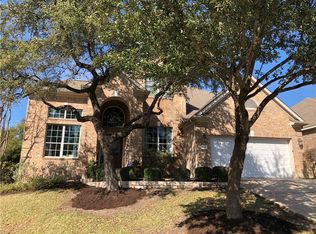
Set on an east-facing lot in Steiner Ranch with no neighbors directly behind the home, this remodeled Morrison Homes residence offers timeless curb appeal, a flexible floor plan, and a standout backyard retreat with a heated pool, spa, flagstone patio, mature shade trees, and added rear privacy. The 4-bedroom, 3.5-bath layout spans approximately 3,003 square feet and features the primary suite on the main level, a dedicated study, multiple living and dining areas, and an upstairs bedroom with a private en suite bath that works well for guests or extended-stay use. Thoughtful builder upgrades include bay windows in the study, kitchen, and a secondary bedroom, extended kitchen cabinetry, added linen storage in the primary bath and near the Jack and Jill bath, and an upgraded en suite secondary bath. Natural light carries through the main living areas, with a bright wall of windows overlooking the pool and spa. Recent improvements include interior paint throughout most of the home, exterior paint on the stucco, wood trim, and garage door, updated owner’s suite bath countertops, Kohler sinks, mirrors, Moen faucets, downstairs HVAC replacement in June 2025, pool and spa replastering in 2022, Kohler toilets installed in 2022, and both water heaters, Bosch dishwasher, and roof replaced within the last 6 to 7 years. The east-facing front exposure offers soft morning light, while the backyard captures evening sunset views. Located in Steiner Ranch and served by Leander ISD schools including Laura Welch Bush Elementary, Canyon Ridge Middle, and Vandegrift High. Residents enjoy access to neighborhood shopping, dining, parks, trails, pools, tennis and pickleball courts, and the Lake Club on Lake Austin. Enjoy exceptional sunset views from your backyard retreat. Welcome home.
102 days
|
633
|
23
|
Zillow last checked:
Listing updated:
Listed by:
Joseph Ensor(512) 640-9277,
Ensor & Co., Realtors(512) 640-9277,
Jackie Ensor(512) 426-2435,
Ensor & Co., Realtors
Source: Unlock MLS,MLS#: 9103156
Facts & features
Interior
Bedrooms & bathrooms
Bedrooms: 4
Bathrooms: 4
Full bathrooms: 3
1/2 bathrooms: 1
Main level bedrooms: 1
Primary bedroom
Level: Main
Bedroom
Level: Second
Bedroom
Level: Second
Bedroom
Level: Second
Dining room
Level: Main
Family room
Level: Main
Game room
Level: Second
Office
Level: Main
Heating
Central, Natural Gas
Cooling
Central Air
Appliances
Included: Built-In Oven(s), Dishwasher, Disposal, Microwave, Oven, Self Cleaning Oven, Gas Water Heater
Features
Breakfast Bar, Ceiling Fan(s), High Ceilings, Multiple Dining Areas, Multiple Living Areas, Pantry, Primary Bedroom on Main, Study/Home Office, Walk-In Closet(s), Wired for Sound
Parking features: Attached, Door-Single, Garage Door Opener, Garage Faces Front
Attached garage spaces: 2
Accessibility
Accessibility features: None
Features
Levels: Two
Stories: 2
Patio & porch: Covered, Patio
Exterior features: Private Yard
Has private pool: Yes
Pool features: Fenced, Heated, In Ground, Outdoor Pool, Pool/Spa Combo
Spa features: Hot Tub, In Ground
Fencing: Masonry, Wood
Has view: Yes
View description: None
Waterfront features: None
Body of water: Lady Bird Lake
Lot
Size: 10,323 Square Feet
Features: Sprinkler - Automatic, Sprinklers In Front, Sprinkler - In-ground, Trees-Medium (20 Ft - 40 Ft)
Details
Additional structures: None
Parcel number: 01395001090000
Special conditions: Standard
Construction
Type & style
Home type: SingleFamily
Property subtype: Single Family Residence
Materials
Foundation: Slab
Roof: Composition
Condition
Updated/Remodeled
New construction: No
Year built: 2004
Details
Builder name: Morrison Homes
Utilities & green energy
Sewer: Public Sewer
Water: Public
Utilities for property: Electricity Available, Natural Gas Available, Phone Connected
Community & HOA
Community
Features: Business Center, Cluster Mailbox, Common Grounds, Curbs, Dog Park, Fishing, Lake, On-Site Retail, Park, Pet Amenities, Picnic Area, Planned Social Activities, Playground, Pool, Restaurant, Sidewalks, Tennis Court(s), Underground Utilities
Explore the cost of this home by adjusting the details. Changes won't be saved.
Principal & interest
$1,547
Mortgage insurance
$0
Property taxes
$170
Home insurance
$105
HOA fees
$0
Utilities
Not included
All calculations are estimates and provided by Zillow, Inc. for informational purposes only. Actual amounts may vary.
HOA fees may include property taxes on listings classified as Co-Ops. Contact the listing agent and/or owner for fee details.
Mortgage interest rates are dependent on a number of factors, including credit score, down payment, and repayment length. Interest rate data provided by Zillow Group Marketplace, Inc. as of 1/1/1970 from various mortgage lenders with which we have lead or other similar arrangements; the Estimated Payment is an average of those rates.
See how much you could borrow to make a competitive offer.