Beautifully updated single-story home in the heart of DFW, just minutes from the Arlington Entertainment District, major stadiums, Six Flags, and TX Live—with **no HOA** and zoning to highly desired Lamar High School. Situated on a prime oversized corner lot within a quiet cul-de-sac, this property is surrounded by mature shade trees in an established neighborhood. The home immediately stands out with striking curb appeal, blending clean modern lines with distinctive mid-century flair.
Inside, a bright open-concept layout seamlessly connects two expansive living areas, creating an ideal space for both everyday living and entertaining. The kitchen is centrally located and thoughtfully designed with granite countertops, stainless steel appliances, and a functional layout, while a nearby breakfast nook easily serves as a flex space or home office. Custom features throughout include a dramatic floor-to-ceiling brick fireplace, built-ins, transom windows, and vaulted ceilings that fill the home with natural light.
Designed with a desirable split-bedroom floor plan, the layout offers added privacy with the primary suite set apart from the secondary bedrooms. The spacious primary retreat features private side yard access to the pool area and an oversized ensuite bath with a separate seamless glass shower, dual closets, and a bright, airy feel.
Step outside to enjoy two separate backyard spaces—one retreat for quiet relaxation, the other an entertainer’s dream with a sparkling pool and covered patio, perfect for hot Texas summers. Both areas offer exceptional privacy for hosting or unwinding.
With generously sized bedrooms, thoughtful design, and meticulous upkeep throughout, this move-in ready home delivers comfort, style, and an unbeatable location.
Sold
Street View
Price Unknown
2200 Rockbrook Ct, Arlington, TX 76006
3beds
2,353sqft
Single Family Residence
Built in 1980
8,973 Square Feet Lot
$448,700 Zestimate®
$--/sqft
$3,294 Estimated rent
Home value
$448,700
$417,000 - $480,000
$3,294/mo
Zestimate® history
Owner options
List your home for rent
$3,294/mo
Rent Zestimate®
Find your next renter with Zillow Rental Manager. Plus, with online applications, you can quickly screen prospective tenants – for free.
$3,294/mo
Rent Zestimate®
Refinance and save
Refinancing to a lower rate could help reduce your monthly payments and save thousands over the life of the loan.
Explore your selling options
Work with a Zillow partner agent
Leverage their expertise and Zillow's premium Showcase listings to get your home seen by more buyers.
Get startedList with your own agent
Get your home in front of millions of buyers by listing it on Zillow.
Learn how to do itSell it yourself
Take full control of how buyers see your home on Zillow by listing For Sale by Owner (FSBO).
List your homeWhat's special
Desirable split-bedroom floor planStainless steel appliancesTwo separate backyard spacesStriking curb appealGranite countertopsPrime oversized corner lotTransom windows
Zillow last checked:
Listing updated:
Listed by:
Katherine Allen 0653673 469-298-8307,
Keller Williams Realty-FM 972-874-1905
Bought with:
Jay Carreon, 0527094
Berkshire HathawayHS PenFed TX
Source: NTREIS,MLS#: 21217313
Facts & features
Interior
Bedrooms & bathrooms
- Bedrooms: 3
- Bathrooms: 2
- Full bathrooms: 2
Primary bedroom
- Features: Ceiling Fan(s), En Suite Bathroom, Walk-In Closet(s)
- Level: First
- Dimensions: 20 x 13
Bedroom
- Features: Built-in Features, Ceiling Fan(s), En Suite Bathroom
- Level: First
- Dimensions: 13 x 12
Bedroom
- Features: Ceiling Fan(s), Walk-In Closet(s)
- Level: First
- Dimensions: 13 x 13
Primary bathroom
- Features: Dual Sinks, En Suite Bathroom, Granite Counters, Separate Shower
- Level: First
- Dimensions: 20 x 11
Breakfast room nook
- Level: First
- Dimensions: 10 x 8
Dining room
- Level: First
- Dimensions: 11 x 16
Other
- Features: Built-in Features, Dual Sinks, Granite Counters
- Level: First
- Dimensions: 12 x 16
Game room
- Features: Ceiling Fan(s)
- Level: First
- Dimensions: 21 x 15
Kitchen
- Features: Built-in Features, Granite Counters
- Level: First
- Dimensions: 11 x 11
Laundry
- Features: Built-in Features
- Level: First
- Dimensions: 10 x 6
Living room
- Features: Built-in Features, Ceiling Fan(s), Fireplace
- Level: First
- Dimensions: 26 x 20
Heating
- Central
Cooling
- Central Air, Ceiling Fan(s)
Appliances
- Included: Double Oven, Dishwasher, Electric Cooktop, Disposal
Features
- Built-in Features, Double Vanity, Eat-in Kitchen, Granite Counters, High Speed Internet, Open Floorplan, Cable TV, Vaulted Ceiling(s)
- Flooring: Carpet, Ceramic Tile, Luxury Vinyl Plank
- Windows: Window Coverings
- Has basement: No
- Number of fireplaces: 1
- Fireplace features: Masonry, Wood Burning
Interior area
- Total interior livable area: 2,353 sqft
Property
Parking
- Total spaces: 2
- Parking features: Garage
- Attached garage spaces: 2
Features
- Levels: One
- Stories: 1
- Patio & porch: Rear Porch, Covered
- Exterior features: Lighting, Private Yard
- Pool features: Gunite, Pool
- Fencing: Back Yard,Wood
Lot
- Size: 8,973 Square Feet
- Features: Back Yard, Corner Lot, Cul-De-Sac, Lawn, Landscaped, Level, Many Trees, Subdivision, Sprinkler System
Details
- Parcel number: 03597024
Construction
Type & style
- Home type: SingleFamily
- Architectural style: Contemporary/Modern,Mid-Century Modern,Ranch,Detached
- Property subtype: Single Family Residence
Materials
- Brick
- Foundation: Slab
- Roof: Composition
Condition
- Year built: 1980
Utilities & green energy
- Sewer: Public Sewer
- Water: Public
- Utilities for property: Sewer Available, Separate Meters, Water Available, Cable Available
Community & HOA
Community
- Subdivision: Wood Creek Add
HOA
- Has HOA: No
Location
- Region: Arlington
Financial & listing details
- Tax assessed value: $386,877
- Annual tax amount: $8,456
- Date on market: 3/27/2026
- Cumulative days on market: 45 days
- Listing terms: Cash,Conventional,FHA,VA Loan
- Exclusions: Car charger in the garage, networking equipment - please see offer instructions for details.
Price history
| Date | Event | Price |
|---|---|---|
| 6/12/2026 | Sold | -- |
Source: NTREIS #21217313 Report a problem | ||
| 5/19/2026 | Pending sale | $440,000$187/sqft |
Source: NTREIS #21217313 Report a problem | ||
| 5/11/2026 | Contingent | $440,000$187/sqft |
Source: NTREIS #21217313 Report a problem | ||
| 5/1/2026 | Price change | $440,000-2.2%$187/sqft |
Source: NTREIS #21217313 Report a problem | ||
| 3/27/2026 | Listed for sale | $450,000+50.1%$191/sqft |
Source: NTREIS #21217313 Report a problem | ||
| 6/5/2020 | Sold | -- |
Source: Agent Provided Report a problem | ||
| 5/2/2020 | Pending sale | $299,900$127/sqft |
Source: Kimball Realty Group #14324261 Report a problem | ||
| 4/23/2020 | Listed for sale | $299,900+46.3%$127/sqft |
Source: Kimball Realty Group #14324261 Report a problem | ||
| 3/1/2016 | Sold | -- |
Source: Agent Provided Report a problem | ||
| 1/12/2016 | Pending sale | $205,000$87/sqft |
Source: Keller Williams - Arlington #13290596 Report a problem | ||
| 1/6/2016 | Listed for sale | $205,000$87/sqft |
Source: Keller Williams - Arlington #13290596 Report a problem | ||
| 1/5/2016 | Pending sale | $205,000$87/sqft |
Source: Keller Williams - Arlington #13290596 Report a problem | ||
| 12/19/2015 | Listed for sale | $205,000$87/sqft |
Source: Keller Williams Realty Arlington #13290596 Report a problem | ||
Public tax history
| Year | Property taxes | Tax assessment |
|---|---|---|
| 2025 | $6,163 -6.6% | $386,877 |
| 2024 | $6,596 +1.8% | $386,877 0% |
| 2023 | $6,478 -13.1% | $386,940 +14.8% |
| 2022 | $7,454 +0.5% | $337,028 +6.1% |
| 2021 | $7,415 +13% | $317,797 +13.8% |
| 2020 | $6,559 +10.8% | $279,177 +6.7% |
| 2019 | $5,919 -0.5% | $261,632 +2.8% |
| 2018 | $5,948 +9.8% | $254,572 +10% |
| 2017 | $5,418 +11.1% | $231,429 +9.4% |
| 2016 | $4,876 +8.4% | $211,601 +12.9% |
| 2015 | $4,500 | $187,500 |
| 2014 | $4,500 | $187,500 +7.9% |
| 2013 | -- | $173,700 -1% |
| 2012 | -- | $175,500 |
| 2011 | -- | $175,500 -8.2% |
| 2010 | -- | $191,100 -0.7% |
| 2009 | -- | $192,400 +5.7% |
| 2008 | -- | $182,000 |
| 2007 | -- | $182,000 |
| 2006 | -- | $182,000 |
| 2005 | -- | $182,000 |
| 2004 | -- | $182,000 |
| 2003 | -- | $182,000 -2.9% |
| 2002 | -- | $187,400 +15.8% |
| 2001 | -- | $161,800 +8.1% |
| 2000 | -- | $149,700 |
Find assessor info on the county website
Neighborhood: North
Nearby homes
- $430,8003 bd3 ba2.3k sqft2204 Rockbrook Ct, Arlington, TX 76006Off Market

- $408,8003 bd2 ba2.2k sqft1921 Royalwood Dr, Arlington, TX 76006Off Market
- $218,3002 bd-- ba1.2k sqft1921 Royalwood Dr, Arlington, TX 76006Off Market
- $441,5003 bd2 ba2.4k sqft2001 Royalwood Dr, Arlington, TX 76006Off Market
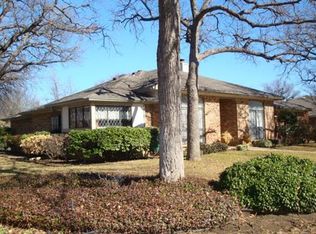
- $425,7003 bd2 ba2.3k sqft1924 Royalwood Dr, Arlington, TX 76006Off Market
- $405,3003 bd3 ba2.7k sqft1922 Royalwood Dr, Arlington, TX 76006Off Market
- $383,7003 bd2 ba2.2k sqft2208 Rockbrook Ct, Arlington, TX 76006Off Market
- $403,8003 bd2 ba2.2k sqft1919 Royalwood Dr, Arlington, TX 76006Off Market
Nearby schools
GreatSchools rating
- 3/10Peach Elementary SchoolGrades: PK-6Distance: 0.7 mi
- 3/10Nichols Junior High SchoolGrades: 7-8Distance: 0.4 mi
- 2/10Lamar High SchoolGrades: 9-12Distance: 2.9 mi
Schools provided by the listing agent
- Elementary: Ellis
- Middle: Nichols
- High: Lamar
- District: Arlington ISD
Source: NTREIS. This data may not be complete. We recommend contacting the local school district to confirm school assignments for this home.
Get a cash offer in 3 minutes
Find out how much your home could sell for in as little as 3 minutes with a no-obligation cash offer.
Estimated market value
$448,700
Get a cash offer in 3 minutes
Find out how much your home could sell for in as little as 3 minutes with a no-obligation cash offer.
Estimated market value
$448,700
- Texas
- Tarrant County
- Arlington
- 76006
- North
- 2200 Rockbrook Ct
Nearby cities
Nearby neighborhoods
Nearby zip codes
Other Arlington Topics
