Skip main navigation
Sold
  • $675,000

    2200 Rolling Hills Dr SE, Grand Rapids, MI 49546

    4beds
    2,914sqft
    Single Family Residence
    Built in 1966
    0.28 Acres Lot
    $694,800 Zestimate®
    $232/sqft
    $3,276 Estimated rent

    Home value

    $694,800

    $653,000 - $743,000

    $3,276/mo

    Zestimate® history
    Loading
    Loading...

    Owner options

    List your home for rent

    $3,276/mo

    Rent Zestimate®

    Find your next renter with Zillow Rental Manager. Plus, with online applications, you can quickly screen prospective tenants – for free.

    Learn more

    $3,276/mo

    Rent Zestimate®

    Refinance and save

    $4,296/mo

    Est. payment

    Refinancing to a lower rate could help reduce your monthly payments and save thousands over the life of the loan.

    See today's rates

    $4,296/mo

    Est. payment

    Explore your selling options

    Work with a Zillow partner agent

    Leverage their expertise and Zillow's premium Showcase listings to get your home seen by more buyers.

    Get started

    List with your own agent

    Get your home in front of millions of buyers by listing it on Zillow.

    Learn how to do it

    Sell it yourself

    Take full control of how buyers see your home on Zillow by listing For Sale by Owner (FSBO).

    List your home

    What's special

    Private backyardNeighborhood sidewalksTree-lined streetsFreshly painted exteriorNew landscapingNew primary bathSpectacular custom kitchen
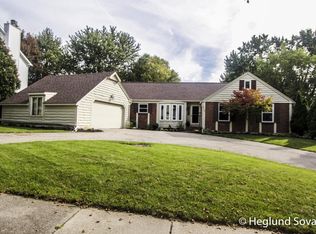
    OFFERs reviewed MON 9/22 9AM Mid-Century Modern, Reimagined! Step into timeless style w/ this beautifully renovated 4-bedroom, 3.5-bath gem in the heart of Ridgemoor Estates! Classic architecture meets modern living with new: roof, windows, kitchen, baths, flooring & so much more! Vintage lighting adds just the right touch of character, honoring the home's mid-century roots. Quartz, luxury vinyl plank floors, custom backsplash & gorgeous tile work throughout. Original lighting greet you at the new front door, foyer flows into huge living/dining room w/picture windows overlooking the yard. Spectacular custom kitchen will delight any chef! New primary bath has been added. New landscaping, freshly painted exterior, patio to enjoy the private backyard. Nestled among tree-lined streets, neighborhood sidewalks, and an unbeatable location just a short distance to Breton Village's best boutiques and eateries. This is the move-in-ready dream home you've been waiting for!

    Zillow last checked:

    Listing updated:

    Listed by:

    Tanya L Craig 616-813-2946,

    Keller Williams GR East,

    Katie E Karczewski 616-291-3552,

    Keller Williams GR East

    Bought with:

    Thomas M Zandee, 6501257930

    Five Star Real Estate (M6)

    Source: MichRIC,MLS#: 25048124MLS Logo

    Facts & features

    Interior

    Bedrooms & bathrooms
    • Bedrooms: 4
    • Bathrooms: 4
    • Full bathrooms: 3
    • 1/2 bathrooms: 1
    Primary bedroom
    • Level: Upper
    Bedroom 2
    • Level: Upper
    Bedroom 3
    • Level: Upper
    Bedroom 4
    • Level: Lower
    Primary bathroom
    • Level: Upper
    Bathroom 1
    • Description: 1/2 bath
    • Level: Main
    Bathroom 3
    • Level: Upper
    Bathroom 4
    • Level: Lower
    Dining area
    • Level: Main
    Dining room
    • Level: Main
    Family room
    • Level: Lower
    Kitchen
    • Level: Main
    Living room
    • Level: Main
    Utility room
    • Level: Lower
    Heating
    • Forced Air
    Cooling
    • Central Air
    Appliances
    • Included: Dishwasher, Dryer, Microwave, Range, Refrigerator, Washer
    • Laundry: In Bathroom, Laundry Room
    Features
    • Wet Bar, Pantry
    • Flooring: Carpet, Ceramic Tile, Vinyl
    • Windows: Screens, Replacement, Insulated Windows
    • Basement: Full,Walk-Out Access
    • Number of fireplaces: 1
    • Fireplace features: Family Room
    Interior area
    • Total structure area: 2,186
    • Total interior livable area: 2,914 sqft
    • Finished area below ground: 0

    Property

    Parking
    • Total spaces: 2
    • Parking features: Garage Faces Front, Garage Door Opener, Attached
    • Garage spaces: 2
    Features
    • Stories: 2
    Lot
    • Size: 0.28 Acres
    • Dimensions: 90 x 135
    • Features: Corner Lot, Sidewalk, Ground Cover, Shrubs/Hedges
    Details
    • Parcel number: 411810103012
    • Zoning description: Res.

    Construction

    Type & style
    • Home type: SingleFamily
    • Architectural style: Mid-Century Modern
    • Property subtype: Single Family Residence
    Materials
    • Aluminum Siding, Brick
    • Roof: Composition
    Condition
    • New construction: No
    • Year built: 1966

    Utilities & green energy

    • Sewer: Public Sewer, Storm Sewer
    • Water: Public
    • Utilities for property: Natural Gas Connected

    Community & HOA

    Community
    • Subdivision: Ridgemoor
    Location
    • Region: Grand Rapids

    Financial & listing details

    • Price per square foot: $232/sqft
    • Tax assessed value: $115,808
    • Annual tax amount: $5,973
    • Date on market: 9/18/2025
    • Listing terms: Cash,Conventional
    • Road surface type: Paved

    Price history

    DateEventPrice
    10/8/2025Sold$675,000+3.8%$232/sqft
    Source: MichRIC #25048124 Report a problem
    9/22/2025Pending sale$650,000$223/sqft
    Source: MichRIC #25048124 Report a problem
    9/18/2025Listed for sale$650,000+58.5%$223/sqft
    Source: MichRIC #25048124 Report a problem
    5/29/2025Sold$410,000$141/sqft
    Source: Public Record Report a problem
    5/13/2025Pending sale$410,000$141/sqft
    Source: MichRIC #25019927 Report a problem
    5/6/2025Listed for sale$410,000$141/sqft
    Source: MichRIC #25019927 Report a problem

    Public tax history

    YearProperty taxesTax assessment
    2025$3,783 $225,500 +19.3%
    2024-- $189,000 +24.8%
    2021$3,359 $151,500 +4.1%
    2020$3,359 +3.6%$145,600 +7.3%
    2019$3,243 $135,700 +9.8%
    2018-- $123,600 +9.9%
    2017$3,196 $112,500 +13.9%
    2016$3,196 $98,800
    2015$3,196 +7.5%$98,800 +13%
    2013$2,972 $87,400 -4.6%
    2011-- $91,600 -1.1%
    2010-- $92,600 -1.3%
    2009-- $93,800 -6.4%
    2007-- $100,200 +9.8%
    2006-- $91,253 +3.7%
    2005-- $87,998 +4.2%
    2004-- $84,413 +6.2%
    2002-- $79,469 +3.2%
    2001-- $77,005
    Find assessor info on the county website

    Neighborhood: Ridgemoor

    Nearby schools

    GreatSchools rating
    Get a cash offer in 3 minutes
    Find out how much your home could sell for in as little as 3 minutes with a no-obligation cash offer.
    Estimated market value
    $694,800
    Get a cash offer in 3 minutes
    Find out how much your home could sell for in as little as 3 minutes with a no-obligation cash offer.
    Estimated market value
    $694,800