Skip main navigation
Closed
  • $255,000

    2200 Rugged Mesa Dr, Laughlin, NV 89029

    2beds
    1,617sqft
    Townhouse
    Built in 1993
    1,742.4 Square Feet Lot
    $244,600 Zestimate®
    $158/sqft
    $1,248 Estimated rent

    Home value

    $244,600

    $220,000 - $272,000

    $1,248/mo

    Zestimate® history
    Loading
    Loading...

    Owner options

    List your home for rent

    $1,248/mo

    Rent Zestimate®

    Find your next renter with Zillow Rental Manager. Plus, with online applications, you can quickly screen prospective tenants – for free.

    Learn more

    $1,248/mo

    Rent Zestimate®

    Refinance and save

    $1,849/mo

    Est. payment

    Refinancing to a lower rate could help reduce your monthly payments and save thousands over the life of the loan.

    See today's rates

    $1,849/mo

    Est. payment

    Explore your selling options

    Work with a Zillow partner agent

    Leverage their expertise and Zillow's premium Showcase listings to get your home seen by more buyers.

    Get started

    List with your own agent

    Get your home in front of millions of buyers by listing it on Zillow.

    Learn how to do it

    Sell it yourself

    Take full control of how buyers see your home on Zillow by listing For Sale by Owner (FSBO).

    List your home

    What's special

    Inviting ambianceSpacious open kitchenFinished garageOne-car carportMarble countertopsRecessed lightingStainless steel appliances
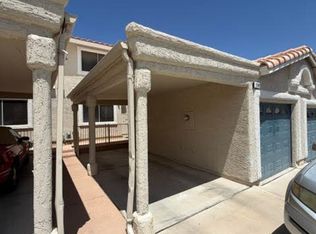
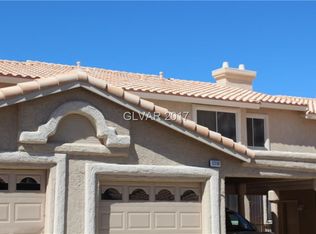
    This 1617 sqft townhome is a true gem, boasting two primary bedrooms each with walk-in closets, bathrooms with double sinks and separate tubs and showers. Step inside to discover a home that has been totally remodeled including new appliances and ac unit within the last 5 years. A spacious open kitchen adorned with stainless steel appliances, sleek marble countertops, recessed lighting, and a convenient pantry. The living room beckons with its inviting ambiance centered around a captivating three-way fireplace and a 1/2 bath for guests. A one-car carport and an additional finished garage providing ample space for your vehicles or storage needs. Set within an exclusive gated community, residents enjoy access to a sparkling pool.

    Zillow last checked:

    Listing updated:

    Listed by:

    Cynthia L. McCall B.0036125 702-298-9202,

    RE/Max Five Star Realty

    Bought with:

    Kevin Barbarita, B.0021850

    Barbarita Realty Consultants

    Source: LVR,MLS#: 2636343MLS LogoOriginating MLS: Greater Las Vegas Association of Realtors Inc

    Facts & features

    Interior

    Bedrooms & bathrooms
    • Bedrooms: 2
    • Bathrooms: 3
    • Full bathrooms: 2
    • 1/2 bathrooms: 1
    Primary bedroom
    • Description: Balcony,Ceiling Fan,Ceiling Light,Upstairs,Walk-In Closet(s)
    • Dimensions: 17x11
    Bedroom 2
    • Description: Ceiling Fan,Ceiling Light,Closet,Upstairs
    • Dimensions: 16x11
    Primary bathroom
    • Description: Double Sink,Separate Shower,Separate Tub
    Kitchen
    • Description: Lighting Recessed,Pantry,Solid Surface Countertops,Stainless Steel Appliances,Tile Flooring
    Living room
    • Description: Entry Foyer,Formal,Front
    • Dimensions: 21x17
    Heating
    • Central, Gas
    Cooling
    • Central Air, Electric
    Appliances
    • Included: Dryer, Dishwasher, Disposal, Gas Range, Microwave, Refrigerator, Washer
    • Laundry: Electric Dryer Hookup, Laundry Room, Upper Level
    Features
    • Ceiling Fan(s)
    • Flooring: Carpet, Ceramic Tile
    • Windows: Double Pane Windows
    • Number of fireplaces: 1
    • Fireplace features: Living Room, Multi-Sided
    Interior area
    • Total structure area: 1,617
    • Total interior livable area: 1,617 sqft

    Property

    Parking
    • Total spaces: 2
    • Parking features: Detached Carport, Detached, Exterior Access Door, Finished Garage, Garage, Garage Door Opener, Private
    • Garage spaces: 1
    • Carport spaces: 1
    • Covered spaces: 2
    Features
    • Stories: 2
    • Patio & porch: Balcony
    • Exterior features: Balcony
    • Pool features: Community
    • Fencing: None
    • Has view: Yes
    • View description: None
    Lot
    • Size: 1,742 sqft
    • Features: Desert Landscaping, Landscaped, < 1/4 Acre
    Details
    • Parcel number: 26421314002
    • Zoning description: Single Family
    • Horse amenities: None

    Construction

    Type & style
    • Home type: Townhouse
    • Architectural style: Two Story
    • Property subtype: Townhouse
    • Attached to another structure: Yes
    Materials
    • Frame, Stucco
    • Roof: Tile
    Condition
    • Good Condition,Resale
    • Year built: 1993

    Utilities & green energy

    • Electric: Photovoltaics None
    • Sewer: Public Sewer
    • Water: Public
    • Utilities for property: Underground Utilities
    Green energy
    • Energy efficient items: Windows

    Community & neighborhood

    Security
    • Security features: Gated Community
    Community
    • Community features: Pool
    Location
    • Region: Laughlin
    • Subdivision: Colorado Bay Club 2 Phase 2

    HOA & financial

    HOA
    • Has HOA: Yes
    • HOA fee: $377 monthly
    • Amenities included: Gated, Pool
    • Services included: Association Management
    • Association name: CDM - Spinnaker
    • Association phone: 702-298-5592

    Other

    Other facts
    • Listing agreement: Exclusive Right To Sell
    • Listing terms: Cash
    • Ownership: Townhouse

    Price history

    DateEventPrice
    2/14/2025Sold$255,000-3.8%$158/sqft
    Source: LVR #2636343 Report a problem
    2/1/2025Pending sale$265,000$164/sqft
    Source: LVR #2636343 Report a problem
    12/6/2024Listed for sale$265,000+56.8%$164/sqft
    Source: LVR #2636343 Report a problem
    11/15/2019Sold$169,000$105/sqft
    Source: Momentum MLS #960873 Report a problem
    9/30/2019Pending sale$169,000$105/sqft
    Source: RE/Max Five Star Realty #960873 Report a problem
    9/14/2019Listed for sale$169,000$105/sqft
    Source: RE/Max Five Star Realty #960873 Report a problem

    Public tax history

    YearProperty taxesTax assessment
    2026$1,485 +7.9%$65,752 -3.1%
    2025$1,376 +3%$67,862 +0.9%
    2024$1,336 +3%$67,224 +10.3%
    2023$1,297 +3%$60,964 +17.3%
    2022$1,260 +3.2%$51,964 -2.1%
    2021$1,221 +3%$53,083 +4.7%
    2020$1,185 +3%$50,712 +19.5%
    2019$1,151 +5.7%$42,449
    2018$1,089 $42,449 -8.7%
    2017$1,089 $46,513 +20.5%
    2016$1,089 +3.2%$38,600 +24.9%
    2015$1,055 $30,912 -0.3%
    2014$1,055 $30,995
    2013-- $30,995 -19.7%
    2012-- $38,623 +0%
    2011-- $38,621 -8.9%
    2010-- $42,404 -22.1%
    2009-- $54,400
    2008-- $54,400 -28%
    2007-- $75,595 +42.9%
    2006-- $52,913 +19.7%
    2005-- $44,202 +8.5%
    2004-- $40,744 +5.6%
    2003-- $38,574 -0.2%
    2002-- $38,650 +4%
    2001-- $37,170

    Find assessor info on the county website

    Neighborhood: 89029

    Nearby schools

    GreatSchools rating
    Schools provided by the listing agent
    • Elementary: Bennett, William G.,Bennett, William G.
    • Middle: Laughlin
    • High: Laughlin

    Source: LVR. This data may not be complete. We recommend contacting the local school district to confirm school assignments for this home.

    Get pre-qualified for a loan
    At Zillow Home Loans, we can pre-qualify you in as little as 5 minutes with no impact to your credit score.

    An equal housing lender. NMLS #10287.