Step into the past while enjoying the comforts of today in this beautifully updated home. Here's your chance to experience the best of both worlds—preserving the timeless charm of the neighborhood and the house while benefiting from modern upgrades that enhance your daily life. Inside you will discover a harmonious blend of old-world charm and contemporary convenience with an open and bright floor plan with large windows for lots of natural light. The many updates include a kitchen that retains its original charm while offering brand-new stainless-steel appliances including a gas range and quartz countertops. New luxury vinyl floors provide a perfect blend of elegance and practicality, new paint inside and out creates a fresh and inviting atmosphere, updated baths, new roof, new light fixtures, and new front walkway and stairs, all add to the convenience and peace of mind of ownership of this home. A garden-level finished basement provides many additional living options and space. Location, location, locations. Situated just a three-block walk from the Evans light rail station and the legendary AJ's BBQ, convenience is the name of the game here. Harvard Gulch Park, complete with a recreation center, pool, and public golf course, is just six blocks away. In under 5 minutes, you can explore the wonders of Old South Pearl Street Mall, boasting an eclectic mix of dining and shopping. Walk to numerous restaurants, coffee shops, and shopping along Broadway. And with quick access to downtown via Sante Fe Drive, you'll always be connected to the heart of the city. A one-car garage and 6 off-street parking spaces provide lots of room for boats, RVs, or other toys. May be possible to add an AUD unit.
Sold for $600,000
$600,000
2200 S Acoma Street, Denver, CO 80223
3beds
1,916sqft
Single Family Residence
Built in 1919
4,690 Square Feet Lot
$643,600 Zestimate®
$313/sqft
$3,078 Estimated rent
Home value
$643,600
$605,000 - $689,000
$3,078/mo
Zestimate® history
Owner options
List your home for rent
$3,078/mo
Rent Zestimate®
Find your next renter with Zillow Rental Manager. Plus, with online applications, you can quickly screen prospective tenants – for free.
$3,078/mo
Rent Zestimate®
Refinance and save
$3,432/mo
Est. payment
Refinancing to a lower rate could help reduce your monthly payments and save thousands over the life of the loan.
$3,432/mo
Est. payment
Explore your selling options
Work with a Zillow partner agent
Leverage their expertise and Zillow's premium Showcase listings to get your home seen by more buyers.
Get startedList with your own agent
Get your home in front of millions of buyers by listing it on Zillow.
Learn how to do itSell it yourself
Take full control of how buyers see your home on Zillow by listing For Sale by Owner (FSBO).
List your homeWhat's special
One-car garagePublic golf courseModern upgradesNew light fixturesNew paint insideNew roofContemporary convenience
Zillow last checked:
Listing updated:
Listed by:
George Martin 303-564-7733 georgemartin@remax.net,
RE/MAX Professionals
Bought with:
Cody Buck, 100096061
Compass - Denver
Source: REcolorado as distributed by MLS GRID,MLS#: 4010472
Facts & features
Interior
Bedrooms & bathrooms
- Bedrooms: 3
- Bathrooms: 2
- Full bathrooms: 1
- 3/4 bathrooms: 1
- Main level bathrooms: 1
- Main level bedrooms: 2
Bedroom
- Level: Main
- Area: 110 Square Feet
- Dimensions: 11 x 10
Bedroom
- Level: Main
- Area: 110 Square Feet
- Dimensions: 11 x 10
Bedroom
- Description: Non Conforming
- Level: Basement
- Area: 88 Square Feet
- Dimensions: 8 x 11
Bathroom
- Level: Main
- Area: 56 Square Feet
- Dimensions: 7 x 8
Bathroom
- Level: Basement
- Area: 50 Square Feet
- Dimensions: 10 x 5
Dining room
- Level: Main
- Area: 143 Square Feet
- Dimensions: 13 x 11
Family room
- Level: Basement
- Area: 168 Square Feet
- Dimensions: 12 x 14
Kitchen
- Level: Main
- Area: 120 Square Feet
- Dimensions: 12 x 10
Laundry
- Level: Basement
- Area: 160 Square Feet
- Dimensions: 10 x 16
Living room
- Level: Main
- Area: 240 Square Feet
- Dimensions: 12 x 20
Office
- Level: Basement
- Area: 120 Square Feet
- Dimensions: 10 x 12
Heating
- Forced Air
Cooling
- Air Conditioning-Room
Appliances
- Included: Disposal, Dryer, Gas Water Heater, Microwave, Oven, Range, Refrigerator, Washer
- Laundry: In Unit
Features
- Ceiling Fan(s), Entrance Foyer, Open Floorplan, Quartz Counters, Smoke Free
- Flooring: Vinyl
- Windows: Window Coverings, Window Treatments
- Basement: Full
- Number of fireplaces: 1
- Fireplace features: Living Room
Interior area
- Total structure area: 1,916
- Total interior livable area: 1,916 sqft
- Finished area above ground: 1,018
- Finished area below ground: 898
Property
Parking
- Total spaces: 7
- Parking features: Concrete
- Garage spaces: 1
- Details: Off Street Spaces: 6
Features
- Levels: One
- Stories: 1
- Patio & porch: Covered, Front Porch, Patio
- Fencing: Full
Lot
- Size: 4,690 Square Feet
- Features: Corner Lot, Level
Details
- Parcel number: 527222001
- Zoning: U-TU-C
- Special conditions: Standard
Construction
Type & style
- Home type: SingleFamily
- Architectural style: Traditional
- Property subtype: Single Family Residence
Materials
- Stucco
- Foundation: Concrete Perimeter
- Roof: Composition
Condition
- Updated/Remodeled
- Year built: 1919
Utilities & green energy
- Sewer: Public Sewer
- Water: Public
- Utilities for property: Cable Available, Electricity Connected, Natural Gas Connected
Community & HOA
Community
- Subdivision: Rosendale
HOA
- Has HOA: No
Location
- Region: Denver
Financial & listing details
- Price per square foot: $313/sqft
- Tax assessed value: $626,200
- Annual tax amount: $1,855
- Date on market: 9/8/2023
- Listing terms: Cash,Conventional,FHA,VA Loan
- Exclusions: None
- Ownership: Corporation/Trust
- Electric utility on property: Yes
- Road surface type: Paved
Price history
| Date | Event | Price |
|---|---|---|
| 10/12/2023 | Sold | $600,000$313/sqft |
Source:  REcolorado as distributed by MLS GRID #4010472 Report a problem REcolorado as distributed by MLS GRID #4010472 Report a problem | ||
Public tax history
| Year | Property taxes | Tax assessment |
|---|---|---|
| 2024 | $2,965 +23.1% | $38,270 -7.4% |
| 2023 | $2,408 +3.6% | $41,350 +36.6% |
| 2022 | $2,324 +29.8% | $30,280 -2.8% |
| 2021 | $1,790 +2.9% | $31,140 -0.5% |
| 2020 | $1,740 +35.3% | $31,281 -0.7% |
| 2019 | $1,286 | $31,500 +32.2% |
| 2018 | $1,286 +0.3% | $23,820 |
| 2017 | $1,282 +45.2% | $23,820 +23.7% |
| 2016 | $883 +43.6% | $19,260 |
| 2015 | $615 0% | $19,260 +30.2% |
| 2014 | $615 -45.8% | $14,790 +2.6% |
| 2011 | $1,134 +2.2% | $14,420 -15.3% |
| 2010 | $1,109 +93.6% | $17,030 |
| 2009 | $573 -0.2% | $17,030 +3% |
| 2008 | $574 +25.3% | $16,540 |
| 2007 | $458 -49.5% | $16,540 +20.8% |
| 2006 | $906 +0.9% | $13,690 |
| 2005 | $898 +107.3% | $13,690 -4.5% |
| 2003 | $433 -49% | $14,340 -0.9% |
| 2002 | $850 | $14,470 +19.3% |
| 2001 | -- | $12,130 |
Find assessor info on the county website
Neighborhood: Overland
Nearby homes
- $--1 bd1 ba715 sqft2204 S Acoma St #234, Denver, CO 80223Off Market
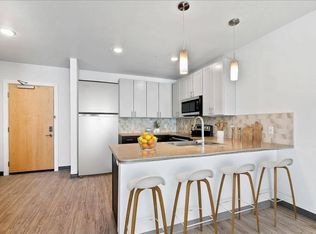
- $483,4001 bd2 ba700 sqft2204 S Acoma St, Denver, CO 80223Off Market
- $717,6003 bd3 ba1.8k sqft2199 S Acoma St, Denver, CO 80223Off Market
- $541,8002 bd1 ba1.4k sqft2208 S Acoma St, Denver, CO 80223Off Market
- $363,8001 bd1 ba703 sqft2212 S Acoma St, Denver, CO 80223Off Market
- $--2 bd4 ba1.6k sqft2187 S Acoma St, Denver, CO 80223Off Market
- $457,9002 bd1 ba850 sqft2201 S Acoma St, Denver, CO 80223Off Market
- $900,1005 bd4 ba2.8k sqft2211 S Acoma St, Denver, CO 80223Off Market
Nearby schools
GreatSchools rating
- 8/10Asbury Elementary SchoolGrades: K-5Distance: 0.9 mi
- 6/10Grant Middle SchoolGrades: 6-8Distance: 0.8 mi
- 7/10South High SchoolGrades: 9-12Distance: 1.6 mi
Schools provided by the listing agent
- Elementary: Asbury
- Middle: Grant
- High: South
- District: Denver 1
Source: REcolorado as distributed by MLS GRID. This data may not be complete. We recommend contacting the local school district to confirm school assignments for this home.
Get a cash offer in 3 minutes
Find out how much your home could sell for in as little as 3 minutes with a no-obligation cash offer.
Estimated market value
$643,600
Get a cash offer in 3 minutes
Find out how much your home could sell for in as little as 3 minutes with a no-obligation cash offer.
Estimated market value
$643,600
- Colorado
- Denver County
- Denver
- 80223
- Overland
- 2200 S Acoma Street
Nearby cities
Nearby neighborhoods
Nearby zip codes
Other Denver Topics
