Enjoy this fully updated 4 Bed, 2 Bath, single level home on .33 Acres w/RV Parking potential, Garden space galore, low HOA fees, Shared Community Well, & Private Septic. All NEW updates include: 100% Interior Paint, Carpet, LVP Flooring, Bathroom Vanities & lighting, Toilets, Tiled Showers, Tile Flooring, & extensive, BRIGHT, recessed lighting throughout the home! This home has a unique split floor plan allowing you to retreat to the Living Room while still enjoying an "open concept' layout in the Kitchen, Eating Area, & Glass French doors leading to the additional 19x11 fully enclosed Sun Room (not included in the 1760 SqFt). Kitchen boasts bright white cabinets, new subway tile backsplash, stainless steel appliances & large Center Island. Retreat to the master suite with fully updated bathroom & private French doors leading to the large concrete patio. You will appreciate low utility bills with Solar Panels installed in 2016 & a water bill of only $25/month for unlimited water! New Roof in 2015.
Sold
Price Unknown
2200 S Chicago Ave, Nampa, ID 83686
4beds
2baths
1,760sqft
Single Family Residence
Built in 1979
0.33 Acres Lot
$446,600 Zestimate®
$--/sqft
$2,245 Estimated rent
Home value
$446,600
$424,000 - $469,000
$2,245/mo
Zestimate® history
Owner options
List your home for rent
$2,245/mo
Rent Zestimate®
Find your next renter with Zillow Rental Manager. Plus, with online applications, you can quickly screen prospective tenants – for free.
$2,245/mo
Rent Zestimate®
Refinance and save
$25/mo
Est. payment
Refinancing to a lower rate could help reduce your monthly payments and save thousands over the life of the loan.
$25/mo
Est. payment
Explore your selling options
Work with a Zillow partner agent
Leverage their expertise and Zillow's premium Showcase listings to get your home seen by more buyers.
Get startedList with your own agent
Get your home in front of millions of buyers by listing it on Zillow.
Learn how to do itSell it yourself
Take full control of how buyers see your home on Zillow by listing For Sale by Owner (FSBO).
List your homeWhat's special
Unique split floor planPrivate french doorsLarge center islandGlass french doorsTiled showersFully updated bathroomStainless steel appliances
Zillow last checked:
Listing updated:
Listed by:
Misty Burns 208-989-4496,
Silvercreek Realty Group
Bought with:
Shaina Kennedy
Powerhouse Real Estate Group
Source: IMLS,MLS#: 98907088
Facts & features
Interior
Bedrooms & bathrooms
- Bedrooms: 4
- Bathrooms: 2
- Main level bathrooms: 2
- Main level bedrooms: 4
Primary bedroom
- Level: Main
- Area: 180
- Dimensions: 15 x 12
Bedroom 2
- Level: Main
- Area: 132
- Dimensions: 12 x 11
Bedroom 3
- Level: Main
- Area: 132
- Dimensions: 12 x 11
Bedroom 4
- Level: Main
- Area: 100
- Dimensions: 10 x 10
Kitchen
- Level: Main
- Area: 252
- Dimensions: 18 x 14
Living room
- Level: Main
- Area: 182
- Dimensions: 14 x 13
Heating
- Forced Air, Natural Gas
Cooling
- Central Air
Appliances
- Included: Gas Water Heater, Dishwasher, Disposal, Microwave, Oven/Range Freestanding
Features
- Bath-Master, Bed-Master Main Level, Double Vanity, Central Vacuum Plumbed, Pantry, Kitchen Island, Laminate Counters, Number of Baths Main Level: 2
- Flooring: Tile, Carpet
- Has basement: No
- Number of fireplaces: 1
- Fireplace features: One, Wood Burning Stove
Interior area
- Total structure area: 1,760
- Total interior livable area: 1,760 sqft
- Finished area above ground: 1,760
Property
Parking
- Total spaces: 2
- Parking features: Attached, RV Access/Parking, Driveway
- Attached garage spaces: 2
- Has uncovered spaces: Yes
- Details: Garage: 22x20
Features
- Levels: One
- Fencing: Full,Wood
Lot
- Size: 0.33 Acres
- Features: 10000 SF - .49 AC, Garden, Chickens, Auto Sprinkler System, Drip Sprinkler System, Full Sprinkler System
Details
- Additional structures: Shed(s)
- Parcel number: R2027000000
Construction
Type & style
- Home type: SingleFamily
- Property subtype: Single Family Residence
Materials
- Brick, Frame, HardiPlank Type
- Foundation: Crawl Space
- Roof: Architectural Style
Condition
- Year built: 1979
Utilities & green energy
- Electric: Solar Panel - Financed
- Sewer: Septic Tank
- Water: Shared Well
- Utilities for property: Broadband Internet
Community & HOA
Community
- Subdivision: Belle Aire Acres
HOA
- Has HOA: Yes
- HOA fee: $25 monthly
Location
- Region: Nampa
Financial & listing details
- Annual tax amount: $1,200
- Date on market: 4/17/2024
- Listing terms: Cash,Conventional,FHA,VA Loan
- Ownership: Fee Simple
- Road surface type: Paved
Price history
Price history is unavailable.
Public tax history
Tax history is unavailable.
Neighborhood: 83686
Nearby homes
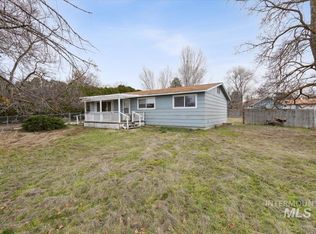
- $--3 bd2 ba1.1k sqft9163 Rolling Hills Ct, Nampa, ID 83686Sold
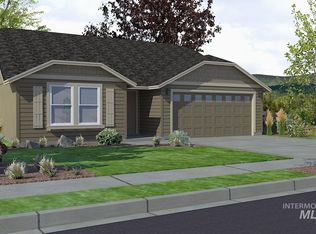
- $--3 bd2 ba1.4k sqft4871 E Cotton Drive Block LOT 8-6, Nampa, ID 83686Sold
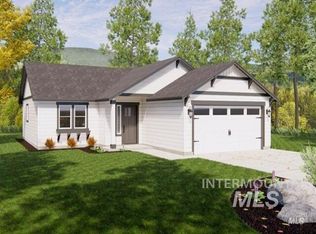
- $--3 bd2 ba1.1k sqft4926 E Lentil Street Block #6-LOT 16, Nampa, ID 83686Sold
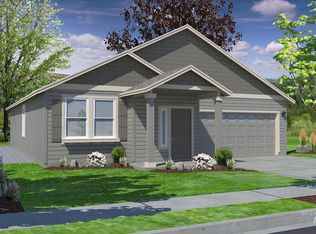
- $--3 bd2 ba1.5k sqft4270 S Eggplant Avenue Block LOT 4-10, Nampa, ID 83686Sold
- $--3 bd2 ba1.8k sqft3528 E Holly Ridge Dr, Nampa, ID 83686Sold
- $--3 bd2 ba1.6k sqft1214 S Ada St, Nampa, ID 83686Sold
- $436,4002 bd1 ba1.5k sqft6022 E Victory Rd, Nampa, ID 83687Off Market
- $--3 bd2 ba1.1k sqft3501 E Downs Ave, Nampa, ID 83686Sold
Nearby schools
GreatSchools rating
- 8/10Lake Ridge Elementary SchoolGrades: PK-5Distance: 0.9 mi
- 4/10South Middle SchoolGrades: 6-8Distance: 0.5 mi
- 4/10Skyview High SchoolGrades: 9-12Distance: 1 mi
Schools provided by the listing agent
- Elementary: Greenhurst
- Middle: South Middle (Nampa)
- High: Skyview
- District: Nampa School District #131
Source: IMLS. This data may not be complete. We recommend contacting the local school district to confirm school assignments for this home.
Get a cash offer in 3 minutes
Find out how much your home could sell for in as little as 3 minutes with a no-obligation cash offer.
Estimated market value
$446,600
Get a cash offer in 3 minutes
Find out how much your home could sell for in as little as 3 minutes with a no-obligation cash offer.
Estimated market value
$446,600
- Idaho
- Canyon County
- Nampa
- 83686
- 2200 S Chicago Ave
