Welcome to this classic Denver bungalow with tasteful updates and historic charm. The main floor features recently refinished hardwood floors throughout and an open-concept layout set up to allow for a comfortable living room space, as well as a peaceful dining room area just off the kitchen. The kitchen features stainless steel appliances, an eat-in kitchen bar with plenty of storage space and a skylight for added natural light. The main floor also features two upstairs bedrooms and an updated bathroom. Just off the kitchen are beautiful french doors leading to the back deck making outdoor dining easy and convenient. The basement was finished to include a 3rd bedroom that can also function as an office. Sitting on a corner lot, the newly landscaped backyard and extra-tall fencing create privacy and usable outdoor space perfect for entertaining, gardening, or just enjoying a quiet evening. At one point the backyard had a functioning pond that was partially filled in by the seller when the kids were little and could possibly be revitalized by the new owner . The over-sized, insulated garage has the added bonus of a wood burning stove and can be used as a workshop, gym, creative studio, or year-round storage. There's also additional off-street parking in front off the house. New interior and exterior paint. Newer roof, A/C, electrical panel, light fixtures, sewer line, and PEX piping. Walking distance to Harvard Gulch Park, the rec center, and the golf course, as well as the shops and restaurants on Downing Street including Denver Beer Co, Roaming Buffalo BBQ, John Holly’s, Right Cream, and The Green Giraffe. Truly an unbeatable location.
Sold for $635,000
$635,000
2200 S Corona Street, Denver, CO 80210
3beds
1,072sqft
Single Family Residence
Built in 1925
6,250 Square Feet Lot
$628,600 Zestimate®
$592/sqft
$2,758 Estimated rent
Home value
$628,600
$597,000 - $666,000
$2,758/mo
Zestimate® history
Owner options
List your home for rent
$2,758/mo
Rent Zestimate®
Find your next renter with Zillow Rental Manager. Plus, with online applications, you can quickly screen prospective tenants – for free.
$2,758/mo
Rent Zestimate®
Refinance and save
$3,668/mo
Est. payment
Refinancing to a lower rate could help reduce your monthly payments and save thousands over the life of the loan.
$3,668/mo
Est. payment
Explore your selling options
Work with a Zillow partner agent
Leverage their expertise and Zillow's premium Showcase listings to get your home seen by more buyers.
Get startedList with your own agent
Get your home in front of millions of buyers by listing it on Zillow.
Learn how to do itSell it yourself
Take full control of how buyers see your home on Zillow by listing For Sale by Owner (FSBO).
List your homeWhat's special
Zillow last checked:
Listing updated:
Listed by:
Liz Waldmann 303-771-7500 liz.waldmann@gmail.com,
Keller Williams DTC,
Lavinia Goodloe 720-788-1680,
Keller Williams DTC
Bought with:
Sue Smith, 40040260
Compass - Denver
Source: REcolorado as distributed by MLS GRID,MLS#: 5806753
Facts & features
Interior
Bedrooms & bathrooms
- Bedrooms: 3
- Bathrooms: 1
- Full bathrooms: 1
- Main level bathrooms: 1
- Main level bedrooms: 2
Bedroom
- Features: Primary Suite
- Level: Main
- Area: 120.75 Square Feet
- Dimensions: 11.5 x 10.5
Bedroom
- Level: Main
- Area: 89.25 Square Feet
- Dimensions: 8.5 x 10.5
Bedroom
- Level: Basement
- Area: 130 Square Feet
- Dimensions: 13 x 10
Bathroom
- Level: Main
Dining room
- Level: Main
- Area: 115.5 Square Feet
- Dimensions: 11 x 10.5
Kitchen
- Level: Main
Laundry
- Description: Including Utility Sink
- Level: Basement
Living room
- Level: Main
- Area: 175 Square Feet
- Dimensions: 14 x 12.5
Heating
- Forced Air
Cooling
- Central Air
Appliances
- Included: Dishwasher, Dryer, Gas Water Heater, Oven, Range, Refrigerator, Washer
Features
- Corian Counters, Eat-in Kitchen, Open Floorplan, Radon Mitigation System, Smoke Free
- Flooring: Carpet, Laminate, Wood
- Basement: Partial
Interior area
- Total structure area: 1,072
- Total interior livable area: 1,072 sqft
- Finished area above ground: 756
- Finished area below ground: 178
Property
Parking
- Total spaces: 4
- Parking features: Heated Garage, Insulated Garage, Oversized
- Attached garage spaces: 2
- Details: Off Street Spaces: 2
Features
- Levels: One
- Stories: 1
- Patio & porch: Deck, Front Porch
- Exterior features: Private Yard
Lot
- Size: 6,250 Square Feet
- Features: Corner Lot, Level
Details
- Parcel number: 526312001
- Zoning: U-SU-B
- Special conditions: Standard
Construction
Type & style
- Home type: SingleFamily
- Architectural style: Bungalow
- Property subtype: Single Family Residence
Materials
- Frame
- Roof: Composition
Condition
- Year built: 1925
Utilities & green energy
- Sewer: Public Sewer
- Water: Public
Community & HOA
Community
- Subdivision: Rosedale
HOA
- Has HOA: No
Location
- Region: Denver
Financial & listing details
- Price per square foot: $592/sqft
- Tax assessed value: $620,700
- Annual tax amount: $3,062
- Date on market: 3/5/2026
- Listing terms: Cash,Conventional,FHA,VA Loan
- Exclusions: Staging Items
- Ownership: Individual
Price history
| Date | Event | Price |
|---|---|---|
| 4/1/2026 | Sold | $635,000-0.8%$592/sqft |
Source:  REcolorado as distributed by MLS GRID #5806753 Report a problem REcolorado as distributed by MLS GRID #5806753 Report a problem | ||
| 3/11/2026 | Pending sale | $640,000$597/sqft |
Source: REcolorado as distributed by MLS GRID #5806753 Report a problem | ||
| 3/4/2026 | Listed for sale | $640,000+173.5%$597/sqft |
Source: REcolorado as distributed by MLS GRID #5806753 Report a problem | ||
| 10/31/2007 | Sold | $234,000-24.5%$218/sqft |
Source: Public Record Report a problem | ||
| 7/19/2004 | Sold | $310,000+40.9%$289/sqft |
Source: Public Record Report a problem | ||
| 4/10/2004 | Sold | $220,000+4.8%$205/sqft |
Source: Public Record Report a problem | ||
| 10/20/2003 | Sold | $210,000+59.2%$196/sqft |
Source: Public Record Report a problem | ||
| 4/1/1997 | Sold | $131,900+19.9%$123/sqft |
Source: Public Record Report a problem | ||
| 3/17/1995 | Sold | $110,000$103/sqft |
Source: Public Record Report a problem | ||
Public tax history
| Year | Property taxes | Tax assessment |
|---|---|---|
| 2025 | $3,062 +2.2% | $43,760 +13.2% |
| 2024 | $2,996 +13.2% | $38,660 -7.4% |
| 2023 | $2,646 +3.6% | $41,750 +25.5% |
| 2022 | $2,555 +7.6% | $33,270 -2.8% |
| 2021 | $2,375 +2.9% | $34,240 +7% |
| 2020 | $2,308 +25.3% | $32,011 -0.7% |
| 2019 | $1,843 | $32,234 +35.3% |
| 2018 | $1,843 +0.3% | $23,820 |
| 2017 | $1,837 +9.7% | $23,820 +11.2% |
| 2016 | $1,674 +20.4% | $21,430 |
| 2015 | $1,390 0% | $21,430 +28% |
| 2014 | $1,391 -7.8% | $16,740 |
| 2013 | $1,509 +17.9% | $16,740 -6.7% |
| 2012 | $1,280 +1.8% | $17,950 +0% |
| 2011 | $1,258 +2.2% | $17,948 -5% |
| 2010 | $1,230 -28.3% | $18,890 |
| 2009 | $1,716 -0.2% | $18,890 -26.5% |
| 2008 | $1,719 +12.9% | $25,700 |
| 2007 | $1,523 +1.1% | $25,700 +13% |
| 2006 | $1,506 +36.6% | $22,750 |
| 2005 | $1,103 +9.7% | $22,750 +29.3% |
| 2003 | $1,005 +1.9% | $17,590 +4.8% |
| 2002 | $986 | $16,790 +18.6% |
| 2001 | -- | $14,160 |
Find assessor info on the county website
Neighborhood: Rosedale
Nearby homes
- $1,058,1005 bd4 ba3.1k sqft2210 S Corona St, Denver, CO 80210Off Market
- $569,4002 bd1 ba986 sqft2190 S Corona St, Denver, CO 80210Off Market
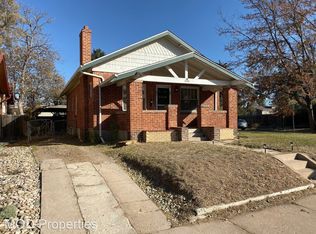
- $617,2003 bd1 ba1.5k sqft2218 S Corona St, Denver, CO 80210Off Market
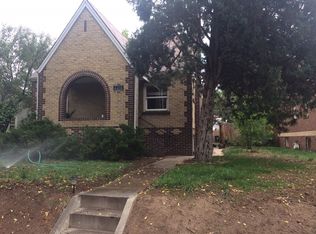
- $386,6001 bd1 ba754 sqft1145 E Warren Ave, Denver, CO 80210Off Market
- $714,9003 bd2 ba1.7k sqft2226 S Corona St, Denver, CO 80210Sold
- $910,5003 bd3 ba1.8k sqft2182 S Corona St, Denver, CO 80210Off Market
- $618,2003 bd1 ba1.4k sqft2201 S Corona St, Denver, CO 80210Off Market
- $487,2002 bd1 ba788 sqft2203 S Downing St, Denver, CO 80210Off Market
Nearby schools
GreatSchools rating
- 8/10Asbury Elementary SchoolGrades: K-5Distance: 0.3 mi
- 6/10Grant Middle SchoolGrades: 6-8Distance: 0.7 mi
- 7/10South High SchoolGrades: 9-12Distance: 1.1 mi
Schools provided by the listing agent
- Elementary: Asbury
- Middle: Grant
- High: South
- District: Denver 1
Source: REcolorado as distributed by MLS GRID. This data may not be complete. We recommend contacting the local school district to confirm school assignments for this home.
Get a cash offer in 3 minutes
Find out how much your home could sell for in as little as 3 minutes with a no-obligation cash offer.
Estimated market value
$628,600
Get a cash offer in 3 minutes
Find out how much your home could sell for in as little as 3 minutes with a no-obligation cash offer.
Estimated market value
$628,600
- Colorado
- Denver County
- Denver
- 80210
- Rosedale
- 2200 S Corona Street
Nearby cities
Nearby neighborhoods
Nearby zip codes
Other Denver Topics
