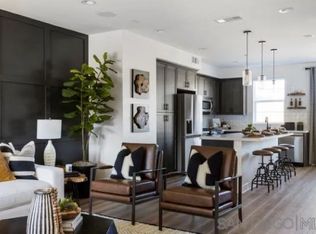
Plan 2 is a desirable end unit that benefits from a corner location, graceful styling, and plenty of windows that invite natural light. It includes approximately 1,191 square feet with two bedrooms and two and one-half baths. The main living areas are on the second level and an island kitchen is a highlight. The bedrooms are secluded on the third level offering maximum privacy. The first level includes an attached two-space garage. This plan is filled with premium appointments and beautiful finishes that make you feel right at home.
This property is not currently displayed as for sale or rent on Zillow. This may be different from what's on other websites or public sources.