Skip main navigation
Pending
  • $193,000

    2200 S Fort Apache Rd Unit 2069, Las Vegas, NV 89117

    1beds
    752sqft
    : 
    Loading
    Get pre-qualified
    Condominium
    Built in 1991
    -- sqft lot
    $188,600 Zestimate®
    $257/sqft
    $450/mo HOA

    What's special

    Fresh designer paintOverlook the tranquil poolBrand new kitchen cabinetrySpacious bedroomFully renovatedWalk-in closetPrivate balcony
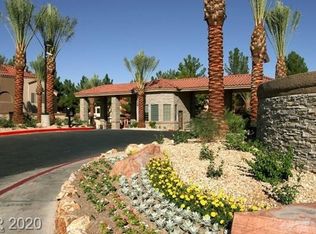
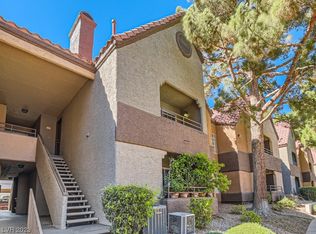
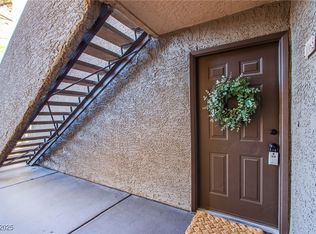
    FULLY RENOVATED and positioned in one of the BEST locations in the entire community!!! This stunning 1 BEDROOM condo has been completely transformed from head to toe and shows FAR above the competition! Imagine stepping onto your private balcony to overlook the tranquil pool while being just steps away from one of MULTIPLE fitness centers within the community — true resort-style living right at your fingertips! Every inch of this condo has been thoughtfully updated including BRAND NEW kitchen cabinetry, upgraded lighting, fresh designer paint, gorgeous new flooring, NO popcorn ceilings, updated fixtures, and a beautifully refreshed bathroom complete with a new vanity and tub/shower combo! The spacious bedroom easily accommodates a KING-SIZE bed and features a walk-in closet plus peaceful pool views right from your window. Whether you’re looking for the perfect low-maintenance home, vacation getaway, or turnkey investment opportunity, this condo delivers lifestyle, location, and condition all in one! Why rent when you can OWN a fully upgraded move-in-ready beauty like this?!
    48 days
    |
    94
    |
    3
    |

    Likely to sell faster than

    Zillow last checked:

    Listing updated:

    Listed by:

    Falisha Rexford S.0174757 702-236-4249,

    Real Broker LLC

    Source: LVR,MLS#: 2785770MLS LogoOriginating MLS: Greater Las Vegas Association of Realtors Inc

      Facts & features

      Interior

      Bedrooms & bathrooms
      • Bedrooms: 1
      • Bathrooms: 1
      • Full bathrooms: 1
      Primary bedroom
      • Description: Ceiling Fan,Ceiling Light,Walk-In Closet(s)
      • Dimensions: 15x13
      Primary bathroom
      • Description: Tub/Shower Combo
      Dining room
      • Description: Dining Area
      • Dimensions: 9x9
      Family room
      • Description: Separate Family Room
      • Dimensions: 20x12
      Kitchen
      • Description: Breakfast Bar/Counter,Granite Countertops,Lighting Track,Luxury Vinyl Plank,Stainless Steel Appliances
      Heating
      • Central, Gas
      Cooling
      • Central Air, Electric
      Appliances
      • Included: Dryer, Dishwasher, Disposal, Gas Range, Microwave, Refrigerator, Washer
      • Laundry: Electric Dryer Hookup, Laundry Closet
      Features
      • Ceiling Fan(s), Window Treatments
      • Flooring: Carpet, Luxury Vinyl Plank
      • Windows: Blinds
      • Number of fireplaces: 1
      • Fireplace features: Family Room, Gas
      Interior area
      • Total structure area: 752
      • Total interior livable area: 752 sqft
      Video & virtual tour

      Property

      Parking
      • Parking features: Assigned, Covered, Guest
      Features
      • Stories: 2
      • Patio & porch: Balcony
      • Exterior features: Balcony
      • Pool features: Community
      • Has spa: Yes
      • Fencing: None
      Lot
      • Features: None, < 1/4 Acre
      Details
      • Parcel number: 16305415189
      • Zoning description: Single Family
      • Horse amenities: None

      Construction

      Type & style
      • Home type: Condo
      • Architectural style: Two Story
      • Property subtype: Condominium
      • Attached to another structure: Yes
      Materials
      • Roof: Tile
      Condition
      • Resale
      • Year built: 1991

      Utilities & green energy

      • Electric: Photovoltaics None
      • Sewer: Public Sewer
      • Water: Public
      • Utilities for property: Underground Utilities

      Community & HOA

      Community
      • Features: Pool
      • Security: Gated Community
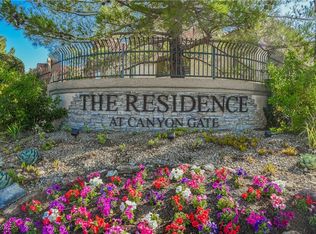
      • Subdivision: Canyon Lake
      HOA
      • Has HOA: Yes
      • Amenities included: Basketball Court, Clubhouse, Fitness Center, Gated, Playground, Pool, Racquetball, Guard, Spa/Hot Tub, Security
      • Services included: Association Management, Sewer, Water
      • HOA fee: $450 monthly
      • HOA name: Canyon Gate Master
      • HOA phone: 702-233-0315
      Location
      • Region: Las Vegas

      Financial & listing details

      • Price per square foot: $257/sqft
      • Tax assessed value: $122,211
      • Annual tax amount: $795
      • Date on market: 5/26/2026
      • Listing agreement: Exclusive Right To Sell
      • Listing terms: Cash,Conventional,FHA,VA Loan

        Estimated market value

        $188,600

        $179,000 - $198,000

        $1,337/mo

        Price history

        DateEventPrice
        6/9/2026Pending sale$193,000$257/sqft
        Source: LVR #2785770 Report a problem
        5/26/2026Listed for sale$193,000+1.6%$257/sqft
        Source: LVR #2785770 Report a problem
        2/20/2024Sold$190,000-2.3%$253/sqft
        Source: LVR #2548594 Report a problem
        1/24/2024Contingent$194,495$259/sqft
        Source: LVR #2548594 Report a problem
        1/17/2024Listed for sale$194,495$259/sqft
        Source: LVR #2548594 Report a problem
        1/15/2024Pending sale$194,495$259/sqft
        Source: LVR #2548594 Report a problem
        1/2/2024Price change$194,495-0.3%$259/sqft
        Source: LVR #2548594 Report a problem
        12/23/2023Listed for sale$194,995+47.7%$259/sqft
        Source: LVR #2548594 Report a problem
        12/18/2023Sold$132,000+230%$176/sqft
        Source: Public Record Report a problem
        12/2/2023Listing removed--
        Source: Zillow Rentals Report a problem
        11/22/2023Listed for rent$1,150+44.7%$2/sqft
        Source: LVR #2541655 Report a problem
        9/14/2016Listing removed$795+6%$1/sqft
        Source: ERA Brokers Consolidated #1824041 Report a problem
        7/31/2015Listing removed$750$1/sqft
        Source: Realty Executives of Nevada #1546993 Report a problem
        6/11/2015Listed for rent$750+15.4%$1/sqft
        Source: FJM Corporation dba Realty Executives of Nevada Report a problem
        4/15/2014Listing removed$650$1/sqft
        Source: Realty Executives of Nevada #1430619 Report a problem
        3/20/2014Listed for rent$650$1/sqft
        Source: FJM Corporation dba Realty Executives of Nevada Report a problem
        8/13/2010Sold$40,000-78%$53/sqft
        Source: Public Record Report a problem
        3/13/2006Sold$181,900$242/sqft
        Source: Public Record Report a problem

        Public tax history

        YearProperty taxesTax assessment
        2026$862 +8%$42,774 +2%
        2025$798 +7.9%$41,931 -0.3%
        2024$739 +8%$42,054 +16.4%
        2023$685 +8%$36,128 +4.9%
        2022$634 +7.8%$34,427 +0%
        2021$588 +6.8%$34,414 +9.1%
        2020$551 +4.8%$31,535 +26.6%
        2019$526 +6.9%$24,916
        2018$492 $24,916 +0.8%
        2017$492 $24,719 +2%
        2016$492 +3.7%$24,241 +40.1%
        2015$474 $17,305 +23.1%
        2014$474 $14,062
        2013-- $14,062 +4.5%
        2012-- $13,452 -6.3%
        2011-- $14,363 -3.4%
        2010-- $14,865 -30.9%
        2009-- $21,510
        2008-- $21,510 -59%
        2007-- $52,455
        Find assessor info on the county website

        Monthly payment

        Est. payment

        Payment breakdown

        Explore the cost of this home by adjusting the details. Changes won't be saved.
        All calculations are estimates and provided by Zillow, Inc. for informational purposes only. Actual amounts may vary.
        HOA fees may include property taxes on listings classified as Co-Ops. Contact the listing agent and/or owner for fee details.
        Mortgage interest rates are dependent on a number of factors, including credit score, down payment, and repayment length. Interest rate data provided by Zillow Group Marketplace, Inc. as of 1/1/1970 from various mortgage lenders with which we have lead or other similar arrangements; the Estimated Payment is an average of those rates.
        See how much you could borrow to make a competitive offer.

        Climate risks

        Neighborhood: The Lakes

        Getting around

        46 / 100
        Car-Dependent
        38 / 100
        Some Transit
        49 / 100
        Somewhat Bikeable

        Nearby schools

        GreatSchools rating
        Schools provided by the listing agent
        • Elementary: Ober, D'Vorre & Hal,Ober, D'Vorre & Hal
        • Middle: Johnson Walter
        • High: Bonanza

        Source: LVR. This data may not be complete. We recommend contacting the local school district to confirm school assignments for this home.

        A local agent can set up tours, give advice and negotiate with sellers.

        Browse local experts

        Similar homes