Motivated Seller for a Resort-Style living in the heart of Summerlin- priced to move.
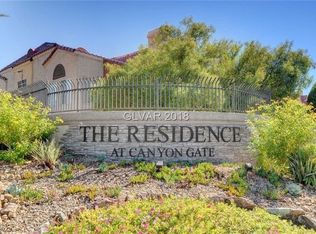
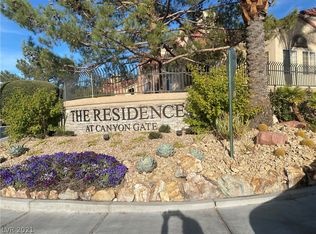
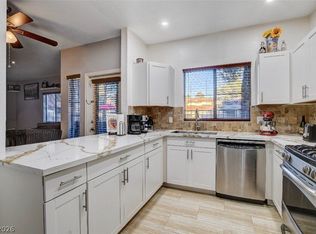
This beautifully updated 2 bed 2 bath split floorplan condo sits in a premier location perfectly located between 2 pools, with a lush, shaded courtyard right below your private balcony with a peaceful park like view. The unit has a cozy fireplace, granite kitchen counter tops, and each of the bedrooms are on opposite sides of the unit. Most of the appliances have been replaced recently including the hot water heater. The Association Cost is $450 per month that includes 24/7 Guard gated security, water, trash, two pools, Spa, two fitness centers, tennis, racquetball, basketball, game room, club house, and beautifully maintained grounds. There is a $54 a month temporary assessment in place that will go away once paid off.
Can come fully furnished; discuss with agent if interested.
Active
Price cut: $6K (7/31)
$233,900
2200 S Fort Apache Rd Unit 2155, Las Vegas, NV 89117
2beds
1,053sqft
Condominium
Built in 1991
-- sqft lot
$231,400 Zestimate®
$222/sqft
$504/mo HOA
What's special
Two poolsBeautifully maintained groundsGranite kitchen counter topsCozy fireplaceGame roomPeaceful park like view
- 79 days |
- 220 |
- 3 |
Zillow last checked:
Listing updated:
Listed by:
Glenn J. Vogel S.0030614 (702)510-8781,
BHHS Nevada Properties
Source: LVR,MLS#: 2782521 Originating MLS: Greater Las Vegas Association of Realtors Inc
Originating MLS: Greater Las Vegas Association of Realtors IncFacts & features
Interior
Bedrooms & bathrooms
- Bedrooms: 2
- Bathrooms: 2
- Full bathrooms: 1
- 3/4 bathrooms: 1
Primary bedroom
- Description: Upstairs,Walk-In Closet(s)
- Dimensions: 11x12
Bedroom 2
- Description: Ceiling Fan,Ceiling Light,Walk-In Closet(s),With Bath
- Dimensions: 10x11
Primary bathroom
- Description: Tub/Shower Combo
Kitchen
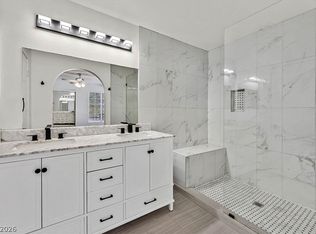
- Description: Granite Countertops,Stainless Steel Appliances,Tile Flooring
Living room
- Description: Front
- Dimensions: 13x15
Heating
- Central, Gas
Cooling
- Central Air, Electric
Appliances
- Included: Dryer, Dishwasher, Disposal, Gas Range, Microwave, Refrigerator, Washer
- Laundry: Gas Dryer Hookup, Laundry Closet
Features
- Ceiling Fan(s), Window Treatments
- Flooring: Carpet, Ceramic Tile, Laminate
- Windows: Blinds, Double Pane Windows
- Number of fireplaces: 1
- Fireplace features: Gas, Living Room
Interior area
- Total structure area: 1,053
- Total interior livable area: 1,053 sqft
Video & virtual tour
Property
Parking
- Parking features: Assigned, Covered, Open
- Has uncovered spaces: Yes
Features
- Stories: 2
- Patio & porch: Balcony
- Exterior features: Balcony, Sprinkler/Irrigation
- Pool features: Community
- Fencing: None
- Has view: Yes
- View description: Park/Greenbelt
Lot
- Size: 0.32 Acres
- Features: Drip Irrigation/Bubblers, Desert Landscaping, Front Yard, Landscaped, < 1/4 Acre
Details
- Parcel number: 16305415353
- Zoning description: Single Family
- Horse amenities: None
Construction
Type & style
- Home type: Condo
- Architectural style: Two Story
- Property subtype: Condominium
- Attached to another structure: Yes
Materials
- Roof: Tile
Condition
- Resale
- Year built: 1991
Utilities & green energy
- Electric: Photovoltaics None
- Sewer: Public Sewer
- Water: Public
- Utilities for property: Cable Available
Green energy
- Energy efficient items: Windows
Community & HOA
Community
- Features: Pool
- Subdivision: Canyon Lake
HOA
- Has HOA: Yes
- Amenities included: Basketball Court, Clubhouse, Fitness Center, Gated, Barbecue, Pool, Racquetball, Guard, Spa/Hot Tub, Tennis Court(s)
- Services included: Association Management, Insurance, Maintenance Grounds, Security, Water
- HOA fee: $504 monthly
- HOA name: Residence Canyon Ga
- HOA phone: 702-737-8580
Location
- Region: Las Vegas
Financial & listing details
- Price per square foot: $222/sqft
- Tax assessed value: $141,566
- Annual tax amount: $787
- Date on market: 6/5/2026
- Listing agreement: Exclusive Right To Sell
- Listing terms: Cash,Conventional,FHA,VA Loan
Estimated market value
$231,400
$220,000 - $243,000
$1,528/mo
Price history
| Date | Event | Price |
|---|---|---|
| 7/31/2026 | Price change | $233,900-2.5%$222/sqft |
Source:  LVR #2782521 Report a problem LVR #2782521 Report a problem | ||
| 7/2/2026 | Price change | $239,900-1.7%$228/sqft |
Source: LVR #2782521 Report a problem | ||
| 6/5/2026 | Listed for sale | $244,000+64.9%$232/sqft |
Source: LVR #2782521 Report a problem | ||
| 6/23/2020 | Sold | $148,000-0.6%$141/sqft |
Source: Public Record Report a problem | ||
| 5/13/2020 | Price change | $148,888-6.9%$141/sqft |
Source: Markovic Realty #2187612 Report a problem | ||
| 4/1/2020 | Listed for sale | $159,888$152/sqft |
Source: Markovic Realty #2187612 Report a problem | ||
| 2/29/2020 | Listing removed | $159,888$152/sqft |
Source: Markovic Realty #2114899 Report a problem | ||
| 7/12/2019 | Listed for sale | $159,888+33.2%$152/sqft |
Source: Markovic Realty #2114899 Report a problem | ||
| 4/15/2016 | Sold | $120,000+293.4%$114/sqft |
Source: Public Record Report a problem | ||
| 1/13/2009 | Sold | $30,500$29/sqft |
Source: Public Record Report a problem | ||
Public tax history
| Year | Property taxes | Tax assessment |
|---|---|---|
| 2026 | $790 +3% | $49,548 +1.1% |
| 2025 | $767 +2.9% | $49,021 +1.4% |
| 2024 | $745 +3% | $48,364 +15.2% |
| 2023 | $724 +3% | $41,977 +4.7% |
| 2022 | $703 +3.1% | $40,105 +0% |
| 2021 | $682 +3.1% | $40,091 +7.8% |
| 2020 | $661 +4.8% | $37,196 +22.2% |
| 2019 | $631 +6.9% | $30,448 |
| 2018 | $590 | $30,448 +0.1% |
| 2017 | $590 | $30,407 +1.4% |
| 2016 | $590 +0.4% | $29,995 +32.4% |
| 2015 | $588 +3.2% | $22,647 +31.6% |
| 2014 | $570 | $17,212 |
| 2013 | -- | $17,212 +5.3% |
| 2012 | -- | $16,345 -5.1% |
| 2011 | -- | $17,221 -3.7% |
| 2010 | -- | $17,877 -37.3% |
| 2009 | -- | $28,494 |
| 2008 | -- | $28,494 -50.9% |
| 2007 | -- | $58,088 |
Find assessor info on the county website
Monthly payment
Est. payment
Payment breakdown
Explore the cost of this home by adjusting the details. Changes won't be saved.Climate risks
Neighborhood: The Lakes
Nearby schools
GreatSchools rating
- 6/10D'vorre & Hall Ober Elementary SchoolGrades: PK-5Distance: 1.6 mi
- 6/10Walter Johnson Junior High SchoolGrades: 6-8Distance: 2.4 mi
- 3/10Bonanza High SchoolGrades: 9-12Distance: 3.3 mi
Schools provided by the listing agent
- Elementary: Ober, D'Vorre & Hal,Ober, D'Vorre & Hal
- Middle: Johnson Walter
- High: Bonanza
Source: LVR. This data may not be complete. We recommend contacting the local school district to confirm school assignments for this home.
- $265,0002 bd2 ba1k sqft2200 S Fort Apache Rd UNIT 2153, Las Vegas, NV 89117Sold

- $273,0002 bd2 ba1k sqft2200 Fort Apache Rd UNIT 2157, Las Vegas, NV 89117Sold

- $275,0002 bd2 ba1k sqft2200 S Fort Apache Rd UNIT 2160, Las Vegas, NV 89117Sold
- $227,6002 bd2 ba1k sqft2200 Fort Apache Rd UNIT 2159, Las Vegas, NV 89117Off Market
- $210,6002 bd2 ba1k sqft2200 Fort Apache Rd #1163, Las Vegas, NV 89117Off Market
- $290,0002 bd2 ba1k sqft2200 Fort Apache Rd #1165, Las Vegas, NV 89117Sold
- $250,0002 bd2 ba1k sqft2200 Fort Apache Rd #1164, Las Vegas, NV 89117Sold
- $279,9992 bd2 ba1k sqft2200 Fort Apache Rd #1166, Las Vegas, NV 89117Sold
A local agent can set up tours, give advice and negotiate with sellers.
Similar homes
- $265,0003 bd2 ba1.1k sqft2200 Fort Apache Rd #2142, Las Vegas, NV 89117For Sale
 MLS ID #2797267, Darren R. Melton, Virtue Real Estate Group. LVR
 - $220,0002 bd2 ba1.1k sqft8410 Eldora Ave Unit 2011, Las Vegas, NV 89117For Sale
 MLS ID #2803936, Shannon S. Barton, Platinum Real Estate Prof. LVR
 - $264,5002 bd2 ba1.2k sqft3540 Cactus Shadow St Unit 103, Las Vegas, NV 89129For Sale
 MLS ID #2811159, Melissa L. Zimbelman, LUXE International Realty. LVR
 - $269,0002 bd2 ba1k sqft5250 S Rainbow Blvd Unit 1071, Spring Valley, NV 89118For Sale
 MLS ID #2765983, Katie Meadows, Real Broker LLC. LVR
 - $239,9003 bd2 ba1.4k sqft7151 S Durango Dr Unit 312, Las Vegas, NV 89113For SaleMLS ID #2798450, Michael Marino, Realty ONE Group, Inc. LVR
- $219,9002 bd2 ba912 sqft904 Boulder Springs Dr Unit 102, Las Vegas, NV 89128For SaleMLS ID #2754083, Latoya Sharpe, Moirai Realty & Insurance Agcy. LVR
- $245,0002 bd2 ba1k sqft7950 W Flamingo Rd Unit 2142, Las Vegas, NV 89147For SaleMLS ID #2799822, George Kypreos, Signature Real Estate Group. LVR
- $179,0002 bd2 ba964 sqft2606 S Durango Dr APT 179, Las Vegas, NV 89117For SaleMLS ID #2782233, Nancy Chen, LIFE Realty District. LVR
- $250,0002 bd2 ba1k sqft7950 W Flamingo Rd Unit 1086, Las Vegas, NV 89147For SaleMLS ID #2807682, To Kim, Barrett & Co, Inc. LVR
- $242,8003 bd2 ba1.1k sqft5042 Rainbow Blvd #101, Las Vegas, NV 89118For SaleMLS ID #2808258, Nancy Chen, LIFE Realty District. LVR
- $230,0003 bd2 ba1.2k sqft2451 N Rainbow Blvd Unit 1109, Las Vegas, NV 89108For SaleMLS ID #2769623, Kyle Zechel, Keller Williams MarketPlace. LVR
- $254,9002 bd2 ba1.2k sqft8101 W Flamingo Rd Unit 1133, Las Vegas, NV 89147For SaleMLS ID #2795356, Elizabeth F. Ortiz, Realty ONE Group, Inc. LVR
- $169,9991 bd1 ba720 sqft2606 S Durango Dr APT 281, Las Vegas, NV 89117For SaleMLS ID #2809505, Nick Devitte, Real Broker LLC. LVR
- $224,9002 bd2 ba942 sqft4893 S Torrey Pines Dr Unit 203, Las Vegas, NV 89103For SaleMLS ID #2804857, Geri L. Martucci, Keller Williams MarketPlace. LVR
- $230,0003 bd2 ba1.2k sqft2451 N Rainbow Blvd Unit 2127, Las Vegas, NV 89108For SaleMLS ID #2767306, Rodrigo O Tipacti Mendieta, BHHS Nevada Properties. LVR
- $228,0002 bd2 ba1k sqft3125 N Buffalo Dr Unit 2092, Las Vegas, NV 89128For SaleMLS ID #2786779, Ester Mishal, eXp Realty. LVR
- $215,0002 bd2 ba964 sqft101 Luna Way APT 136, Las Vegas, NV 89145For SaleMLS ID #2776421, Karen Smith, LIFE Realty District. LVR
- $339,5002 bd2 ba1.1k sqft2153 Quarry Ridge St Unit 103, Las Vegas, NV 89117For SaleMLS ID #2792329, Bryan Knisley, eXp Realty. LVR
- $265,0002 bd2 ba1.1k sqft7900 Ryandale Cir Unit 101, Las Vegas, NV 89145For SaleMLS ID #2795370, Susan C. Worster, All Vegas Valley Realty. LVR
- $245,0002 bd2 ba1.2k sqft3360 Cactus Shadow St Unit 201, Las Vegas, NV 89129For SaleMLS ID #2799486, Andres Almanza, Realty of America LLC. LVR
