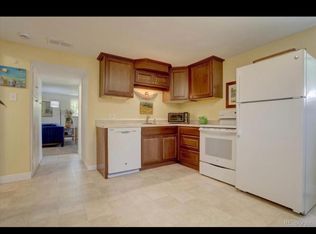
Welcome home to this beautifully updated and well maintained Mid Century home in the highly coveted Rosedale neighborhood. Two levels feature separate living areas as well as separate entrances making this home perfectly equipped for owner occupancy or rental options. The private backyard oasis is great for gardening and enjoying the outdoors. The main floor features natural wood floors, living/dinning room, three bedrooms, custom kitchen with gas range, two drawer dishwasher, and quartz countertops, Updated bathroom, stacking washer dryer, and pantry. Downstairs you will find two separate entrances: one from the backyard and another from the sidewalk. The lower level can be a separate living area with private kitchen, washer/dryer, full bathroom, large living room, two bedrooms which an be rented or used as a mother-in-law suite for guests or kids. All windows have been replaced with Marvin Infinity windows with lifetime warranty. There is also a detached two car garage with work bench and abundant shelving. This home is within walking distance to numerous parks, amenities, light rail, and walking/biking trails. It is two blocks to Rosedale Park featuring an abundant community garden. Two blocks to Harvard Gulch Park with recreation center, pool, nine hole golf course and exercise loop. On Sunday walk to Pearl Street farmers market. Minutes to Porter and Swedish hospitals, many restaurants and shops along South Broadway, Downing, Pearl Street, D.U., Washington Park, & Ruby Hill featuring the new outdoor music venue Levitt Pavilion. Easy access to highways/mountains, downtown or suburbs. The possibilities are numerous with this unique and rare Rosedale gem. You will love living here!
Sold for $870,000
$870,000
2200 S Sherman Street, Denver, CO 80210
5beds
2,570sqft
Single Family Residence
Built in 1954
6,080 Square Feet Lot
$895,500 Zestimate®
$339/sqft
$3,395 Estimated rent
Home value
$895,500
$833,000 - $967,000
$3,395/mo
Zestimate® history
Owner options
List your home for rent
$3,395/mo
Rent Zestimate®
Find your next renter with Zillow Rental Manager. Plus, with online applications, you can quickly screen prospective tenants – for free.
$3,395/mo
Rent Zestimate®
Refinance and save
$5,129/mo
Est. payment
Refinancing to a lower rate could help reduce your monthly payments and save thousands over the life of the loan.
$5,129/mo
Est. payment
Explore your selling options
Work with a Zillow partner agent
Leverage their expertise and Zillow's premium Showcase listings to get your home seen by more buyers.
Get startedList with your own agent
Get your home in front of millions of buyers by listing it on Zillow.
Learn how to do itSell it yourself
Take full control of how buyers see your home on Zillow by listing For Sale by Owner (FSBO).
List your homeWhat's special
Private backyard oasisSeparate entrancesWork benchDetached two car garagePearl streetRecreation centerNatural wood floors
Zillow last checked:
Listing updated:
Listed by:
Matt Darling 303-434-1401 MattDarlingRealtor@gmail.com,
Assist2Sell RE Professionals,
Ron Darling 303-949-6348,
Assist2Sell RE Professionals
Bought with:
Thomas Dutzer, 100041263
Kentwood Real Estate City Properties
Source: REcolorado as distributed by MLS GRID,MLS#: 3803846
Facts & features
Interior
Bedrooms & bathrooms
- Bedrooms: 5
- Bathrooms: 2
- Full bathrooms: 2
- Main level bathrooms: 1
- Main level bedrooms: 3
Bedroom
- Level: Main
- Area: 132 Square Feet
- Dimensions: 12 x 11
Bedroom
- Level: Main
- Area: 165 Square Feet
- Dimensions: 10 x 16.5
Bedroom
- Level: Main
- Area: 174 Square Feet
- Dimensions: 12 x 14.5
Bedroom
- Level: Basement
- Area: 255 Square Feet
- Dimensions: 17 x 15
Bedroom
- Level: Basement
- Area: 168 Square Feet
- Dimensions: 14 x 12
Bathroom
- Level: Main
Bathroom
- Level: Basement
Dining room
- Level: Main
Family room
- Level: Basement
- Area: 286 Square Feet
- Dimensions: 22 x 13
Kitchen
- Level: Main
Kitchen
- Level: Basement
- Area: 180 Square Feet
- Dimensions: 12 x 15
Laundry
- Level: Main
Laundry
- Level: Basement
Living room
- Level: Main
- Area: 294 Square Feet
- Dimensions: 14 x 21
Utility room
- Level: Basement
Heating
- Forced Air
Cooling
- None
Appliances
- Included: Dishwasher, Disposal, Dryer, Electric Water Heater, Microwave, Oven, Range, Refrigerator, Washer
- Laundry: In Unit
Features
- Ceiling Fan(s), Eat-in Kitchen, Open Floorplan, Pantry, Quartz Counters, Smoke Free
- Flooring: Carpet, Tile, Wood
- Windows: Double Pane Windows, Window Coverings
- Basement: Exterior Entry,Finished,Full,Walk-Out Access
- Common walls with other units/homes: No Common Walls
Interior area
- Total structure area: 2,570
- Total interior livable area: 2,570 sqft
- Finished area above ground: 1,285
- Finished area below ground: 1,221
Property
Parking
- Total spaces: 2
- Parking features: Concrete, Exterior Access Door, Lighted
- Garage spaces: 2
Features
- Levels: Two
- Stories: 2
- Patio & porch: Covered, Front Porch, Patio
- Exterior features: Garden, Lighting, Private Yard, Rain Gutters
- Fencing: Full
Lot
- Size: 6,080 Square Feet
- Features: Corner Lot, Landscaped, Level, Sprinklers In Front, Sprinklers In Rear
Details
- Parcel number: 527200028
- Zoning: U-TU-B
- Special conditions: Standard
Construction
Type & style
- Home type: SingleFamily
- Architectural style: Bungalow
- Property subtype: Single Family Residence
Materials
- Brick, Frame
- Foundation: Concrete Perimeter, Slab
- Roof: Composition
Condition
- Updated/Remodeled
- Year built: 1954
Utilities & green energy
- Electric: 220 Volts
- Sewer: Public Sewer
- Water: Public
- Utilities for property: Cable Available, Electricity Connected, Internet Access (Wired), Natural Gas Available, Natural Gas Connected
Community & HOA
Community
- Security: Carbon Monoxide Detector(s), Smoke Detector(s)
- Subdivision: Rosedale
HOA
- Has HOA: No
Location
- Region: Denver
Financial & listing details
- Price per square foot: $339/sqft
- Tax assessed value: $855,200
- Annual tax amount: $3,599
- Date on market: 7/26/2023
- Listing terms: Cash,Conventional,FHA,Jumbo,VA Loan
- Exclusions: Seller's Personal Property
- Ownership: Individual
- Electric utility on property: Yes
- Road surface type: Paved
Price history
| Date | Event | Price |
|---|---|---|
| 9/7/2023 | Sold | $870,000+480%$339/sqft |
Source:  REcolorado as distributed by MLS GRID #3803846 Report a problem REcolorado as distributed by MLS GRID #3803846 Report a problem | ||
| 9/14/1995 | Sold | $150,000$58/sqft |
Source: Public Record Report a problem | ||
Public tax history
| Year | Property taxes | Tax assessment |
|---|---|---|
| 2024 | $4,155 +15.5% | $53,620 -5.7% |
| 2023 | $3,599 +3.6% | $56,840 +25.6% |
| 2022 | $3,474 +13.5% | $45,250 -2.8% |
| 2021 | $3,060 +2.9% | $46,550 +12.9% |
| 2020 | $2,974 +8.1% | $41,234 -0.7% |
| 2019 | $2,751 | $41,523 +16.8% |
| 2018 | $2,751 +0.3% | $35,560 |
| 2017 | $2,743 +14.2% | $35,560 +15.7% |
| 2016 | $2,401 +16% | $30,730 |
| 2015 | $2,071 0% | $30,730 +23.3% |
| 2014 | $2,071 +45.3% | $24,930 +1% |
| 2007 | $1,425 +1.1% | $24,690 +16% |
| 2006 | $1,409 +0.5% | $21,290 |
| 2005 | $1,403 +16% | $21,290 -4.9% |
| 2003 | $1,210 +1.9% | $22,380 +10.7% |
| 2002 | $1,187 | $20,210 +17.7% |
| 2001 | -- | $17,170 |
Find assessor info on the county website
Neighborhood: Rosedale
Nearby homes
- $--2 bd1 ba1.3k sqft2200 S Sherman St #B, Denver, CO 80210Off Market
- $1,084,5004 bd5 ba3.3k sqft2210 S Sherman St, Denver, CO 80210Off Market

- $660,7003 bd2 ba1.8k sqft215 E Warren Ave, Denver, CO 80210Off Market

- $1,044,4004 bd4 ba2.8k sqft2212 S Sherman St, Denver, CO 80210Off Market
- $751,1003 bd2 ba1.7k sqft2222 S Sherman St, Denver, CO 80210Off Market
- $381,1003 bd1 ba950 sqft2205 S Grant St, Denver, CO 80210Off Market
- $--2 bd1 ba900 sqft2205 S Grant St APT A, Denver, CO 80210Off Market
- $1,130,0004 bd4 ba2.3k sqft2184 S Sherman St, Denver, CO 80210Sold
Nearby schools
GreatSchools rating
- 8/10Asbury Elementary SchoolGrades: K-5Distance: 0.7 mi
- 6/10Grant Middle SchoolGrades: 6-8Distance: 0.7 mi
- 7/10South High SchoolGrades: 9-12Distance: 1.4 mi
Schools provided by the listing agent
- Elementary: Asbury
- Middle: Merrill
- High: South
- District: Denver 1
Source: REcolorado as distributed by MLS GRID. This data may not be complete. We recommend contacting the local school district to confirm school assignments for this home.
Get a cash offer in 3 minutes
Find out how much your home could sell for in as little as 3 minutes with a no-obligation cash offer.
Estimated market value
$895,500
Get a cash offer in 3 minutes
Find out how much your home could sell for in as little as 3 minutes with a no-obligation cash offer.
Estimated market value
$895,500
- Colorado
- Denver County
- Denver
- 80210
- Rosedale
- 2200 S Sherman Street
Nearby cities
Nearby neighborhoods
Nearby zip codes
Other Denver Topics
