Love where you live! Welcome home to this charming 3-bedroom, 1.5-bath total electric gem, perfectly situated on a spacious corner lot! Designed with an open floor plan, this home offers a seamless flow between living spaces, making it ideal for both everyday living and entertaining. Step inside to find neutral tones, crisp white trim, and stylish six-panel doors, creating a fresh and inviting atmosphere. The main living areas feature durable ceramic tile, while the cozy bedrooms are carpeted for added comfort. The modern kitchen is the heart of the home, boasting black appliances, a breakfast bar, and elegant crown-topped cathedral cabinetry, all open to the living area—perfect for hosting or keeping an eye on the family while cooking. For added convenience, this home includes conveniently located washer and dryer hookups, along with a range, above-range microwave, refrigerator, and dishwasher. Outside, the expansive corner lot offers plenty of possibilities—create a garden, design your dream outdoor entertaining space, or simply enjoy the extra room for recreation. Plus, the off-street parking makes coming and going a breeze.
Closed
$129,500
2200 S Spring St, Evansville, IN 47714
3beds
1,008sqft
Single Family Residence
Built in 2008
6,899 Square Feet Lot
$132,800 Zestimate®
$--/sqft
$1,458 Estimated rent
Home value
$132,800
$118,000 - $149,000
$1,458/mo
Zestimate® history
Owner options
List your home for rent
$1,458/mo
Rent Zestimate®
Find your next renter with Zillow Rental Manager. Plus, with online applications, you can quickly screen prospective tenants – for free.
$1,458/mo
Rent Zestimate®
Refinance and save
$837/mo
Est. payment
Refinancing to a lower rate could help reduce your monthly payments and save thousands over the life of the loan.
$837/mo
Est. payment
Explore your selling options
Work with a Zillow partner agent
Leverage their expertise and Zillow's premium Showcase listings to get your home seen by more buyers.
Get startedList with your own agent
Get your home in front of millions of buyers by listing it on Zillow.
Learn how to do itSell it yourself
Take full control of how buyers see your home on Zillow by listing For Sale by Owner (FSBO).
List your homeWhat's special
Zillow last checked:
Listing updated:
Listed by:
Marc Hoeppner 812-480-5538,
@properties
Bought with:
Amanda Wilson, RB21002407
ERA FIRST ADVANTAGE REALTY, INC
Source: IRMLS,MLS#: 202504083
Facts & features
Interior
Bedrooms & bathrooms
- Bedrooms: 3
- Bathrooms: 2
- Full bathrooms: 1
- 1/2 bathrooms: 1
- Main level bedrooms: 3
Bedroom 1
- Level: Main
Bedroom 2
- Level: Main
Kitchen
- Level: Main
- Area: 150
- Dimensions: 15 x 10
Living room
- Level: Main
- Area: 150
- Dimensions: 15 x 10
Heating
- Heat Pump
Cooling
- Central Air
Features
- Flooring: Ceramic Tile
- Basement: Crawl Space
- Has fireplace: No
- Fireplace features: None
Interior area
- Total structure area: 1,008
- Total interior livable area: 1,008 sqft
- Finished area above ground: 1,008
- Finished area below ground: 0
Property
Parking
- Parking features: Gravel
- Has uncovered spaces: Yes
Features
- Levels: One
- Stories: 1
Lot
- Size: 6,899 Square Feet
- Dimensions: 50 x 138
- Features: Level
Details
- Parcel number: 820903012020.023027
Construction
Type & style
- Home type: SingleFamily
- Architectural style: Ranch
- Property subtype: Single Family Residence
Materials
- Vinyl Siding
- Roof: Asphalt
Condition
- New construction: No
- Year built: 2008
Utilities & green energy
- Gas: CenterPoint Energy
- Sewer: Public Sewer
- Water: City
Community & HOA
Community
- Subdivision: East View Terrace / Eastview Terrace
Location
- Region: Evansville
Financial & listing details
- Tax assessed value: $64,000
- Annual tax amount: $1,586
- Date on market: 2/8/2025
Price history
| Date | Event | Price |
|---|---|---|
| 6/26/2025 | Listing removed | $1,425$1/sqft |
Source: IRMLS #202517656 Report a problem | ||
| 6/12/2025 | Price change | $1,425-3.4%$1/sqft |
Source: IRMLS #202517656 Report a problem | ||
| 5/14/2025 | Listed for rent | $1,475$1/sqft |
Source: IRMLS #202517656 Report a problem | ||
| 5/13/2025 | Sold | $129,500-4% |
Source:  IRMLS #202504083 Report a problem IRMLS #202504083 Report a problem | ||
| 4/28/2025 | Pending sale | $134,900 |
Source: IRMLS #202504083 Report a problem | ||
| 3/22/2025 | Price change | $134,900-3.6% |
Source: IRMLS #202504083 Report a problem | ||
| 2/8/2025 | Listed for sale | $139,900+86.8% |
Source: IRMLS #202504083 Report a problem | ||
| 10/21/2014 | Listing removed | $74,900$74/sqft |
Source: F.C. Tucker Emge Realtors #201428186 Report a problem | ||
| 8/27/2014 | Price change | $74,900-6.3%$74/sqft |
Source: F.C. Tucker Emge Realtors #201428186 Report a problem | ||
| 7/8/2014 | Listed for sale | $79,900$79/sqft |
Source: F.C. Tucker Emge Realtors #201428186 Report a problem | ||
Public tax history
| Year | Property taxes | Tax assessment |
|---|---|---|
| 2025 | $1,465 +1.6% | $64,000 -5.7% |
| 2024 | $1,442 -2.2% | $67,900 +2.3% |
| 2023 | $1,474 +5.1% | $66,400 -1.6% |
| 2022 | $1,402 +1.2% | $67,500 +7% |
| 2021 | $1,386 -0.3% | $63,100 -1.1% |
| 2020 | $1,390 -1.5% | $63,800 -0.9% |
| 2019 | $1,411 +0% | $64,400 -1.1% |
| 2018 | $1,411 -21.5% | $65,100 +0.6% |
| 2017 | $1,798 +24.9% | $64,700 -1.8% |
| 2016 | $1,439 +1.5% | $65,900 +0.3% |
| 2014 | $1,418 -1.2% | $65,700 -5.3% |
| 2013 | $1,436 -2.9% | $69,400 -0.6% |
| 2012 | $1,479 -5.1% | $69,800 -8.8% |
| 2011 | $1,558 +0.6% | $76,500 |
| 2010 | $1,549 +1.2% | $76,500 |
| 2009 | $1,530 | $76,500 |
Find assessor info on the county website
Neighborhood: Eastview
Nearby homes
- $179,1003 bd1 ba2.4k sqft2107 Margybeth Ave, Evansville, IN 47714Off Market
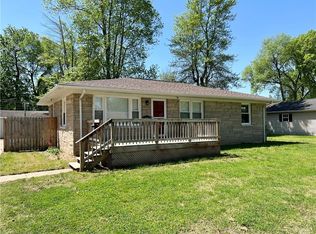
- $15,300-- bd-- ba-- sqft2111 Margybeth Ave, Evansville, IN 47714Off Market
- $171,9004 bd2 ba1.8k sqft2045 Margybeth Ave, Evansville, IN 47714Off Market
- $116,7003 bd1 ba960 sqft2115 Margybeth Ave, Evansville, IN 47714Off Market
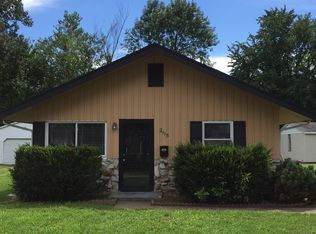
- $125,0003 bd1 ba1.3k sqft2220 S Spring St, Evansville, IN 47714Sold
- $125,0002 bd1 ba936 sqft2122 S Spring St, Evansville, IN 47714Sold
- $127,4002 bd1 ba936 sqft2122 Spring St, Evansville, IN 47714Off Market
- $121,7003 bd1 ba840 sqft2104 Margybeth Ave, Evansville, IN 47714Off Market
Nearby schools
GreatSchools rating
- 3/10Fairlawn Elementary SchoolGrades: PK-5Distance: 0.2 mi
- 3/10McGary Middle SchoolGrades: 6-8Distance: 1.2 mi
- 7/10William Henry Harrison High SchoolGrades: 9-12Distance: 3 mi
Schools provided by the listing agent
- Elementary: Fairlawn
- Middle: McGary
- High: William Henry Harrison
- District: Evansville-Vanderburgh School Corp.
Source: IRMLS. This data may not be complete. We recommend contacting the local school district to confirm school assignments for this home.


Get pre-qualified for a loan
At Zillow Home Loans, we can pre-qualify you in as little as 5 minutes with no impact to your credit score.An equal housing lender. NMLS #10287.
Sell for more on Zillow
Get a Zillow Showcase℠ listing at no additional cost and you could sell for .
$132,800
2% more
+$2,656
With Zillow Showcase(estimated)
$135,456
- Indiana
- Vanderburgh County
- Evansville
- 47714
- Eastview
- 2200 S Spring St
Nearby cities
Nearby neighborhoods
Nearby zip codes
Other Evansville Topics
