MULTIPLE OFFERS! PLEASE HAVE HIGHEST AND BEST BY 11/17 AT 8PM Step inside this stunning, fully remodeled 3-bedroom ranch that perfectly blends modern luxury with timeless charm! Easy access, all one floor living! Pull right up to your front door or drive right into your basement garage. Every inch of this home has been tastefully updated — from the brand-new kitchen with sleek finishes to the glimmering new bathroom, upgraded lighting, and stylish new flooring. Yet, the home still preserves its beautiful original hardwoods, maintaining that warm, classic character buyers love. The bright and airy layout flows effortlessly from room to room, making it ideal for comfortable one-level living. Enjoy a spacious living area filled with natural light from the large bay window, a gorgeous eat-in kitchen, and a separate dining space perfect for entertaining. Downstairs, you’ll find a clean and versatile lower level offering a workshop area, half bath, and plenty of storage options. Outside, the property features an attached 2-car garage, a carport that doubles as a covered patio, and a private backyard ready for summer relaxation. This home truly has it all — modern style, original charm, and unbeatable value! Don’t miss your chance — stop by the Open House this Saturday or Sunday from 10 AM to 12 PM and fall in love!
Sold for $200,000
$200,000
2200 S Spruce St, Ashland, PA 17921
3beds
1,530sqft
Single Family Residence
Built in 1966
10,019 Square Feet Lot
$210,800 Zestimate®
$131/sqft
$1,473 Estimated rent
Home value
$210,800
$175,000 - $255,000
$1,473/mo
Zestimate® history
Owner options
List your home for rent
$1,473/mo
Rent Zestimate®
Find your next renter with Zillow Rental Manager. Plus, with online applications, you can quickly screen prospective tenants – for free.
$1,473/mo
Rent Zestimate®
Refinance and save
$1,389/mo
Est. payment
Refinancing to a lower rate could help reduce your monthly payments and save thousands over the life of the loan.
$1,389/mo
Est. payment
Explore your selling options
Work with a Zillow partner agent
Leverage their expertise and Zillow's premium Showcase listings to get your home seen by more buyers.
Get startedList with your own agent
Get your home in front of millions of buyers by listing it on Zillow.
Learn how to do itSell it yourself
Take full control of how buyers see your home on Zillow by listing For Sale by Owner (FSBO).
List your homeWhat's special
Stylish new flooringPlenty of storage optionsBright and airy layoutLarge bay windowGlimmering new bathroomUpgraded lightingGorgeous eat-in kitchen
Zillow last checked:
Listing updated:
Listed by:
Jill Saunders 570-516-1177,
Saunders Real Estate
Bought with:
Dena Guenther, RS373381
Iron Valley Real Estate Keystone
Source: Bright MLS,MLS#: PASK2024450
Facts & features
Interior
Bedrooms & bathrooms
- Bedrooms: 3
- Bathrooms: 2
- Full bathrooms: 1
- 1/2 bathrooms: 1
- Main level bathrooms: 1
- Main level bedrooms: 3
Rooms
- Room types: Living Room, Dining Room, Bedroom 2, Bedroom 3, Kitchen, Bedroom 1, Other, Storage Room, Full Bath, Half Bath
Bedroom 1
- Level: Main
- Area: 143 Square Feet
- Dimensions: 13 x 11
Bedroom 2
- Level: Main
- Area: 132 Square Feet
- Dimensions: 12 x 11
Bedroom 3
- Level: Main
- Area: 132 Square Feet
- Dimensions: 12 x 11
Dining room
- Features: Flooring - HardWood
- Level: Main
- Area: 121 Square Feet
- Dimensions: 11 x 11
Other
- Level: Main
- Area: 56 Square Feet
- Dimensions: 7 x 8
Half bath
- Level: Lower
- Area: 168 Square Feet
- Dimensions: 21 x 8
Kitchen
- Features: Eat-in Kitchen
- Level: Main
- Area: 176 Square Feet
- Dimensions: 16 x 11
Living room
- Level: Main
- Area: 216 Square Feet
- Dimensions: 18 x 12
Other
- Level: Lower
- Area: 216 Square Feet
- Dimensions: 12 x 18
Other
- Level: Lower
- Area: 504 Square Feet
- Dimensions: 24 x 21
Storage room
- Level: Lower
- Area: 112 Square Feet
- Dimensions: 14 x 8
Heating
- Baseboard, Electric
Cooling
- None
Appliances
- Included: Refrigerator, Washer, Dryer, Electric Water Heater
Features
- Dining Area, Eat-in Kitchen
- Flooring: Ceramic Tile, Hardwood, Luxury Vinyl
- Windows: Bay/Bow
- Basement: Full,Exterior Entry,Partially Finished,Concrete,Walk-Out Access
- Has fireplace: No
Interior area
- Total structure area: 2,252
- Total interior livable area: 1,530 sqft
- Finished area above ground: 1,150
- Finished area below ground: 380
Property
Parking
- Total spaces: 5
- Parking features: Storage, Basement, Asphalt, Driveway, Attached, Attached Carport, On Street
- Attached garage spaces: 2
- Carport spaces: 3
- Covered spaces: 5
- Has uncovered spaces: Yes
Accessibility
- Accessibility features: 2+ Access Exits
Features
- Levels: One
- Stories: 1
- Pool features: None
Lot
- Size: 10,019 Square Feet
- Dimensions: 100.00 x 100.00
Details
- Additional structures: Above Grade, Below Grade
- Parcel number: 38050023.011
- Zoning: RESIDENTIAL
- Special conditions: Standard
Construction
Type & style
- Home type: SingleFamily
- Architectural style: Ranch/Rambler
- Property subtype: Single Family Residence
Materials
- Aluminum Siding
- Foundation: Permanent
- Roof: Architectural Shingle
Condition
- Excellent
- New construction: No
- Year built: 1966
- Major remodel year: 2025
Utilities & green energy
- Sewer: Public Sewer
- Water: Public
- Utilities for property: Cable
Community & HOA
Community
- Subdivision: None Available
HOA
- Has HOA: No
Location
- Region: Ashland
- Municipality: ASHLAND BORO
Financial & listing details
- Price per square foot: $131/sqft
- Tax assessed value: $23,840
- Annual tax amount: $2,339
- Date on market: 11/14/2025
- Listing agreement: Exclusive Right To Sell
- Listing terms: Cash,FHA,VA Loan,USDA Loan,Conventional
- Inclusions: All Brand New Appliances
- Ownership: Fee Simple
Price history
| Date | Event | Price |
|---|---|---|
| 12/16/2025 | Sold | $200,000+2.6%$131/sqft |
Source:  Bright MLS #PASK2024450 Report a problem Bright MLS #PASK2024450 Report a problem | ||
| 11/18/2025 | Pending sale | $195,000$127/sqft |
Source: Bright MLS #PASK2024450 Report a problem | ||
| 11/14/2025 | Listed for sale | $195,000$127/sqft |
Source: Bright MLS #PASK2024450 Report a problem | ||
Public tax history
Tax history is unavailable.
Neighborhood: 17921
Nearby homes
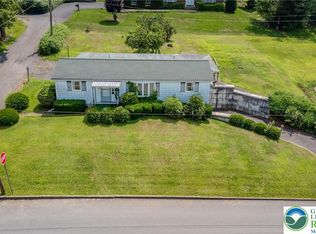
- $200,0003 bd2 ba1.4k sqft2200 Spruce St, Ashland, PA 17921Sold
- $239,1004 bd1 ba2.2k sqft2234 Spruce St, Ashland, PA 17921Off Market
- $295,4003 bd2 ba2.2k sqft2200 Pine St, Ashland, PA 17921Off Market
- $225,0003 bd1 ba1.7k sqft2216 Walnut St, Ashland, PA 17921Sold
- $178,4003 bd1 ba1.1k sqft2238 Spruce St, Ashland, PA 17921Off Market
- $164,5003 bd2 ba1.4k sqft2222 Walnut St, Ashland, PA 17921Off Market
- $200,8003 bd2 ba-- sqft2234 Walnut St, Ashland, PA 17921Off Market
- $167,6003 bd2 ba1.4k sqft2224 Walnut St, Ashland, PA 17921Off Market
Nearby schools
GreatSchools rating
- 2/10North Schuylkill Elementary SchoolGrades: K-6Distance: 3.4 mi
- 6/10North Schuylkill Junior-Senior High SchoolGrades: 7-12Distance: 3.2 mi
Schools provided by the listing agent
- Middle: North Schuylkill
- High: North Schuylkill
- District: North Schuylkill
Source: Bright MLS. This data may not be complete. We recommend contacting the local school district to confirm school assignments for this home.


Get pre-qualified for a loan
At Zillow Home Loans, we can pre-qualify you in as little as 5 minutes with no impact to your credit score.An equal housing lender. NMLS #10287.
- Pennsylvania
- Schuylkill County
- Ashland
- 17921
- 2200 S Spruce St
Nearby cities
Nearby neighborhoods
Nearby zip codes
Other Ashland Topics
