Designed for easy, secure living in one of Denver’s most walkable neighborhoods, this condo offers space, privacy, and an unbeatable location between Observatory Park and the University of Denver—ideal for owner-occupants, DU families, or long-term investors.
The smart layout features two large bedroom suites, each with its own full bathroom and positioned on opposite sides of the living area for privacy. A welcoming foyer includes a convenient half bath and generous storage. The kitchen is both stylish and functional with slab granite countertops, stainless steel appliances, a rare gas cooktop, hood, double oven/microwave, and a large island—perfect for daily living or entertaining.
Two distinct living areas: one ideal for movie nights and everyday living, (TV included) and a second cozy space for conversation or relaxing with friends (free standing FP included). Step outside to the expansive wrap-around patio—a standout feature—offering views of the DU campus and mountain glimpses, with plenty of room for outdoor dining and lounging.
Additional highlights include In unit laundry room with full Washer & Dryer, Smart secure entry, two deeded parking spaces in a heated garage plus guest parking in the rear of building, dedicated storage, and a well-maintained building with a strong sense of community.
HOA dues cover electricity*, gas*, water*, sewer, trash, building and structural maintenance, snow removal, and security, making ownership refreshingly simple and predictable.
Walk to DU, dining, and light rail. Bike to Wash Park, Pearl Street, Farmer's market, coffee shops and local grocery. Easy highway access for weekend escapes. Whether you’re seeking a low-maintenance primary residence, a secure housing solution for a DU student, or a solid long-term investment, Unit #105 offers comfort, convenience, and enduring value. Well-priced and move-in ready — quick possession available.
Sold for $580,000
$580,000
2200 S University Boulevard #105, Denver, CO 80210
2beds
1,880sqft
Condominium
Built in 2006
-- sqft lot
$577,500 Zestimate®
$309/sqft
$3,803 Estimated rent
Home value
$577,500
$543,000 - $612,000
$3,803/mo
Zestimate® history
Owner options
List your home for rent
$3,803/mo
Rent Zestimate®
Find your next renter with Zillow Rental Manager. Plus, with online applications, you can quickly screen prospective tenants – for free.
$3,803/mo
Rent Zestimate®
Refinance and save
$3,397/mo
Est. payment
Refinancing to a lower rate could help reduce your monthly payments and save thousands over the life of the loan.
$3,397/mo
Est. payment
Explore your selling options
Work with a Zillow partner agent
Leverage their expertise and Zillow's premium Showcase listings to get your home seen by more buyers.
Get startedList with your own agent
Get your home in front of millions of buyers by listing it on Zillow.
Learn how to do itSell it yourself
Take full control of how buyers see your home on Zillow by listing For Sale by Owner (FSBO).
List your homeWhat's special
Zillow last checked:
Listing updated:
Listed by:
Jennifer Nichols 303-919-0508 jennifer.nichols529@gmail.com,
City2Summit Realty
Bought with:
Brianna Kersting, 100088189
Milehimodern
Source: REcolorado as distributed by MLS GRID,MLS#: 8387420
Facts & features
Interior
Bedrooms & bathrooms
- Bedrooms: 2
- Bathrooms: 3
- Full bathrooms: 2
- 1/2 bathrooms: 1
- Main level bathrooms: 3
- Main level bedrooms: 2
Bedroom
- Level: Main
Bedroom
- Features: Primary Suite
- Level: Main
Bathroom
- Features: En Suite Bathroom, Primary Suite
- Level: Main
Bathroom
- Level: Main
Bathroom
- Description: Foyer-Powder Room
- Level: Main
Dining room
- Level: Main
Family room
- Level: Main
Kitchen
- Level: Main
Laundry
- Description: Laundry Room With Storage
- Level: Main
Living room
- Level: Main
Heating
- Forced Air, Heat Pump
Cooling
- Central Air
Appliances
- Included: Cooktop, Dishwasher, Disposal, Dryer, Microwave, Oven, Range, Range Hood, Refrigerator, Washer
- Laundry: In Unit
Features
- Built-in Features, Ceiling Fan(s), Eat-in Kitchen, Elevator, Entrance Foyer, Five Piece Bath, Granite Counters, High Ceilings, Kitchen Island, No Stairs, Open Floorplan, Pantry, Primary Suite, Smoke Free, Walk-In Closet(s)
- Flooring: Carpet, Tile, Wood
- Windows: Double Pane Windows, Window Treatments
- Has basement: No
- Number of fireplaces: 1
- Fireplace features: Electric, Free Standing
- Common walls with other units/homes: End Unit,1 Common Wall
Interior area
- Total structure area: 1,880
- Total interior livable area: 1,880 sqft
- Finished area above ground: 1,880
Property
Parking
- Total spaces: 2
- Parking features: Guest, Heated Garage, Oversized Door, Storage, Underground
- Has garage: Yes
- Details: Reserved Spaces: 2
Accessibility
- Accessibility features: Accessible Approach with Ramp
Features
- Levels: One
- Stories: 1
- Entry location: Corridor Access
- Patio & porch: Covered, Patio, Wrap Around
- Exterior features: Gas Valve
- Has view: Yes
- View description: Mountain(s)
Details
- Parcel number: 525222039
- Zoning: G-RX-5
- Special conditions: Standard
Construction
Type & style
- Home type: Condo
- Architectural style: Contemporary
- Property subtype: Condominium
- Attached to another structure: Yes
Materials
- Brick, Stucco
- Roof: Membrane
Condition
- Year built: 2006
Utilities & green energy
- Electric: 110V, 220 Volts
- Sewer: Public Sewer
- Water: Public
- Utilities for property: Cable Available, Electricity Connected, Natural Gas Connected
Community & HOA
Community
- Security: 24 Hour Security, Secured Garage/Parking, Security Entrance, Smart Locks, Smoke Detector(s)
- Subdivision: Observatory Park
HOA
- Has HOA: Yes
- Amenities included: Elevator(s), Parking, Storage
- Services included: Insurance, Maintenance Grounds, Maintenance Structure, Security, Snow Removal, Trash
- HOA fee: $708 monthly
- HOA name: Five Keys
- HOA phone: 720-961-5150
Location
- Region: Denver
Financial & listing details
- Price per square foot: $309/sqft
- Tax assessed value: $646,400
- Annual tax amount: $3,138
- Date on market: 2/12/2026
- Listing terms: 1031 Exchange,Cash,Conventional,FHA,Jumbo,VA Loan
- Exclusions: Personal Property And Staging.
- Ownership: Individual
- Electric utility on property: Yes
- Road surface type: Alley Paved, Paved
Price history
| Date | Event | Price |
|---|---|---|
| 3/6/2026 | Sold | $580,000-2.5%$309/sqft |
Source:  REcolorado as distributed by MLS GRID #8387420 Report a problem REcolorado as distributed by MLS GRID #8387420 Report a problem | ||
| 2/21/2026 | Pending sale | $595,000$316/sqft |
Source: REcolorado as distributed by MLS GRID #8387420 Report a problem | ||
| 2/11/2026 | Listed for sale | $595,000-5.1%$316/sqft |
Source: REcolorado as distributed by MLS GRID #8387420 Report a problem | ||
| 6/20/2022 | Listing removed | -- |
Source: Zillow Rental Manager Report a problem | ||
| 5/18/2022 | Price change | $2,999-6.3%$2/sqft |
Source: Zillow Rental Manager Report a problem | ||
| 5/9/2022 | Price change | $3,200-4.5%$2/sqft |
Source: Zillow Rental Manager Report a problem | ||
| 3/9/2022 | Price change | $3,350-6.9%$2/sqft |
Source: Zillow Rental Manager Report a problem | ||
| 2/24/2022 | Listed for rent | $3,600$2/sqft |
Source: Zillow Rental Manager Report a problem | ||
| 2/11/2022 | Sold | $627,000+39.3%$334/sqft |
Source: Public Record Report a problem | ||
| 12/23/2013 | Sold | $450,000-9.1%$239/sqft |
Source: Public Record Report a problem | ||
| 9/21/2013 | Listed for sale | $495,000$263/sqft |
Source: Fuller Sotheby's International Realty #1232179 Report a problem | ||
| 10/21/2011 | Listing removed | $495,000$263/sqft |
Source: Fuller Sotheby's International Realty #989891 Report a problem | ||
| 5/13/2011 | Listed for sale | $495,000-24%$263/sqft |
Source: Fuller Sotheby's International Realty #989891 Report a problem | ||
| 9/11/2007 | Sold | $651,000$346/sqft |
Source: Public Record Report a problem | ||
Public tax history
| Year | Property taxes | Tax assessment |
|---|---|---|
| 2024 | $3,071 -3.2% | $39,630 -7.2% |
| 2023 | $3,174 +3.6% | $42,720 +7% |
| 2022 | $3,064 +10.6% | $39,910 -2.8% |
| 2021 | $2,770 +2.9% | $41,060 +10% |
| 2020 | $2,692 -7.5% | $37,330 -0.7% |
| 2019 | $2,909 | $37,591 0% |
| 2018 | $2,909 +0.3% | $37,600 |
| 2017 | $2,900 -8.3% | $37,600 -7.1% |
| 2016 | $3,163 +11.3% | $40,480 |
| 2015 | $2,840 -13.7% | $40,480 +2.2% |
| 2014 | $3,292 +20.1% | $39,620 |
| 2013 | $2,741 +17.9% | $39,620 +21.5% |
| 2012 | $2,325 -32.2% | $32,600 +0% |
| 2011 | $3,429 +2.2% | $32,598 -36.7% |
| 2010 | $3,355 +48.2% | $51,500 |
| 2009 | $2,264 +611% | $51,500 +51.9% |
| 2008 | $318 | $33,900 |
Find assessor info on the county website
Neighborhood: University Park
Nearby homes
- $419,0002 bd2 ba1k sqft2200 S University Blvd APT 403, Denver, CO 80210For Sale
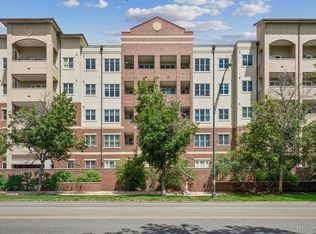
- $610,0002 bd3 ba1.6k sqft2200 S University Blvd APT 414, Denver, CO 80210Sold
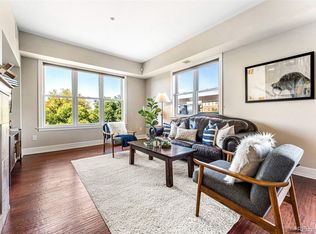
- $510,0002 bd2 ba1.3k sqft2200 S University Blvd APT 206, Denver, CO 80210Sold

- $868,0002 bd3 ba2.1k sqft2200 S University Blvd APT 505, Denver, CO 80210Sold

- $645,0002 bd3 ba1.5k sqft2200 S University Blvd APT 415, Denver, CO 80210Sold
- $390,0002 bd1 ba983 sqft2200 S University Blvd APT 511, Denver, CO 80210Sold
- $678,6002 bd2 ba1.8k sqft2200 S University Blvd APT 314, Denver, CO 80210Off Market
- $338,6001 bd1 ba932 sqft2200 S University Blvd APT 308, Denver, CO 80210Off Market
Nearby schools
GreatSchools rating
- 9/10University Park Elementary SchoolGrades: K-5Distance: 0.5 mi
- 8/10Merrill Middle SchoolGrades: 6-8Distance: 1.1 mi
- 7/10South High SchoolGrades: 9-12Distance: 1.2 mi
Schools provided by the listing agent
- Elementary: University Park
- Middle: Merrill
- High: South
- District: Denver 1
Source: REcolorado as distributed by MLS GRID. This data may not be complete. We recommend contacting the local school district to confirm school assignments for this home.
Get a cash offer in 3 minutes
Find out how much your home could sell for in as little as 3 minutes with a no-obligation cash offer.
Estimated market value
$577,500
Get a cash offer in 3 minutes
Find out how much your home could sell for in as little as 3 minutes with a no-obligation cash offer.
Estimated market value
$577,500
- Colorado
- Denver County
- Denver
- 80210
- University Park
- 2200 S University Boulevard Unit 105
Nearby cities
Nearby neighborhoods
Nearby zip codes
Other Denver Topics
