Step into a world of timeless elegance with this enchanting three-story home boasting old-world charm. Lovingly cared for by the same family for 25 years, this home exudes a sense of warmth and continuity. Every corner of this home tells a story of shared memories. With five bedrooms and a bonus sixth non-conforming room, this residence offers ample space for both family and guests. As you explore the 3 stories, it becomes evident that this home is not just a structure but a repository of family history. The hardwood floors throughout add warmth and character. The stunning entryway welcomes you with a magnificent stained glass window, setting the tone for the home's unique appeal. A formal dining room, adorned with a window seat and built-in hutch, invites intimate gatherings, complemented by a beautiful fireplace in the living room for cozy moments. The laundry conveniently resides off the kitchen, making daily chores a breeze. Ascend the grand staircase, where beautiful wood details grace every step. Outside, a brand new roof and gutters crown the residence, standing proudly on a spacious 0.46-acre lot. This homes classic features, create a haven of enduring beauty.
Sold
Price Unknown
2200 S Vermont Ave, Independence, MO 64052
5beds
2,972sqft
Single Family Residence
Built in 1910
0.46 Acres Lot
$285,400 Zestimate®
$--/sqft
$2,726 Estimated rent
Home value
$285,400
$260,000 - $311,000
$2,726/mo
Zestimate® history
Owner options
List your home for rent
$2,726/mo
Rent Zestimate®
Find your next renter with Zillow Rental Manager. Plus, with online applications, you can quickly screen prospective tenants – for free.
$2,726/mo
Rent Zestimate®
Refinance and save
Refinancing to a lower rate could help reduce your monthly payments and save thousands over the life of the loan.
Explore your selling options
Work with a Zillow partner agent
Leverage their expertise and Zillow's premium Showcase listings to get your home seen by more buyers.
Get startedList with your own agent
Get your home in front of millions of buyers by listing it on Zillow.
Learn how to do itSell it yourself
Take full control of how buyers see your home on Zillow by listing For Sale by Owner (FSBO).
List your homeWhat's special
Beautiful fireplaceOld - world charmBrand new roofAmple spaceGrand staircaseTimeless eleganceBeautiful wood details
Zillow last checked:
Listing updated:
Listed by:
Wendy Linebaugh 816-769-5385,
ReeceNichols - Lees Summit,
Rob Ellerman Team 816-304-4434,
ReeceNichols - Lees Summit
Bought with:
Skyler Edzards, 2020011660
EXP Realty LLC
Source: Heartland MLS as distributed by MLS GRID,MLS#: 2470229
Facts & features
Interior
Bedrooms & bathrooms
- Bedrooms: 5
- Bathrooms: 3
- Full bathrooms: 3
Bedroom 1
- Level: Main
Bedroom 2
- Level: Second
Bedroom 3
- Level: Second
Bedroom 4
- Level: Second
Bedroom 5
- Level: Second
Bathroom 1
- Level: Main
Other
- Level: Third
Dining room
- Level: Main
Kitchen
- Level: Main
Heating
- Forced Air
Cooling
- Electric
Appliances
- Included: Dishwasher, Built-In Electric Oven
- Laundry: Off The Kitchen
Features
- Ceiling Fan(s), Pantry
- Flooring: Wood
- Windows: Window Coverings
- Basement: Unfinished,Stone/Rock
- Number of fireplaces: 1
- Fireplace features: Living Room
Interior area
- Total structure area: 2,972
- Total interior livable area: 2,972 sqft
- Finished area above ground: 2,972
- Finished area below ground: 0
Property
Parking
- Parking features: Off Street
Features
- Fencing: Other,Partial
Lot
- Size: 0.46 Acres
- Features: City Limits, City Lot
Details
- Parcel number: 27610233300000000
Construction
Type & style
- Home type: SingleFamily
- Architectural style: Traditional
- Property subtype: Single Family Residence
Materials
- Wood Siding
- Roof: Composition
Condition
- Year built: 1910
Utilities & green energy
- Sewer: Public Sewer
- Water: Public
Community & HOA
Community
- Subdivision: Englewood
HOA
- Has HOA: No
Location
- Region: Independence
Financial & listing details
- Tax assessed value: $206,310
- Annual tax amount: $3,304
- Date on market: 1/25/2024
- Listing terms: Cash,Conventional,FHA,VA Loan
- Ownership: Private
- Road surface type: Paved
Price history
| Date | Event | Price |
|---|---|---|
| 3/6/2024 | Sold | -- |
Source:  Heartland MLS as distributed by MLS GRID #2470229 Report a problem Heartland MLS as distributed by MLS GRID #2470229 Report a problem | ||
| 2/11/2024 | Pending sale | $255,000$86/sqft |
Source: Heartland MLS as distributed by MLS GRID #2470229 Report a problem | ||
| 1/26/2024 | Listed for sale | $255,000$86/sqft |
Source: Heartland MLS as distributed by MLS GRID #2470229 Report a problem | ||
Public tax history
| Year | Property taxes | Tax assessment |
|---|---|---|
| 2025 | $2,867 -15.3% | $39,199 -17.5% |
| 2024 | $3,387 +2.5% | $47,500 |
| 2023 | $3,304 +46.3% | $47,500 +60.3% |
| 2022 | $2,258 +0.4% | $29,641 |
| 2021 | $2,249 +11.3% | $29,641 +14.4% |
| 2020 | $2,020 +1.5% | $25,913 |
| 2019 | $1,990 | $25,913 +5.7% |
| 2018 | $1,990 -0.6% | $24,509 |
| 2017 | $2,002 +3.7% | $24,509 +2.6% |
| 2016 | $1,930 +4.8% | $23,895 +3% |
| 2014 | $1,841 +0.6% | $23,199 |
| 2013 | $1,830 +1.2% | $23,199 |
| 2012 | $1,808 +43.8% | $23,199 |
| 2011 | $1,257 +2.4% | $23,199 +41.4% |
| 2010 | $1,227 -7.5% | $16,412 |
| 2009 | $1,327 +2.5% | $16,412 -11% |
| 2008 | $1,295 -0.6% | $18,440 |
| 2007 | $1,303 +0% | $18,440 |
| 2006 | $1,303 +11.5% | $18,440 |
| 2005 | $1,169 +0% | $18,440 +13% |
| 2004 | $1,169 +13.7% | $16,319 |
| 2003 | $1,028 +0% | $16,319 +15% |
| 2002 | $1,028 +3.1% | $14,190 |
| 2001 | $997 | $14,190 |
Find assessor info on the county website
Neighborhood: Procter
Nearby homes
- $245,6004 bd2 ba1.6k sqft2220 S Vermont Ave, Independence, MO 64052Off Market
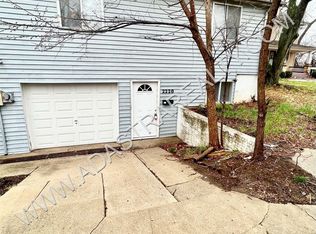
- $209,3003 bd1 ba1.5k sqft2126 S Vermont Ave, Independence, MO 64052Off Market
- $160,0004 bd2 ba840 sqft2222 S Vermont Ave, Independence, MO 64052Off Market

- $202,2003 bd1 ba1.2k sqft2226 S Vermont Ave, Independence, MO 64052Off Market

- $134,400-- bd-- ba-- sqft2205 S Claremont Ave, Independence, MO 64052Off Market
- $225,600-- bd-- ba2.2k sqft2203 S Claremont Ave, Independence, MO 64052Off Market
- $--4 bd3 ba2k sqft2030 S Vermont Ave, Independence, MO 64052Sold
- $184,4002 bd2 ba923 sqft2230 S Vermont Ave, Independence, MO 64052Off Market
Nearby schools
GreatSchools rating
- 4/10Korte Elementary SchoolGrades: PK-5Distance: 0.7 mi
- 6/10Clifford H. Nowlin Middle SchoolGrades: 6-8Distance: 1.1 mi
- 3/10Van Horn High SchoolGrades: 9-12Distance: 1.5 mi
Schools provided by the listing agent
- Elementary: Abraham Mallinson
- Middle: Nowlin
- High: Van Horn
Source: Heartland MLS as distributed by MLS GRID. This data may not be complete. We recommend contacting the local school district to confirm school assignments for this home.
Get a cash offer in 3 minutes
Find out how much your home could sell for in as little as 3 minutes with a no-obligation cash offer.
Estimated market value
$285,400
Get a cash offer in 3 minutes
Find out how much your home could sell for in as little as 3 minutes with a no-obligation cash offer.
Estimated market value
$285,400
- Missouri
- Jackson County
- Independence
- 64052
- Procter
- 2200 S Vermont Ave
Nearby cities
Nearby neighborhoods
Nearby zip codes
Other Independence Topics
