Experience the perfect blend of peaceful country living and everyday convenience just five minutes from town and only 20 minutes to Mountain Home Air Force Base. This beautifully maintained 4 bedroom, 2 bathroom home welcomes you with a spacious living area filled with abundant natural light. The stunning kitchen is designed to impress, featuring stainless steel appliances, a farmhouse sink, generous counter space, and a huge hidden pantry. Retreat to the private primary suite complete with dual vanities, a walk-in tile shower, and a spa-like atmosphere designed for relaxation. Energy-efficient features include LED lighting, modern appliances, and fully paid-off solar panels for added savings and sustainability. Bedrooms are all spacious with large closets. Large laundry room with included washer and dryer. Oversized insulated garage with tall ceilings. Beautiful covered porch to enjoy the country views! This is a must see! Step outside and discover what truly sets this property apart — fully fenced just under 5 acres ready for animals, breathtaking views, incredible star-filled skies, and the peaceful tranquility that makes this property feel like home.
Sold
Price Unknown
2200 SE Lone Star Dr, Mountain Home, ID 83647
4beds
2baths
2,100sqft
Single Family Residence, Manufactured Home
Built in 2020
4.98 Acres Lot
$523,700 Zestimate®
$--/sqft
$2,121 Estimated rent
Home value
$523,700
$498,000 - $550,000
$2,121/mo
Zestimate® history
Owner options
List your home for rent
$2,121/mo
Rent Zestimate®
Find your next renter with Zillow Rental Manager. Plus, with online applications, you can quickly screen prospective tenants – for free.
$2,121/mo
Rent Zestimate®
Refinance and save
Refinancing to a lower rate could help reduce your monthly payments and save thousands over the life of the loan.
Explore your selling options
Work with a Zillow partner agent
Leverage their expertise and Zillow's premium Showcase listings to get your home seen by more buyers.
Get startedList with your own agent
Get your home in front of millions of buyers by listing it on Zillow.
Learn how to do itSell it yourself
Take full control of how buyers see your home on Zillow by listing For Sale by Owner (FSBO).
List your homeWhat's special
Modern appliancesFarmhouse sinkBreathtaking viewsFully paid-off solar panelsIncredible star-filled skiesStainless steel appliancesLed lighting
Zillow last checked:
Listing updated:
Listed by:
Ashley Kaiser Main:208-442-8500,
Homes of Idaho,
Kristina Whiteman 208-510-8332,
Homes of Idaho
Bought with:
Julie Skogsberg
Peterson & Associates REALTORS, LLC
Source: IMLS,MLS#: 98987747
Facts & features
Interior
Bedrooms & bathrooms
- Bedrooms: 4
- Bathrooms: 2
- Main level bathrooms: 2
- Main level bedrooms: 4
Primary bedroom
- Level: Main
- Area: 225
- Dimensions: 15 x 15
Bedroom 2
- Level: Main
- Area: 180
- Dimensions: 12 x 15
Bedroom 3
- Level: Main
- Area: 180
- Dimensions: 12 x 15
Bedroom 4
- Level: Main
- Area: 143
- Dimensions: 13 x 11
Heating
- Forced Air
Appliances
- Included: Electric Water Heater, Dishwasher, Disposal, Microwave, Refrigerator, Washer, Dryer
Features
- Bath-Master, Bed-Master Main Level, Family Room, Walk-In Closet(s), Walk In Shower, Breakfast Bar, Pantry, Kitchen Island, Number of Baths Main Level: 2
- Has basement: No
- Has fireplace: No
Interior area
- Total structure area: 2,100
- Total interior livable area: 2,100 sqft
- Finished area above ground: 2,100
Property
Parking
- Total spaces: 2
- Parking features: Attached, RV Access/Parking
- Attached garage spaces: 2
Features
- Levels: One
- Exterior features: Dog Run
- Fencing: Full,Fence/Livestock
- Has view: Yes
Lot
- Size: 4.98 Acres
- Dimensions: 440 x 492
- Features: 1 - 4.99 AC, Views, Chickens
Details
- Additional structures: Shed(s)
- Parcel number: RP04S07E187340A
Construction
Type & style
- Home type: MobileManufactured
- Property subtype: Single Family Residence, Manufactured Home
Materials
- Foundation: Crawl Space
- Roof: Composition
Condition
- Year built: 2020
Utilities & green energy
- Electric: Photovoltaics Seller Owned
- Sewer: Septic Tank
- Water: Well
Community & HOA
Location
- Region: Mountain Home
Financial & listing details
- Tax assessed value: $167,276
- Annual tax amount: $1,459
- Date on market: 5/26/2026
- Listing terms: Cash,Conventional,FHA,USDA Loan,VA Loan
- Ownership: Fee Simple
Price history
Price history is unavailable.
Public tax history
| Year | Property taxes | Tax assessment |
|---|---|---|
| 2025 | -- | $167,276 |
| 2024 | -- | $167,276 |
Find assessor info on the county website
Neighborhood: 83647
Nearby homes
- $722,7004 bd2 ba2.6k sqft2280 SE Lone Star Dr, Mountain Home, ID 83647Off Market
- $428,4001 bd1 ba1.2k sqft6895 SE Groefsema Rd, Mountain Home, ID 83647Off Market
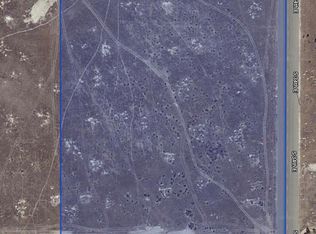
- $--4.98 acresLone Star Dr, Mountain Home, ID 83647Off Market
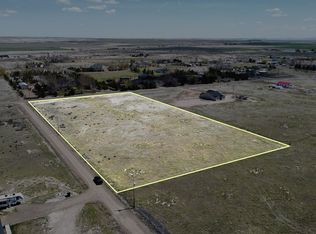
- $--5 acresTbd Se Groefsema Rd, Mountain Home, ID 83647Off Market
- $560,2004 bd2 ba2k sqft6595 SE Groefsema Rd, Mountain Home, ID 83647Off Market
- $293,500-- bd-- ba-- sqft5731 SE Groefsema Rd, Mountain Home, ID 83647Off Market
- $149,270-- bd-- ba-- sqft5731 SE Groefsema Rd, Mountain Home, ID 83647Off Market
- $149,270-- bd-- ba-- sqft5731 SE Groefsema Rd, Mountain Home, ID 83647Off Market
Nearby schools
GreatSchools rating
- 4/10West Elementary SchoolGrades: PK-4Distance: 4.4 mi
- NAMountain Home Junior High SchoolGrades: 7-8Distance: 4 mi
- 4/10Mountain Home Sr High SchoolGrades: 9-12Distance: 4.2 mi
Schools provided by the listing agent
- Elementary: West - Mtn Home
- Middle: Mtn Home
- High: Mountain Home
- District: Mountain Home School District #193
Source: IMLS. This data may not be complete. We recommend contacting the local school district to confirm school assignments for this home.
- Idaho
- Elmore County
- Mountain Home
- 83647
- 2200 SE Lone Star Dr
