Skip main navigation
Sold for $1,155,000
  • $1,155,000

    2200 Sacramento St APT 205, San Francisco, CA 94115

    1beds
    826sqft
    Condominium
    Built in 1964
    -- sqft lot
    $1,208,200 Zestimate®
    $1,398/sqft
    $6,095 Estimated rent

    Home value

    $1,208,200

    $1.09M - $1.34M

    $6,095/mo

    Zestimate® history
    Loading
    Loading...

    Owner options

    List your home for rent

    $6,095/mo

    Rent Zestimate®

    Find your next renter with Zillow Rental Manager. Plus, with online applications, you can quickly screen prospective tenants – for free.

    Learn more

    $6,095/mo

    Rent Zestimate®

    Refinance and save

    $8,536/mo

    Est. payment

    Refinancing to a lower rate could help reduce your monthly payments and save thousands over the life of the loan.

    See today's rates

    $8,536/mo

    Est. payment

    Explore your selling options

    Work with a Zillow partner agent

    Leverage their expertise and Zillow's premium Showcase listings to get your home seen by more buyers.

    Get started

    List with your own agent

    Get your home in front of millions of buyers by listing it on Zillow.

    Learn how to do it

    Sell it yourself

    Take full control of how buyers see your home on Zillow by listing For Sale by Owner (FSBO).

    List your home

    What's special

    Outdoor courtyardBeautifully remodeledStunning clubroom with fireplaceModern designSleek cabinetryPanoramic bridge-to-bridge bay viewsSpacious primary suite
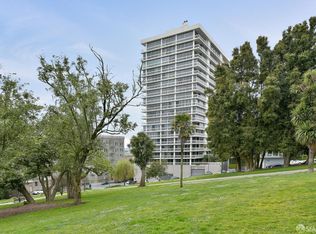
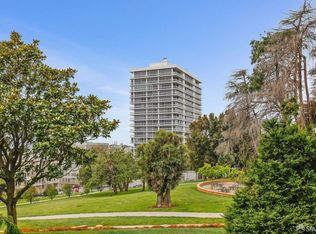
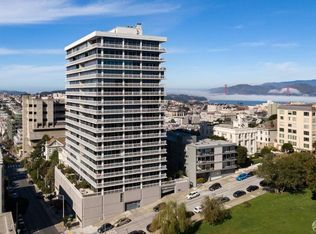
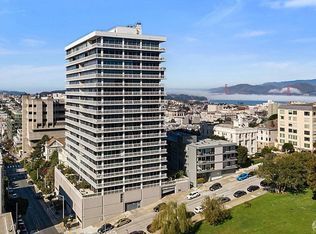
    Experience elevated living in this beautifully remodeled 1 bedroom plus office, 1.5 bath residence at the iconic Pacific Heights Towers, ideally positioned in one of San Francisco's most prestigious neighborhoods. 2200 Sacramento Street No. 205 blends modern design with full-service luxury living, offering comfort and convenience in a premier setting. The well-designed floor plan features refined open living and dining spaces that extend to a private deck overlooking the iconic Lafayette Park, creating an ideal indoor-outdoor connection. The stylishly updated kitchen showcases Caesarstone quartz countertops, Bosch stainless steel appliances, and sleek cabinetry. The spacious primary suite includes a dedicated office area and direct access to the private view deck, complemented by a gorgeous en suite bathroom, while a second powder bath adds convenience. Renovated by the Toboni Group in 2015, the home features high-end finishes including solid wood floors & interior doors, plus radiant heating throughout. Full-service amenities include 24/7 doorman and onsite management, fitness center, outdoor courtyard, and stunning clubroom with fireplace, full kitchen, and panoramic bridge-to-bridge Bay views. Additional building features include secure garage parking for a large car, dedicated storage unit, lobby, elevator, bike storage, and laundry facilities. Ideally located directly across from Lafayette Park and moments to Upper Fillmore's popular cafs and boutiques. With a 93 Walk Score and MUNI outside your door, this location offers an elevated Pacific Heights lifestyle.

    Zillow last checked:

    Listing updated:

    Listed by:

    Michael L. Bellings DRE #01935559 415-238-7405,

    Compass 415-660-9955,

    Aaron M Bellings DRE #01915431 415-601-3000,

    Compass

    Bought with:

    Renee M. Gonsalves, DRE #01365295

    Compass

    Sam Buckwalter, DRE #02152674

    Compass

    Source: SFAR,MLS#: 426117093MLS LogoOriginating MLS: San Francisco Association of REALTORS

    Facts & features

    Interior

    Bedrooms & bathrooms
    • Bedrooms: 1
    • Bathrooms: 2
    • Full bathrooms: 1
    • 1/2 bathrooms: 1
    Rooms
    • Room types: Bathroom, Kitchen, Living Room
    Primary bedroom
    • Features: Outside Access, Sitting Area
    • Area: 0
    • Dimensions: 0 x 0
    Bedroom 1
    • Area: 0
    • Dimensions: 0 x 0
    Bedroom 2
    • Area: 0
    • Dimensions: 0 x 0
    Bedroom 3
    • Area: 0
    • Dimensions: 0 x 0
    Bedroom 4
    • Area: 0
    • Dimensions: 0 x 0
    Primary bathroom
    • Features: Quartz, Shower Stall(s), Stone, Tile
    Bathroom
    • Features: Quartz
    Dining room
    • Features: Dining/Living Combo
    • Area: 0
    • Dimensions: 0 x 0
    Family room
    • Area: 0
    • Dimensions: 0 x 0
    Kitchen
    • Features: Quartz Counter
    • Area: 0
    • Dimensions: 0 x 0
    Living room
    • Features: Deck Attached, View
    • Area: 0
    • Dimensions: 0 x 0
    Heating
    • Radiant, Radiant Floor
    Appliances
    • Included: Dishwasher, Disposal, Free-Standing Electric Range, Free-Standing Refrigerator, Microwave
    • Laundry: In Basement
    Features
    • Formal Entry
    • Flooring: Tile, Wood, Other
    • Has fireplace: No
    Interior area
    • Total structure area: 826
    • Total interior livable area: 826 sqft

    Property

    Parking
    • Total spaces: 1
    • Parking features: Attached, Inside Entrance, Side By Side, On Site
    • Attached garage spaces: 1
    Features
    • Patio & porch: Covered
    • Has view: Yes
    • View description: Park/Greenbelt, San Francisco
    Lot
    • Size: 0.4 Acres
    Details
    • Parcel number: 0627A013
    • Special conditions: Standard

    Construction

    Type & style
    • Home type: Condo
    • Architectural style: Contemporary
    • Property subtype: Condominium
    • Attached to another structure: Yes
    Condition
    • Updated/Remodeled
    • New construction: No
    • Year built: 1964

    Community & HOA

    Community
    • Security: Carbon Monoxide Detector(s), Smoke Detector(s)
    HOA
    • Has HOA: Yes
    • Amenities included: Clubhouse, Gym, Laundry Coin, Recreation Room
    • Services included: Common Areas, Door Person, Earthquake Insurance, Elevator, Maintenance Structure, Maintenance Grounds, Management, Recreation Facility, Trash, Water
    • HOA fee: $1,120 monthly
    Location
    • Region: San Francisco
    • Elevation: 0

    Financial & listing details

    • Price per square foot: $1,398/sqft
    • Tax assessed value: $967,444
    • Annual tax amount: $12,188
    • Date on market: 4/3/2026
    • Cumulative days on market: 24 days
    • Total actual rent: 0

    Price history

    DateEventPrice
    5/14/2026Sold$1,155,000+0.5%$1,398/sqft
    Source: SFAR #426117093 Report a problem
    4/27/2026Pending sale$1,149,000$1,391/sqft
    Source: SFAR #426117093 Report a problem
    4/3/2026Listed for sale$1,149,000+42.7%$1,391/sqft
    Source: SFAR #426117093 Report a problem
    11/17/2014Sold$805,000+11%$975/sqft
    Source: SFAR #427268 Report a problem
    10/31/2014Listed for sale$725,000$878/sqft
    Source: Zephyr Real Estate #427268 Report a problem

    Public tax history

    YearProperty taxesTax assessment
    2025$12,188 +3%$967,444 +2%
    2024$11,835 +1.6%$948,480 +2%
    2023$11,644 +2%$929,888 +2%
    2022$11,413 +1.8%$911,660 +2%
    2021$11,208 -0.5%$893,788 +1%
    2020$11,266 +3.5%$884,628 +2%
    2019$10,881 +3.5%$867,288 +2%
    2018$10,513 +4.2%$850,194 +2%
    2017$10,089 +1.8%$833,526 +2%
    2016$9,914 +1.3%$817,188 +1.5%
    2015$9,790 +209.7%$804,918 +240.2%
    2014$3,161 $236,592 +0.5%
    2013-- $235,524 +2%
    2012-- $230,906 +2%
    2011-- $226,380 +0.8%
    2010-- $224,690 -0.2%
    2009-- $225,224 -32%
    2008-- $331,212 +2%
    2007-- $324,720 +2%
    2006-- $318,354 +2%
    2005-- $312,114 +3.9%
    2003-- $300,390 +53%
    2002-- $196,336 +2%
    2001-- $192,486 +2%
    2000-- $188,712
    Find assessor info on the county website

    Neighborhood: Pacific Heights

    Nearby schools

    GreatSchools rating
    Get a cash offer in 3 minutes
    Find out how much your home could sell for in as little as 3 minutes with a no-obligation cash offer.
    Estimated market value
    $1,208,200
    Get a cash offer in 3 minutes
    Find out how much your home could sell for in as little as 3 minutes with a no-obligation cash offer.
    Estimated market value
    $1,208,200