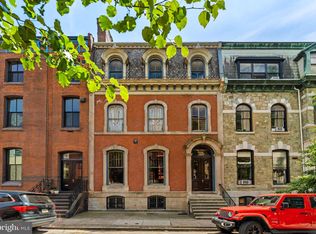
A singular opportunity in the heart of Rittenhouse, this exceptional corner townhome—constructed c. 1850—was originally designed by celebrated Philadelphia architect Frank Furness and meticulously restored by the current owners. Positioned at the intersection of 22nd Street and St. James Place, the five-bedroom residence offers sweeping views of the Philadelphia skyline alongside the tree-lined character of one of the neighborhood’s most historic blocks. Defined by Furness’s bold architectural vision, the home is distinguished by soaring ceilings, dramatic proportions, and richly articulated architectural detail. A cantilevered bay extending over 22nd Street remains one of the property’s most distinctive features, underscoring its architectural pedigree. A comprehensive 2021 renovation was guided by a clear principle: modernize without erasing. The result is a seamless integration of contemporary systems and historic character. Exterior work included full repointing of the brick façade, chimney restoration, new wooden corbels, and a complete roof replacement. Inside, plumbing, electrical systems, and most windows were fully updated, ensuring modern performance while preserving the integrity of the original design. For a second renovation to the interiors completed last year, Vestige Home drew from Furness’s ornamental vocabulary to inform a series of custom details. The kitchen range hood, butler’s pantry bench, and primary suite built-ins incorporate geometric motifs that echo the architect’s distinctive style. Original mantlepieces, intricate millwork, and rich wood detailing remain intact, reinforcing the home’s authenticity. The main level unfolds from a gracious entry hall with a grand staircase into formal living and dining rooms that balance historic character with a natural flow for everyday living and entertaining. The kitchen is anchored by a striking red marble island with generous seating and storage, complemented by quartz countertops and a full suite of high-end appliances. A cozy breakfast nook and a well-appointed butler’s pantry—with extensive storage, custom seating, and a second dishwasher—add both function and flexibility. The second floor centers on a living area anchored by the large bay, where eastern exposure captures morning light and skyline views. The primary suite features large north-facing windows and a fully reimagined en suite bath with a custom vanity, walk-in wet room, soaking tub, and handcrafted zellige tile walls and arched ceiling. Two additional bedrooms and a fully renovated bath complete the level. The third floor offers a flexible, self-contained living space with two bedrooms, separate living areas, a full bath, kitchenette, and in-unit laundry—ideal for guests, extended family, or a private workspace. Above, a stained glass skylight crowns the stairwell. Located within the Greenfield School catchment and equidistant to Rittenhouse Square and Fitler Square, as well as the Schuylkill Banks, the home sits on an architecturally rich, tree-lined street. Sellers will provide a credit toward one year of parking at the buyer’s choice of a nearby garage. Moments from Walnut and Chestnut Street shopping and acclaimed dining including Vernick Food & Drink, Parc, Wilder, as well as neighborhood favorites Mr. Rabbit, Sally, and Ambrosia. Convenient access to 30th Street Station, University of Pennsylvania, Drexel University, Children's Hospital of Philadelphia, Hospital of the University of Pennsylvania, and Center City completes the offering. Make your appointment to see this outstanding residence today!
Sold for $2,337,000
Street View
$2,337,000
2200 Saint James Pl, Philadelphia, PA 19103
5beds
4,500sqft
Townhouse
Built in 1850
2,040 Square Feet Lot
$2,337,800 Zestimate®
$519/sqft
$7,063 Estimated rent
Home value
$2,337,800
$2.22M - $2.45M
$7,063/mo
Zestimate® history
Owner options
List your home for rent
$7,063/mo
Rent Zestimate®
Find your next renter with Zillow Rental Manager. Plus, with online applications, you can quickly screen prospective tenants – for free.
$7,063/mo
Rent Zestimate®
Refinance and save
$11,711/mo
Est. payment
Refinancing to a lower rate could help reduce your monthly payments and save thousands over the life of the loan.
$11,711/mo
Est. payment
Explore your selling options
Work with a Zillow partner agent
Leverage their expertise and Zillow's premium Showcase listings to get your home seen by more buyers.
Get startedList with your own agent
Get your home in front of millions of buyers by listing it on Zillow.
Learn how to do itSell it yourself
Take full control of how buyers see your home on Zillow by listing For Sale by Owner (FSBO).
List your homeWhat's special
Quartz countertopsChimney restorationFully renovated bathDramatic proportionsNew wooden corbelsComplete roof replacementIntricate millwork
Zillow last checked:
Listing updated:
Listed by:
Marc Hammarberg 215-790-5501,
BHHS Fox & Roach At the Harper, Rittenhouse Square,
Listing Team: Marc Hammarberg Group
Bought with:
Margaux Genovese Pelegrin, RS290073
Compass RE
Source: Bright MLS,MLS#: PAPH2615604
Facts & features
Interior
Bedrooms & bathrooms
- Bedrooms: 5
- Bathrooms: 5
- Full bathrooms: 3
- 1/2 bathrooms: 2
- Main level bathrooms: 1
Basement
- Area: 0
Heating
- Other
Cooling
- Other
Appliances
- Included: Water Heater
Features
- Curved Staircase, Crown Molding, Dining Area, Double/Dual Staircase, Elevator
- Flooring: Wood
- Windows: Bay/Bow, Double Hung, Replacement
- Basement: Other
- Has fireplace: No
Interior area
- Total structure area: 4,500
- Total interior livable area: 4,500 sqft
- Finished area above ground: 4,500
- Finished area below ground: 0
Property
Parking
- Parking features: Permit Required, Prepaid, Other
Accessibility
- Accessibility features: None
Features
- Levels: Four
- Stories: 4
- Pool features: None
Lot
- Size: 2,040 Square Feet
- Dimensions: 30.00 x 68.00
Details
- Additional structures: Above Grade, Below Grade
- Parcel number: 871513950
- Zoning: RM1
- Special conditions: Standard
Construction
Type & style
- Home type: Townhouse
- Architectural style: Other
- Property subtype: Townhouse
Materials
- Masonry
- Foundation: Brick/Mortar
Condition
- New construction: No
- Year built: 1850
Utilities & green energy
- Sewer: Public Sewer
- Water: Public
- Utilities for property: Cable Available, Electricity Available, Sewer Available, Water Available
Community & HOA
Community
- Subdivision: Rittenhouse Square
HOA
- Has HOA: No
Location
- Region: Philadelphia
- Municipality: PHILADELPHIA
Financial & listing details
- Price per square foot: $519/sqft
- Tax assessed value: $1,368,000
- Annual tax amount: $19,149
- Date on market: 5/8/2026
- Listing agreement: Exclusive Agency
- Ownership: Fee Simple
Price history
| Date | Event | Price |
|---|---|---|
| 6/15/2026 | Sold | $2,337,000+5.7%$519/sqft |
Source:  Bright MLS #PAPH2615604 Report a problem Bright MLS #PAPH2615604 Report a problem | ||
| 6/8/2026 | Pending sale | $2,210,000$491/sqft |
Source: Bright MLS #PAPH2615604 Report a problem | ||
| 5/15/2026 | Contingent | $2,210,000$491/sqft |
Source: Bright MLS #PAPH2615604 Report a problem | ||
| 5/8/2026 | Listed for sale | $2,210,000+110.5%$491/sqft |
Source: Bright MLS #PAPH2615604 Report a problem | ||
| 4/28/2021 | Sold | $1,050,000-24.7%$233/sqft |
Source: Public Record Report a problem | ||
| 1/17/2021 | Pending sale | $1,395,000$310/sqft |
Source: Bright MLS #PAPH966304 Report a problem | ||
| 12/16/2020 | Listed for sale | $1,395,000$310/sqft |
Source: Allan Domb Real Estate #PAPH966304 Report a problem | ||
| 5/25/2013 | Listing removed | $850 |
Source: Prudential Fox and Roach #6175273 Report a problem | ||
| 2/26/2013 | Listed for rent | $850 |
Source: Prudential Fox and Roach #6175273 Report a problem | ||
Public tax history
| Year | Property taxes | Tax assessment |
|---|---|---|
| 2025 | $19,149 -3.3% | $1,368,000 -3.3% |
| 2024 | $19,811 | $1,415,300 |
| 2023 | $19,811 +20.9% | $1,415,300 |
| 2022 | $16,380 | -- |
| 2021 | $16,380 +1% | -- |
| 2018 | $16,219 | -- |
| 2017 | $16,219 +3% | -- |
| 2016 | $15,748 +19% | -- |
| 2015 | $13,228 | -- |
Find assessor info on the county website
Neighborhood: Rittenhouse
Nearby homes
- $1,765,0005 bd-- ba5.9k sqft2202 Saint James Pl, Philadelphia, PA 19103Sold
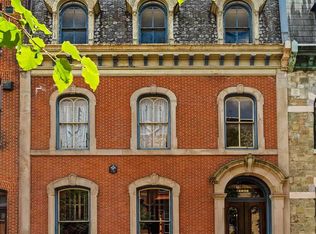
- $--2 bd2 ba2.2k sqft2202 Saint James Pl APT 1, Philadelphia, PA 19103Off Market
- $1,568,1004 bd3 ba3.3k sqft228 S 22nd St, Philadelphia, PA 19103Off Market
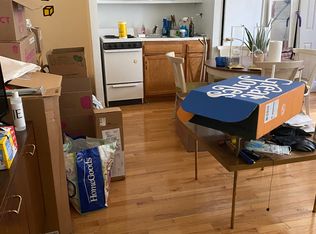
- $---- bd1 ba400 sqft2204 Saint James Pl APT 2B, Philadelphia, PA 19103Off Market
- $---- bd1 ba250 sqft2204 Saint James St #BASEMENT, Philadelphia, PA 19103Off Market
- $---- bd1 ba350 sqft2204 Saint James St #3D, Philadelphia, PA 19103Off Market
- $---- bd1 ba350 sqft2204 Saint James Pl APT 1, Philadelphia, PA 19103Off Market
- $---- bd1 ba250 sqft2204 Saint James Pl FLOOR BASEMENT, Philadelphia, PA 19103Off Market
Nearby schools
GreatSchools rating
- 9/10Greenfield Albert M SchoolGrades: K-8Distance: 0.1 mi
- 2/10Franklin Benjamin High SchoolGrades: 9-12Distance: 1.2 mi
Schools provided by the listing agent
- Elementary: Greenfield Albert
- District: The School District Of Philadelphia
Source: Bright MLS. This data may not be complete. We recommend contacting the local school district to confirm school assignments for this home.
Get a cash offer in 3 minutes
Find out how much your home could sell for in as little as 3 minutes with a no-obligation cash offer.
Estimated market value
$2,337,800
Get a cash offer in 3 minutes
Find out how much your home could sell for in as little as 3 minutes with a no-obligation cash offer.
Estimated market value
$2,337,800
- Pennsylvania
- Philadelphia County
- Philadelphia
- 19103
- Rittenhouse
- 2200 Saint James Pl
Nearby cities
Nearby neighborhoods
Nearby zip codes
Other Philadelphia Topics
