Skip main navigation
Sold for $225,000
  • $225,000

    2200 SAN VITTORINO CIRCLE #102, KISSIMMEE, FL 34741

    4beds
    1,470sqft
    Condominium
    Built in 2004
    -- sqft lot
    $215,300 Zestimate®
    $153/sqft
    $2,080 Estimated rent

    Home value

    $215,300

    $194,000 - $239,000

    $2,080/mo

    Zestimate® history
    Loading
    Loading...

    Owner options

    List your home for rent

    $2,080/mo

    Rent Zestimate®

    Find your next renter with Zillow Rental Manager. Plus, with online applications, you can quickly screen prospective tenants – for free.

    Learn more

    $2,080/mo

    Rent Zestimate®

    Refinance and save

    $2,065/mo

    Est. payment

    Refinancing to a lower rate could help reduce your monthly payments and save thousands over the life of the loan.

    See today's rates

    $2,065/mo

    Est. payment

    Explore your selling options

    Work with a Zillow partner agent

    Leverage their expertise and Zillow's premium Showcase listings to get your home seen by more buyers.

    Get started

    List with your own agent

    Get your home in front of millions of buyers by listing it on Zillow.

    Learn how to do it

    Sell it yourself

    Take full control of how buyers see your home on Zillow by listing For Sale by Owner (FSBO).

    List your home

    What's special

    En-suite bathroomFrench doorsPlush carpetingOpen floorplanWasher and dryer in-unitTwo primary bedroomsSpacious two-story home
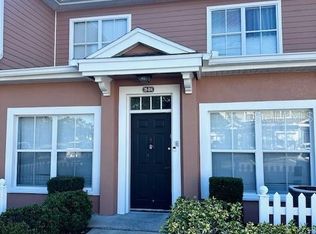
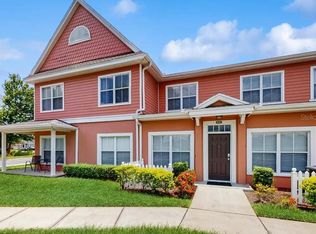
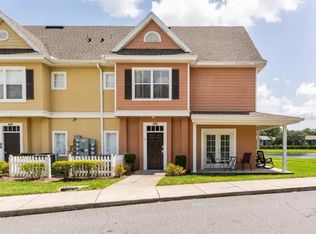
    OWNER MOTIVATED Welcome to Your Dream Home in Venetian Bay Village! Nestled in the heart of Kissimmee, this beautifully maintained 4-bedroom, 3-bathroom corner unit condominium offers the perfect blend of comfort, style, and convenience. Located in the desirable Venetian Bay Villages Phase 2, this spacious two-story home boasts 1,470 square feet of living space with a thoughtful open floorplan designed for both relaxing and entertaining. Step inside to find a bright and welcoming living room/dining room combo with durable ceramic tile flooring, ceiling fans, and French doors that open to serene pond views. The kitchen is fully equipped with modern appliances including a refrigerator, range, microwave, dishwasher, and disposal, all complimented by a practical layout and ceramic tile flooring. The property features two primary bedrooms – one located conveniently on the main floor with an en-suite bathroom and walk-in closet, and the second upstairs, offering flexible living arrangements ideal for multi-generational living or guest accommodations. All bedrooms feature carpeting/tile and built-in closets for ample storage. Enjoy resort-style living with access to an array of community amenities, including a guard-gated entrance, clubhouse, multiple swimming pools, tennis and racquetball courts, fitness center, playgrounds, and walking trails. The community allows short-term rentals (7 day minimum), making this home perfect as a full-time residence, vacation retreat, or income-generating investment. Additional highlights include: Central air conditioning and heating Washer and dryer in-unit Window treatments throughout Low-maintenance living with HOA fees covering 24-hour security, exterior maintenance, pest control, and recreational facilities No CDD fee Located in Flood Zone X (low-risk) Conveniently located just minutes from US-192, theme parks, shopping, dining, and Orlando’s top attractions, this home combines location and lifestyle for the ultimate Central Florida living experience.

    Zillow last checked:

    Listing updated:

    Listed by:

    Deborah Chapman, LLC 407-456-7906,

    REAL BROKER, LLC 855-450-0442

    Bought with:

    Deborah Chapman, LLC, 3395593

    REAL BROKER, LLC

    Source: Stellar MLS,MLS#: O6322001MLS LogoOriginating MLS: Orlando Regional

    Facts & features

    Interior

    Bedrooms & bathrooms
    • Bedrooms: 4
    • Bathrooms: 3
    • Full bathrooms: 3
    Primary bedroom
    • Features: Walk-In Closet(s)
    • Level: First
    • Area: 240 Square Feet
    • Dimensions: 20x12
    Bedroom 4
    • Features: Built-in Closet
    • Level: Second
    • Area: 132 Square Feet
    • Dimensions: 12x11
    Bathroom 2
    • Features: Built-in Closet
    • Level: Second
    • Area: 110 Square Feet
    • Dimensions: 11x10
    Bathroom 3
    • Features: Built-in Closet
    • Level: Second
    • Area: 154 Square Feet
    • Dimensions: 14x11
    Kitchen
    • Level: First
    • Area: 80 Square Feet
    • Dimensions: 10x8
    Living room
    • Features: Ceiling Fan(s)
    • Level: First
    • Area: 165 Square Feet
    • Dimensions: 15x11
    Heating
    • Central, Electric
    Cooling
    • Central Air
    Appliances
    • Included: Dishwasher, Disposal, Dryer, Electric Water Heater, Microwave, Range, Refrigerator, Washer
    • Laundry: In Kitchen
    Features
    • Ceiling Fan(s), Living Room/Dining Room Combo, Open Floorplan, Primary Bedroom Main Floor, PrimaryBedroom Upstairs, Walk-In Closet(s)
    • Flooring: Carpet, Ceramic Tile
    • Doors: French Doors
    • Windows: Blinds, Window Treatments
    • Has fireplace: No
    • Common walls with other units/homes: Corner Unit
    Interior area
    • Total structure area: 1,470
    • Total interior livable area: 1,470 sqft

    Property

    Features
    • Levels: Two
    • Stories: 2
    • Exterior features: Awning(s)
    • Has view: Yes
    • View description: Water, Pond
    • Has water view: Yes
    • Water view: Water,Pond
    Lot
    • Size: 5,841 Square Feet
    Details
    • Parcel number: 182529228200391020
    • Zoning: R-1
    • Special conditions: None

    Construction

    Type & style
    • Home type: Condo
    • Property subtype: Condominium
    Materials
    • Stucco
    • Foundation: Slab
    • Roof: Shingle
    Condition
    • Completed
    • New construction: No
    • Year built: 2004
    Details
    • Warranty included: Yes

    Utilities & green energy

    • Sewer: Public Sewer
    • Water: Public
    • Utilities for property: Cable Connected, Sewer Connected

    Community & HOA

    Community
    • Features: Clubhouse, Deed Restrictions, Gated Community - Guard, Park, Playground, Pool, Racquetball, Sidewalks, Tennis Court(s)
    • Security: Fire Sprinkler System, Gated Community
    • Pet fee: $0 monthly
    • Subdivision: VENETIAN BAY VILLAGE CONDO PH 2
    HOA
    • Has HOA: Yes
    • Amenities included: Fitness Center, Gated
    • Services included: 24-Hour Guard, Community Pool, Maintenance Structure, Manager, Pest Control, Pool Maintenance, Recreational Facilities, Security
    • HOA fee: $497 monthly
    • HOA name: Venetian Bay Village Association-Carlos Cassidy
    • HOA phone: 407-343-9433
    Location
    • Region: Kissimmee

    Financial & listing details

    • Price per square foot: $153/sqft
    • Tax assessed value: $215,800
    • Annual tax amount: $1,677
    • Date on market: 6/27/2025
    • Cumulative days on market: 13 days
    • Listing terms: Cash,Conventional,FHA,VA Loan
    • Ownership: Condominium
    • Total actual rent: 0
    • Road surface type: Asphalt

    Price history

    DateEventPrice
    9/15/2025Sold$225,000-6.3%$153/sqft
    Source: Stellar MLS #O6322001 Report a problem
    7/10/2025Pending sale$240,000$163/sqft
    Source: Stellar MLS #O6322001 Report a problem
    7/6/2025Price change$240,000-2%$163/sqft
    Source: Stellar MLS #O6322001 Report a problem
    6/27/2025Listed for sale$245,000+32.4%$167/sqft
    Source: Stellar MLS #O6322001 Report a problem
    7/16/2020Sold$185,000+86.9%$126/sqft
    Source: Public Record Report a problem
    6/5/2012Sold$99,000-1%$67/sqft
    Source: Public Record Report a problem
    5/17/2012Listed for sale$99,950-54.6%$68/sqft
    Source: TEAM DONOVAN #S4698569 Report a problem
    7/20/2006Sold$220,000$150/sqft
    Source: Public Record Report a problem

    Public tax history

    YearProperty taxesTax assessment
    2025$4,031 +140.4%$215,800 -16.5%
    2024$1,677 +3.8%$258,400 +2.7%
    2023$1,616 -0.1%$251,700 +22.1%
    2022$1,617 +1.8%$206,100 +40.6%
    2021$1,589 -37.6%$146,600 +4.2%
    2020$2,544 +7.3%$140,700 +7.6%
    2019$2,371 $130,800 +11.3%
    2018$2,371 +9.3%$117,500 +5.6%
    2017$2,169 +6.3%$111,300 +7%
    2016$2,041 +7.9%$104,000 +4.3%
    2015$1,892 +14.5%$99,700 +8.4%
    2014$1,652 $92,000 +26.7%
    2013-- $72,600 +11.5%
    2012-- $65,100
    Find assessor info on the county website

    Neighborhood: 34741

    Nearby schools

    GreatSchools rating
    Get a cash offer in 3 minutes
    Find out how much your home could sell for in as little as 3 minutes with a no-obligation cash offer.
    Estimated market value
    $215,300
    Get a cash offer in 3 minutes
    Find out how much your home could sell for in as little as 3 minutes with a no-obligation cash offer.
    Estimated market value
    $215,300