Skip main navigation
Off market
  • Tax assessed value
    $13,440

    2200 Shadow Canyon Rd, Huntley, MT 59037

    2beds
    0baths
    10.1Acres
    Residential
    Built in 1971
    10.1 Acres Lot
    $-- Zestimate®
    $15/sqft
    $1,255 Estimated rent

    Home value

    Not available

    Estimated sales range

    Not available

    $1,255/mo

    Zestimate® history
    Loading
    Loading...

    Owner options

    List your home for rent

    $1,255/mo

    Rent Zestimate®

    Find your next renter with Zillow Rental Manager. Plus, with online applications, you can quickly screen prospective tenants – for free.

    Learn more

    $1,255/mo

    Rent Zestimate®

    Refinance and save

    $66/mo

    Est. payment

    Refinancing to a lower rate could help reduce your monthly payments and save thousands over the life of the loan.

    See today's rates

    $66/mo

    Est. payment

    Explore your selling options

    Work with a Zillow partner agent

    Leverage their expertise and Zillow's premium Showcase listings to get your home seen by more buyers.

    Get started

    List with your own agent

    Get your home in front of millions of buyers by listing it on Zillow.

    Learn how to do it

    Sell it yourself

    Take full control of how buyers see your home on Zillow by listing For Sale by Owner (FSBO).

    List your home

    What's special

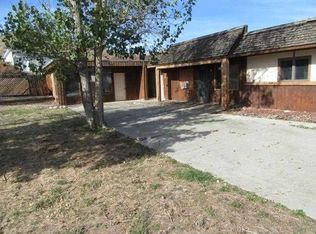
    10 Acre homesite. There is a mobile home located on the property and will stay, however, is not considered to have value and is being sold as-is without warranty. There is a septic and cistern The heat is propane and the tank is leased. There is a yard light that is included in the monthly bill through Yellowstone Valley Electric. It is not far off the highway and easy access. Great set up for a new home to be built or placed there. NICE VIEW!

    This property is off market, which means it's not currently listed for sale or rent on Zillow. This may be different from what's available on other websites or public sources.

    Facts & features

    Interior

    Bedrooms & bathrooms
    • Bedrooms: 2
    • Bathrooms: 0
    Heating
    • Other
    Features
    • Basement: None
    Interior area
    • Total interior livable area: 924 sqft

    Property

    Features
    • Exterior features: Other
    Lot
    • Size: 10.10 Acres
    • Topography: Rolling, Hilly
    Details
    • Parcel number: 03103413102108001

    Utilities & green energy

    • Electric: Yes
    • Sewer: Septic Tank

    Community & neighborhood

    Location
    • Region: Huntley

    Other

    Other facts
    • Phone: Available
    • Property Sub Type: Residential
    • Property Type: Lots and Land
    • Lot Description: Slope
    • Topography: Rolling, Hilly
    • Street Surface: Gravel
    • Zone: Other
    • Electric: Yes
    • Sewer: Septic Tank
    • Water: Cistern
    • Geocode Source: Google
    • Legal Description: S13, T01N, R27E, COS 1363, Parcel 74, Tr 60-83 AMN
    • Parcel Number: D06049

    Price history

    DateEventPrice
    8/20/2020Sold--
    Source: Agent Provided Report a problem
    7/24/2020Pending sale$79,970$87/sqft
    Source: A Haus Of Realty #308796 Report a problem
    1/9/2020Listed for sale$79,970$87/sqft
    Source: A Haus Of Realty #302356 Report a problem

    Public tax history

    YearProperty taxesTax assessment
    2025$41 $13,440 +73.2%
    2024-- $7,760
    2023-- $7,760 +20.7%
    2022-- $6,430
    2021-- $6,430 +37.1%
    2020-- $4,690
    2019$37 -2.9%$4,690 -4.7%
    2018$38 +10.4%$4,920
    2017$35 +5.3%$4,920 +14.2%
    2016$33 -2.8%$4,310
    2015$34 -3.3%$4,310 +77.6%
    2014$35 -7.8%$2,427 -2.8%
    2013$38 -4.7%$2,496 -2.7%
    2012$40 $2,565
    2011-- --
    2010-- --
    2009-- --
    2008-- $5,130
    2007-- $5,130
    2006-- $5,130
    2005-- $5,130
    2004-- $5,130
    2003-- $5,130 +30.2%
    2002-- $3,940
    2000-- $3,940

    Find assessor info on the county website

    Neighborhood: 59037

    Nearby schools

    GreatSchools rating
    Schools provided by the listing agent
    • Elementary: Huntley Project
    • Middle: Huntley Project
    • High: Huntley Project

    Source: The MLS. This data may not be complete. We recommend contacting the local school district to confirm school assignments for this home.