Skip main navigation
Sold for $215,000
  • $215,000

    2200 SHELLY DRIVE #C, PALM HARBOR, FL 34684

    2beds
    918sqft
    Villa
    Built in 1978
    17.86 Acres Lot
    $224,600 Zestimate®
    $234/sqft
    $1,868 Estimated rent

    Home value

    $224,600

    $200,000 - $254,000

    $1,868/mo

    Zestimate® history
    Loading
    Loading...

    Owner options

    List your home for rent

    $1,868/mo

    Rent Zestimate®

    Find your next renter with Zillow Rental Manager. Plus, with online applications, you can quickly screen prospective tenants – for free.

    Learn more

    $1,868/mo

    Rent Zestimate®

    Refinance and save

    $2,419/mo

    Est. payment

    Refinancing to a lower rate could help reduce your monthly payments and save thousands over the life of the loan.

    See today's rates

    $2,419/mo

    Est. payment

    Explore your selling options

    Work with a Zillow partner agent

    Leverage their expertise and Zillow's premium Showcase listings to get your home seen by more buyers.

    Get started

    List with your own agent

    Get your home in front of millions of buyers by listing it on Zillow.

    Learn how to do it

    Sell it yourself

    Take full control of how buyers see your home on Zillow by listing For Sale by Owner (FSBO).

    List your home

    What's special

    Attached garageEnclosed lanaiFresh paintGenerously sized bedroomsOpen floor planModern kitchenNew flooring
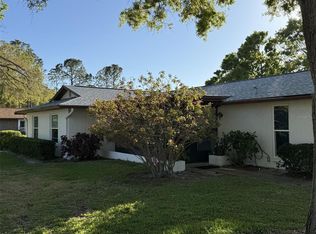
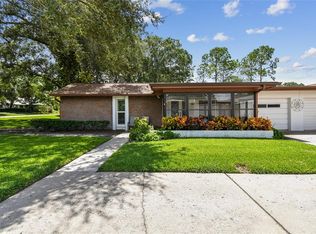
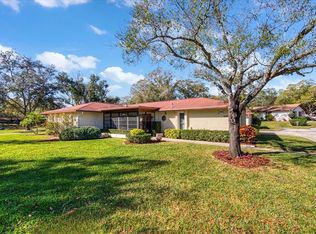
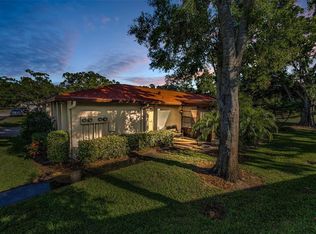
    NEW PRICE......MOVE-IN READY, UPDATED VILLA IN THE ACTIVE RETIREMENT GOLF COMMUNITY OF HIGHLAND LAKES. Live the Florida dream with ease and no hassle! Your monthly fees cover nearly everything, leaving you with just your power bill and cell phone to worry about. UNLIMITED GOLF INCLUDED in your monthly fee. This villa has been beautifully updated with fresh paint, new flooring, 5.5" baseboards, modern kitchen and bathroom cabinetry, a new electrical panel, updated outlets and light switches, and a newer roof with skylight. Just unpack and start enjoying your new home – it even comes with a transferable home warranty at closing. The open floor plan and generously sized bedrooms create a spacious and inviting atmosphere. The attached garage offers convenient, direct access to your villa, making it feel like a private home. Step into the enclosed lanai, which overlooks a peaceful, shaded common area – the perfect spot for your full-time or part-time Florida retreat. Highland Lakes is renowned for its extensive amenities and year-round sports and social activities, ensuring there's always something to enjoy.

    Zillow last checked:

    Listing updated:

    Listed by:

    Jamie Everett 727-409-7242,

    FUTURE HOME REALTY INC 813-855-4982

    Bought with:

    Sue Hirsch, 3431765

    COLDWELL BANKER REALTY

    Source: Stellar MLS,MLS#: TB8341987MLS LogoOriginating MLS: Suncoast Tampa

    Facts & features

    Interior

    Bedrooms & bathrooms
    • Bedrooms: 2
    • Bathrooms: 2
    • Full bathrooms: 2
    Rooms
    • Room types: Family Room
    Primary bedroom
    • Features: Walk-In Closet(s)
    • Level: First
    • Area: 154 Square Feet
    • Dimensions: 11x14
    Bedroom 2
    • Features: Built-in Closet
    • Level: First
    Primary bathroom
    • Features: Shower No Tub
    • Level: First
    Bathroom 2
    • Features: Tub With Shower
    • Level: First
    • Area: 72 Square Feet
    • Dimensions: 8x9
    Balcony porch lanai
    • Level: First
    • Area: 128 Square Feet
    • Dimensions: 8x16
    Dining room
    • Level: First
    • Area: 81 Square Feet
    • Dimensions: 9x9
    Kitchen
    • Level: First
    • Area: 64 Square Feet
    • Dimensions: 8x8
    Living room
    • Level: First
    • Area: 210 Square Feet
    • Dimensions: 14x15
    Heating
    • Central, Electric
    Cooling
    • Central Air
    Appliances
    • Included: Dishwasher, Disposal, Electric Water Heater, Exhaust Fan, Microwave, Range, Refrigerator
    • Laundry: In Garage
    Features
    • Ceiling Fan(s), Living Room/Dining Room Combo, Thermostat, Walk-In Closet(s)
    • Flooring: Carpet, Ceramic Tile, Laminate
    • Windows: Blinds, Window Treatments, Skylight(s)
    • Has fireplace: No
    • Common walls with other units/homes: Corner Unit
    Interior area
    • Total structure area: 918
    • Total interior livable area: 918 sqft

    Property

    Parking
    • Total spaces: 1
    • Parking features: Driveway, Garage Door Opener
    • Attached garage spaces: 1
    • Has uncovered spaces: Yes
    Features
    • Levels: One
    • Stories: 1
    • Patio & porch: Enclosed, Rear Porch
    • Exterior features: Irrigation System, Rain Gutters, Sidewalk
    • Waterfront features: Lake, Lake Privileges
    • Body of water: LAKE TARPON
    Lot
    • Size: 17.86 Acres
    • Features: Landscaped, Above Flood Plain
    • Residential vegetation: Mature Landscaping
    Details
    • Parcel number: 312716940580290030
    • Zoning: RES
    • Special conditions: None

    Construction

    Type & style
    • Home type: SingleFamily
    • Architectural style: Florida
    • Property subtype: Villa
    Materials
    • Block, Stucco
    • Foundation: Slab
    • Roof: Shingle
    Condition
    • Completed
    • New construction: No
    • Year built: 1978
    Details
    • Warranty included: Yes

    Utilities & green energy

    • Sewer: Public Sewer
    • Water: Public
    • Utilities for property: Cable Connected, Electricity Connected, Public, Sewer Connected, Street Lights, Water Connected

    Community & HOA

    Community
    • Features: Community Boat Ramp, Dock, Fishing, Lake, Association Recreation - Owned, Buyer Approval Required, Clubhouse, Deed Restrictions, Fitness Center, Golf Carts OK, Golf, Park, Pool, Sidewalks, Tennis Court(s)
    • Security: Security Lights, Smoke Detector(s)
    • Pet fee: $0 monthly
    • Senior community: Yes
    • Subdivision: HIGHLAND LAKES VILLA CONDO I
    HOA
    • Has HOA: Yes
    • Amenities included: Basketball Court, Cable TV, Clubhouse
    • Services included: Cable TV, Common Area Taxes, Community Pool, Reserve Fund, Internet, Maintenance Structure, Maintenance Grounds, Manager, Pool Maintenance, Recreational Facilities, Sewer, Trash, Water
    • HOA fee: $863 monthly
    • HOA name: Jean Chadwick
    • HOA phone: 727-799-0031
    • Second HOA name: Highland Lakes HOA
    Location
    • Region: Palm Harbor

    Financial & listing details

    • Price per square foot: $234/sqft
    • Tax assessed value: $181,069
    • Annual tax amount: $2,783
    • Date on market: 1/23/2025
    • Cumulative days on market: 160 days
    • Listing terms: Cash,Conventional
    • Ownership: Condominium
    • Total actual rent: 0
    • Electric utility on property: Yes
    • Road surface type: Asphalt

    Price history

    DateEventPrice
    7/30/2025Sold$215,000-2.2%$234/sqft
    Source: Stellar MLS #TB8341987 Report a problem
    7/2/2025Pending sale$219,900$240/sqft
    Source: Stellar MLS #TB8341987 Report a problem
    4/23/2025Price change$219,900-2.3%$240/sqft
    Source: Stellar MLS #TB8341987 Report a problem
    3/27/2025Price change$225,000-1.1%$245/sqft
    Source: Stellar MLS #TB8341987 Report a problem
    3/4/2025Price change$227,500-1%$248/sqft
    Source: Stellar MLS #TB8341987 Report a problem
    1/23/2025Listed for sale$229,900+14.9%$250/sqft
    Source: Stellar MLS #TB8341987 Report a problem
    12/13/2023Sold$200,000-5.7%$218/sqft
    Source: Stellar MLS #U8202117 Report a problem
    9/16/2023Pending sale$212,000$231/sqft
    Source: Stellar MLS #U8202117 Report a problem
    8/20/2023Price change$212,000-5.4%$231/sqft
    Source: Stellar MLS #U8202117 Report a problem
    7/17/2023Price change$224,000-2.2%$244/sqft
    Source: Stellar MLS #U8202117 Report a problem
    5/28/2023Listed for sale$229,000$249/sqft
    Source: Stellar MLS #U8202117 Report a problem

    Public tax history

    YearProperty taxesTax assessment
    2025$2,542 -8.7%$181,069 -8.6%
    2024$2,783 -23.4%$198,040 -1.3%
    2023$3,633 +539.9%$200,746 +206.9%
    2022$568 -2.6%$65,409 +3%
    2021$583 -0.4%$63,504 +1.4%
    2020$585 +0.5%$62,627 +2.3%
    2019$582 $61,219 +1.9%
    2018$582 +0.4%$60,078 +2.1%
    2017$580 -0.5%$58,842 +2.1%
    2016$583 -1.9%$57,632 +0.7%
    2015$595 -3.6%$57,231 +0.8%
    2014$617 -15.9%$56,777 +1.5%
    2013$733 +30%$55,938 +1.7%
    2012$564 $55,003 -7.7%
    2011-- $59,617 +4.5%
    2010-- $57,024 -21%
    2009-- $72,210 -26.1%
    2008$1,952 $97,700 +53%
    2007-- $63,873 -21.8%
    2005-- $81,700 +14.3%
    2004$746 +2.8%$71,500 +6.6%
    2003$726 +8.3%$67,100 +8.6%
    2002$670 $61,800 +7.3%
    2001$670 +7.5%$57,600 +6.7%
    2000$623 $54,000
    Find assessor info on the county website

    Neighborhood: 34684

    Nearby schools

    GreatSchools rating
    Schools provided by the listing agent
    • Elementary: Highland Lakes Elementary-PN
    • Middle: Carwise Middle-PN
    • High: Palm Harbor Univ High-PN

    Source: Stellar MLS. This data may not be complete. We recommend contacting the local school district to confirm school assignments for this home.

    Get a cash offer in 3 minutes
    Find out how much your home could sell for in as little as 3 minutes with a no-obligation cash offer.
    Estimated market value
    $224,600
    Get a cash offer in 3 minutes
    Find out how much your home could sell for in as little as 3 minutes with a no-obligation cash offer.
    Estimated market value
    $224,600