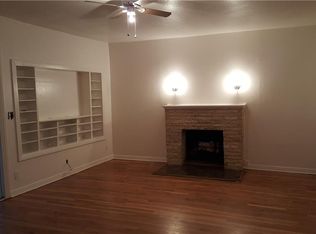
Welcome home to this charming brick traditional featuring 3 bedrooms, 1.5 baths, and an additional bonus room complete with its own full bath - perfect for guest suite, home office, or game room. Inside you'll find a warm and inviting living area that flows seamlessly into the kitchen, creating a great space for everyday living and entertaining.
Step outside to enjoy the fantastic covered patio, ideal for relaxing with family and friends while enjoying the breeze. The property also offers plenty of parking space, making it convenient for guest, extra vehicles, or recreational parking needs.
This home combines comfort, functionality, and outdoor enjoyment all in one package - don't miss your opportunity to make it yours!
Sold
Price Unknown
2200 Skyline Dr, Fort Worth, TX 76114
3beds
2,376sqft
Single Family Residence
Built in 1960
0.45 Acres Lot
$358,500 Zestimate®
$--/sqft
$2,482 Estimated rent
Home value
$358,500
$337,000 - $384,000
$2,482/mo
Zestimate® history
Owner options
List your home for rent
$2,482/mo
Rent Zestimate®
Find your next renter with Zillow Rental Manager. Plus, with online applications, you can quickly screen prospective tenants – for free.
$2,482/mo
Rent Zestimate®
Refinance and save
Refinancing to a lower rate could help reduce your monthly payments and save thousands over the life of the loan.
Explore your selling options
Work with a Zillow partner agent
Leverage their expertise and Zillow's premium Showcase listings to get your home seen by more buyers.
Get startedList with your own agent
Get your home in front of millions of buyers by listing it on Zillow.
Learn how to do itSell it yourself
Take full control of how buyers see your home on Zillow by listing For Sale by Owner (FSBO).
List your homeWhat's special
Plenty of parking spaceFantastic covered patioBrick traditional
Zillow last checked:
Listing updated:
Listed by:
Jameson Lyons 0729878 817-458-8758,
Power House Real Estate 817-458-8758
Bought with:
Christy Freeman, 0763063
Collins Real Estate Group
Source: NTREIS,MLS#: 21281638
Facts & features
Interior
Bedrooms & bathrooms
- Bedrooms: 3
- Bathrooms: 3
- Full bathrooms: 2
- 1/2 bathrooms: 1
Primary bedroom
- Features: Ceiling Fan(s)
- Level: First
- Dimensions: 18 x 14
Bedroom
- Features: Ceiling Fan(s), Walk-In Closet(s)
- Level: First
- Dimensions: 13 x 12
Bedroom
- Features: Ceiling Fan(s), Walk-In Closet(s)
- Level: First
- Dimensions: 14 x 11
Bonus room
- Features: Built-in Features
- Level: First
- Dimensions: 18 x 18
Dining room
- Level: First
- Dimensions: 13 x 11
Other
- Features: Built-in Features, Granite Counters, Jetted Tub, Separate Shower
- Level: First
- Dimensions: 12 x 12
Other
- Features: Separate Shower
- Level: First
- Dimensions: 9 x 6
Half bath
- Features: Granite Counters
- Level: First
- Dimensions: 6 x 6
Kitchen
- Features: Built-in Features, Stone Counters, Walk-In Pantry
- Level: First
- Dimensions: 24 x 11
Laundry
- Level: First
- Dimensions: 8 x 5
Living room
- Features: Ceiling Fan(s)
- Level: First
- Dimensions: 14 x 19
Storage room
- Level: First
- Dimensions: 9 x 12
Heating
- Natural Gas
Cooling
- Central Air, Ceiling Fan(s), Electric, Wall Unit(s)
Appliances
- Included: Dishwasher, Electric Oven, Electric Range, Microwave, Refrigerator
- Laundry: Electric Dryer Hookup
Features
- Open Floorplan, Paneling/Wainscoting, Natural Woodwork
- Flooring: Tile, Vinyl, Wood
- Windows: Window Coverings
- Has basement: No
- Has fireplace: No
- Fireplace features: None
Interior area
- Total interior livable area: 2,376 sqft
Property
Parking
- Parking features: Additional Parking, Driveway, No Garage
Features
- Levels: One
- Stories: 1
- Patio & porch: Covered
- Pool features: None
- Fencing: None
Lot
- Size: 0.45 Acres
- Features: Corner Lot
Details
- Parcel number: 00017280
Construction
Type & style
- Home type: SingleFamily
- Architectural style: Traditional,Detached
- Property subtype: Single Family Residence
- Attached to another structure: Yes
Materials
- Brick
- Foundation: Pillar/Post/Pier, Slab
- Roof: Composition
Condition
- Year built: 1960
Utilities & green energy
- Sewer: Public Sewer, Septic Tank
- Water: Public
- Utilities for property: Natural Gas Available, Sewer Available, Septic Available, Water Available
Community & HOA
Community
- Security: Smoke Detector(s)
- Subdivision: Albright Arthur Sub
HOA
- Has HOA: No
Location
- Region: Fort Worth
Financial & listing details
- Tax assessed value: $285,781
- Annual tax amount: $4,543
- Date on market: 5/29/2026
- Cumulative days on market: 5 days
- Exclusions: Washer, Dyer and All Tv's.
Price history
| Date | Event | Price |
|---|---|---|
| 7/10/2026 | Sold | -- |
Source: NTREIS #21281638 Report a problem | ||
| 6/11/2026 | Pending sale | $375,000$158/sqft |
Source: NTREIS #21281638 Report a problem | ||
| 6/3/2026 | Contingent | $375,000$158/sqft |
Source: NTREIS #21281638 Report a problem | ||
| 5/29/2026 | Listed for sale | $375,000$158/sqft |
Source: NTREIS #21281638 Report a problem | ||
Public tax history
| Year | Property taxes | Tax assessment |
|---|---|---|
| 2025 | $4,543 -10.8% | $285,781 |
| 2024 | $5,091 +9.4% | $285,781 -3.6% |
| 2023 | $4,654 -17.9% | $296,314 +12.5% |
| 2022 | $5,670 +10.5% | $263,343 +18.3% |
| 2021 | $5,134 +12.9% | $222,517 +2.1% |
| 2020 | $4,547 +8.7% | $217,888 +11.3% |
| 2019 | $4,181 +5.7% | $195,822 +19.8% |
| 2018 | $3,956 +9.6% | $163,402 +5.6% |
| 2017 | $3,609 +9.7% | $154,696 +14.6% |
| 2016 | $3,289 +1.2% | $135,043 +7.1% |
| 2015 | $3,252 | $126,100 |
| 2014 | $3,252 | $126,100 |
| 2013 | -- | $126,100 +0.3% |
| 2012 | -- | $125,700 |
| 2011 | -- | $125,700 +7.5% |
| 2010 | -- | $116,900 -19.2% |
| 2009 | -- | $144,700 |
| 2008 | -- | $144,700 +0.4% |
| 2007 | -- | $144,100 +1.4% |
| 2006 | -- | $142,100 |
| 2005 | -- | $142,100 +28.2% |
| 2004 | -- | $110,800 -5.9% |
| 2003 | -- | $117,800 +12% |
| 2002 | -- | $105,200 +14.2% |
| 2001 | -- | $92,100 +55.1% |
| 2000 | -- | $59,400 |
Find assessor info on the county website
Neighborhood: 76114
Nearby homes
- $306,8003 bd2 ba1.8k sqft5112 Circle Ridge Dr W, Fort Worth, TX 76114Off Market
- $290,5003 bd2 ba1.9k sqft2208 Skyline Dr, Fort Worth, TX 76114Off Market
- $312,0004 bd2 ba2.4k sqft2130 Skyline Dr, Fort Worth, TX 76114Off Market
- $465,5003 bd2 ba3.2k sqft5113 Circle Ridge Dr W, Fort Worth, TX 76114Off Market
- $270,7003 bd1 ba1.5k sqft5108 Circle Ridge Dr W, Fort Worth, TX 76114Off Market
- $286,8003 bd2 ba1.6k sqft2220 Skyline Dr, Fort Worth, TX 76114Off Market
- $--1 bd1 ba-- sqft2129 Skyline Dr #776F18CCB, Fort Worth, TX 76114Off Market
- $--2 bd2 ba-- sqft2129 Skyline Dr #F320A52C6, Fort Worth, TX 76114Off Market
Nearby schools
GreatSchools rating
- 6/10Castleberry Elementary SchoolGrades: PK-5Distance: 1.1 mi
- 4/10Marsh Middle SchoolGrades: 6-8Distance: 1.9 mi
- 3/10Castleberry High SchoolGrades: 9-12Distance: 2.2 mi
Schools provided by the listing agent
- Elementary: Castleberr
- Middle: Marsh
- High: Castleberr
- District: Castleberry ISD
Source: NTREIS. This data may not be complete. We recommend contacting the local school district to confirm school assignments for this home.
Get a cash offer in 3 minutes
Find out how much your home could sell for in as little as 3 minutes with a no-obligation cash offer.
Estimated market value
$358,500
Get a cash offer in 3 minutes
Find out how much your home could sell for in as little as 3 minutes with a no-obligation cash offer.
Estimated market value
$358,500
- Texas
- Tarrant County
- Fort Worth
- 76114
- 2200 Skyline Dr
