One of a kind North Oxnard home in absolute move-in ready condition. Single level 4 bedroom updated w/ luxury vinyl plank flooring, smooth ceilings, recessed lighting, plantation shutters, raised paneled doors, ceiling fan/lights, custom paint and much more. Custom entry door leads to the remodeled open floorplan with spacious living, dining area and patio access. The totally renovated kitchen has top of the line stainless steel appliances, quartz counters, custom cabinets & breakfast bar peninsula. Master suite with built-in wardrobe closets & barn door entry to ensuite with tiled shower, floors and updated vanity. The 3 secondary bedrooms share a beautifully upgraded full bath with jetted tub, custom tile surround, vanity and lighting.Attached 2-car garage with roll up bay door & opener, laundry area w/ washer & dryer, huge driveway for off street parking or RV and covered front porch with ring doorbell.Other features include air conditioning, dual glazed windows, stucco texture coat, newer roof, built-in BBQ island with fridge, storage shed and more. THIS IS NOT A FLIP.Must see to appreciate this truly immaculate home. Shown by appt only so call to see.
Sold for $782,500
Street View
Listed by: Capric Properties, Inc. • Julie Hiraishi • Contact: 805-377-3665
Bought with: Century 21 Masters
$782,500
2200 Snow Ave, Oxnard, CA 93036
4beds
1,308sqft
Single Family Residence
Built in 1962
6,016 Square Feet Lot
$798,300 Zestimate®
$598/sqft
$3,492 Estimated rent
Home value
$798,300
$758,000 - $838,000
$3,492/mo
Zestimate® history
Owner options
List your home for rent
$3,492/mo
Rent Zestimate®
Find your next renter with Zillow Rental Manager. Plus, with online applications, you can quickly screen prospective tenants – for free.
$3,492/mo
Rent Zestimate®
Refinance and save
$4,958/mo
Est. payment
Refinancing to a lower rate could help reduce your monthly payments and save thousands over the life of the loan.
$4,958/mo
Est. payment
Explore your selling options
Work with a Zillow partner agent
Leverage their expertise and Zillow's premium Showcase listings to get your home seen by more buyers.
Get startedList with your own agent
Get your home in front of millions of buyers by listing it on Zillow.
Learn how to do itSell it yourself
Take full control of how buyers see your home on Zillow by listing For Sale by Owner (FSBO).
List your homeWhat's special
Covered front porchBreakfast bar peninsulaMaster suitePatio accessNewer roofQuartz countersCeiling fan
Zillow last checked:
Listing updated:
Listed by:
Julie Hiraishi DRE #00648221 805-377-3665,
Capric Properties, Inc.
Bought with:
Cassandra Sutton, DRE #01953255
Century 21 Masters
Leslie Mitsuuchi, DRE #01491485
Century 21 Masters
Source: CRMLS,MLS#: V1-21748 Originating MLS: California Regional MLS (Ventura & Pasadena-Foothills AORs)
Originating MLS: California Regional MLS (Ventura & Pasadena-Foothills AORs)Facts & features
Interior
Bedrooms & bathrooms
- Bedrooms: 4
- Bathrooms: 2
- Full bathrooms: 1
- 3/4 bathrooms: 1
Rooms
- Room types: Bedroom, Kitchen, Living Room, Primary Bedroom
Primary bedroom
- Features: Primary Suite
Bedroom
- Features: All Bedrooms Down
Bathroom
- Features: Bathroom Exhaust Fan, Jetted Tub, Tub Shower, Upgraded, Walk-In Shower
Kitchen
- Features: Kitchen/Family Room Combo, Quartz Counters, Remodeled, Updated Kitchen
Heating
- Forced Air, Natural Gas
Cooling
- Central Air
Appliances
- Included: Barbecue, Dishwasher, Gas Range, Gas Water Heater, Microwave, Refrigerator, Self Cleaning Oven, Water Heater, Dryer, Washer
- Laundry: In Garage
Features
- Breakfast Bar, Built-in Features, Ceiling Fan(s), Open Floorplan, Quartz Counters, Recessed Lighting, Storage, All Bedrooms Down, Primary Suite
- Flooring: See Remarks
- Windows: Double Pane Windows, Plantation Shutters, Screens
- Has fireplace: Yes
- Fireplace features: Living Room, Masonry, Wood Burning
- Common walls with other units/homes: No Common Walls
Interior area
- Total interior livable area: 1,308 sqft
Property
Parking
- Total spaces: 2
- Parking features: Direct Access, Driveway, Garage
- Attached garage spaces: 2
Features
- Levels: One
- Stories: 1
- Patio & porch: Concrete, Front Porch
- Pool features: None
- Spa features: None
- Fencing: Block,Vinyl,Wood
- Has view: Yes
- View description: None
Lot
- Size: 6,016 Square Feet
- Features: Sprinklers None
Details
- Additional structures: Shed(s)
- Parcel number: 1420143185
- Special conditions: Standard
Construction
Type & style
- Home type: SingleFamily
- Property subtype: Single Family Residence
Materials
- Stucco
- Roof: Composition,Shingle
Condition
- Updated/Remodeled
- Year built: 1962
Utilities & green energy
- Sewer: Public Sewer
- Water: Public
Community & HOA
Community
- Features: Curbs, Street Lights, Sidewalks
- Security: Carbon Monoxide Detector(s), Smoke Detector(s)
- Subdivision: Northmont 3 - 135003
Location
- Region: Oxnard
Financial & listing details
- Price per square foot: $598/sqft
- Tax assessed value: $798,150
- Annual tax amount: $9,348
- Date on market: 2/5/2024
- Cumulative days on market: 15 days
- Listing terms: Cash,Cash to New Loan,Submit
- Inclusions: Kitchen refrigerator, clothes washer/dryer, propane BBQ grill & outside refrigerator, storage shed, lawn tools, ring doorbell w/ camera, 3 bar stools & living room couch.
- Exclusions: None
Price history
| Date | Event | Price |
|---|---|---|
| 3/21/2024 | Sold | $782,500+8.7%$598/sqft |
Source:  CRMLS #V1-21748 Report a problem CRMLS #V1-21748 Report a problem | ||
| 3/6/2024 | Pending sale | $720,000+155.8%$550/sqft |
Source: CRMLS #V1-21748 Report a problem | ||
| 2/8/2023 | Sold | $281,500-51%$215/sqft |
Source: Public Record Report a problem | ||
| 7/17/2020 | Listing removed | $575,000$440/sqft |
Source: Capric Properties, Inc. #220007277 Report a problem | ||
| 7/13/2020 | Listed for sale | $575,000$440/sqft |
Source: Capric Properties, Inc. #220007277 Report a problem | ||
Public tax history
| Year | Property taxes | Tax assessment |
|---|---|---|
| 2025 | $9,348 +182.8% | $798,150 +73.6% |
| 2024 | $3,305 | $459,833 +60.4% |
| 2023 | $3,305 +3% | $286,635 +2% |
| 2022 | $3,210 -0.2% | $281,015 +2% |
| 2021 | $3,216 -2.1% | $275,505 +1% |
| 2020 | $3,284 +4.3% | $272,683 +2% |
| 2019 | $3,148 +3.6% | $267,337 +2% |
| 2018 | $3,039 +2.8% | $262,096 +2% |
| 2017 | $2,956 +333.1% | $256,958 +360.4% |
| 2016 | $683 -1.5% | $55,811 +1.5% |
| 2015 | $693 +4.3% | $54,974 +2% |
| 2014 | $664 | $53,899 +0.4% |
| 2013 | -- | $53,658 +2% |
| 2012 | -- | $52,607 +2% |
| 2011 | -- | $51,577 +0.5% |
| 2009 | -- | $51,317 +4% |
| 2007 | -- | $49,326 +2% |
| 2006 | -- | $48,360 +2% |
| 2005 | -- | $47,413 +3.9% |
| 2003 | -- | $45,634 +2% |
| 2002 | -- | $44,740 +2% |
| 2001 | $465 +2.4% | $43,864 +2% |
| 2000 | $454 | $43,005 |
Find assessor info on the county website
Neighborhood: Rio Lindo
Nearby homes
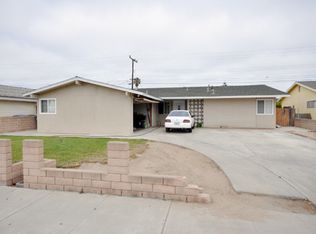
- $716,8004 bd2 ba1.3k sqft2160 Snow Ave, Oxnard, CA 93036Off Market
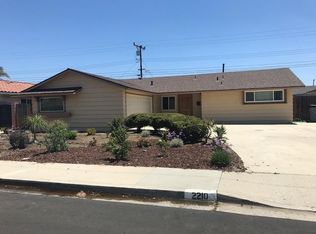
- $820,3004 bd2 ba1.9k sqft2210 Snow Ave, Oxnard, CA 93036Off Market
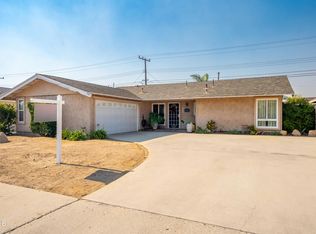
- $750,0004 bd2 ba1.3k sqft2201 Mono St, Oxnard, CA 93036Sold
- $759,5004 bd2 ba1.3k sqft2161 Mono St, Oxnard, CA 93036Off Market
- $774,7004 bd3 ba1.3k sqft2211 Mono St, Oxnard, CA 93036Off Market
- $757,3004 bd2 ba1.3k sqft2150 Snow Ave, Oxnard, CA 93036Off Market
- $772,2004 bd2 ba1.4k sqft2220 Snow Ave, Oxnard, CA 93036Off Market
- $761,0004 bd2 ba1.3k sqft2151 Mono St, Oxnard, CA 93036Off Market
Nearby schools
GreatSchools rating
- 4/10Rio Lindo Elementary SchoolGrades: K-5Distance: 0.1 mi
- 4/10Rio Del Valle Middle SchoolGrades: 6-8Distance: 0.8 mi
- 5/10Pacifica High SchoolGrades: 9-12Distance: 0.6 mi
Get a cash offer in 3 minutes
Find out how much your home could sell for in as little as 3 minutes with a no-obligation cash offer.
Estimated market value
$798,300
Get a cash offer in 3 minutes
Find out how much your home could sell for in as little as 3 minutes with a no-obligation cash offer.
Estimated market value
$798,300
- California
- Ventura County
- Oxnard
- 93036
- Rio Lindo
- 2200 Snow Ave
Nearby cities
Nearby neighborhoods
Nearby zip codes
Other Oxnard Topics
