This extraordinary 28-acre estate, crafted by Elpers Brothers Construction, sits atop one of the highest points in Vanderburgh County, just 7 minutes from downtown Evansville. Blending privacy, craftsmanship, and luxury, the property offers a truly unique lifestyle in a serene, park-like setting. From the moment you pass through the masonry entry columns and wind up the tree-lined drive, you’ll know you've arrived somewhere special. The circular drive leads to a stately two-story residence with walk-out lower level, surrounded by manicured grounds, wooded privacy, and panoramic views that stretch more than 20 miles to the east. Inside, the grand foyer features a marble tile floor, elegant staircase with oriental rug treads, and a motorized chandelier. The 20’ great room is a showstopper with beamed ceilings, stone fireplace, and floor-to-ceiling windows overlooking the estate. The open-concept chef’s kitchen includes Fehrenbacher cabinetry, dual granite islands, Subzero and Wolf appliances, pot filler, and a walk-in pantry. Adjacent is a screened porch with slate floors, wood ceiling, and stunning views of the pool and backyard. The main-floor primary suite offers a peaceful retreat with its own fireplace, private balcony with hot tub, and a spa-like bath with slate shower, soaking tub, and dual vanities. A custom walk-in closet includes modular storage and a laundry station. A richly paneled home office with a gas fireplace and built-ins sits nearby. The walk-out lower level features a full theatre with reclining seating, a granite-topped bar, sauna, safe room, kitchenette, and spacious second living area with fireplace. French doors lead directly to the heated saltwater pool (40’ x 20’, 9’ deep) with waterfall, diving board, and pool house with full bath. Additional highlights include a stocked lake with dock, a full concrete basketball court with glass backboards, and a 40x60 heated pole barn with RV-sized doors, fireplace, bathroom, and covered porch. The property also includes Navien tankless water heaters, Alexa-enabled thermostats, Pella wood windows, whole-house generator, irrigation system, central vac, smart security, and extensive outdoor lighting. With a nearby trail connection to Burdette Park and easy access to Louisville, Nashville, St. Louis, and Indianapolis, this is a once-in-a-generation opportunity to own a private, resort-style retreat just minutes from amenities.
Closed
$1,700,000
2200 Speaker Rd, Evansville, IN 47712
5beds
7,260sqft
Single Family Residence
Built in 2001
28.18 Acres Lot
$1,792,300 Zestimate®
$--/sqft
$-- Estimated rent
Home value
$1,792,300
$1.67M - $1.94M
Not available
Zestimate® history
Owner options
List your home for rent
Find your next renter with Zillow Rental Manager. Plus, with online applications, you can quickly screen prospective tenants – for free.
Refinance and save
$8,221/mo
Est. payment
Refinancing to a lower rate could help reduce your monthly payments and save thousands over the life of the loan.
$8,221/mo
Est. payment
Explore your selling options
Work with a Zillow partner agent
Leverage their expertise and Zillow's premium Showcase listings to get your home seen by more buyers.
Get startedList with your own agent
Get your home in front of millions of buyers by listing it on Zillow.
Learn how to do itSell it yourself
Take full control of how buyers see your home on Zillow by listing For Sale by Owner (FSBO).
List your homeWhat's special
Zillow last checked:
Listing updated:
Listed by:
Carolyn S McClintock Office:812-426-9020,
F.C. TUCKER EMGE
Bought with:
Pete Bryan, RB14048348
Midwest Land & Lifestyle, LLC
Source: IRMLS,MLS#: 202515793
Facts & features
Interior
Bedrooms & bathrooms
- Bedrooms: 5
- Bathrooms: 6
- Full bathrooms: 5
- 1/2 bathrooms: 1
- Main level bedrooms: 1
Bedroom 1
- Level: Main
Bedroom 2
- Level: Upper
Dining room
- Level: Main
- Area: 112
- Dimensions: 14 x 8
Family room
- Level: Lower
- Area: 720
- Dimensions: 30 x 24
Kitchen
- Level: Main
- Area: 288
- Dimensions: 18 x 16
Living room
- Level: Main
- Area: 736
- Dimensions: 32 x 23
Office
- Level: Main
- Area: 196
- Dimensions: 14 x 14
Heating
- Natural Gas, Forced Air
Cooling
- Central Air
Appliances
- Included: Disposal, Dishwasher, Microwave, Refrigerator, Washer, Gas Cooktop, Dryer-Electric, Ice Maker, Oven-Built-In, Double Oven, Warming Drawer, Electric Water Heater, Gas Water Heater, Wine Cooler
- Laundry: Electric Dryer Hookup, Laundry Chute, Sink, Main Level, Washer Hookup
Features
- Breakfast Bar, Sound System, Bookcases, Ceiling-9+, Cathedral Ceiling(s), Ceiling Fan(s), Walk-In Closet(s), Stone Counters, Crown Molding, Eat-in Kitchen, Entrance Foyer, Soaking Tub, Kitchen Island, Open Floorplan, Double Vanity, Wet Bar, Stand Up Shower, Tub/Shower Combination, Main Level Bedroom Suite, Great Room, Custom Cabinetry, Sauna
- Flooring: Hardwood, Carpet, Slate, Tile
- Windows: Skylight(s), Window Treatments
- Basement: Walk-Out Access,Finished
- Attic: Storage
- Number of fireplaces: 4
- Fireplace features: Den, Living Room, 1st Bdrm, Basement, Wood Burning Stove
Interior area
- Total structure area: 7,440
- Total interior livable area: 7,260 sqft
- Finished area above ground: 5,638
- Finished area below ground: 1,622
Property
Parking
- Total spaces: 3
- Parking features: Attached, Asphalt
- Attached garage spaces: 3
- Has uncovered spaces: Yes
Features
- Levels: Two
- Stories: 2
- Patio & porch: Patio, Screened
- Exterior features: Balcony, Fire Pit, Irrigation System, Workshop, Basketball Goal
- Pool features: In Ground
- Has spa: Yes
- Spa features: Private
Lot
- Size: 28.18 Acres
- Features: Wooded, Landscaped, Near Walking Trail
Details
- Additional structures: Bath House, Pole/Post Building
- Parcel number: 820534007112.044024
- Other equipment: Home Theater, Generator-Whole House
Construction
Type & style
- Home type: SingleFamily
- Property subtype: Single Family Residence
Materials
- Brick, Stone
- Roof: Shingle
Condition
- New construction: No
- Year built: 2001
Utilities & green energy
- Sewer: Septic Tank
- Water: City
Community & HOA
Community
- Security: Security System, Smoke Detector(s)
- Subdivision: None
Location
- Region: Evansville
Financial & listing details
- Tax assessed value: $1,268,300
- Annual tax amount: $12,970
- Date on market: 5/2/2025
Price history
| Date | Event | Price |
|---|---|---|
| 7/25/2025 | Sold | $1,700,000-9.3% |
Source:  IRMLS #202515793 Report a problem IRMLS #202515793 Report a problem | ||
| 6/24/2025 | Pending sale | $1,875,000 |
Source: IRMLS #202515793 Report a problem | ||
| 5/15/2025 | Price change | $1,875,000-6.2% |
Source: IRMLS #202515793 Report a problem | ||
| 4/4/2022 | Pending sale | $1,999,000 |
Source: IRMLS #202132242 Report a problem | ||
| 8/6/2021 | Listed for sale | $1,999,000 |
Source: IRMLS #202132242 Report a problem | ||
Public tax history
| Year | Property taxes | Tax assessment |
|---|---|---|
| 2025 | $12,971 -4.9% | $1,268,300 +9.8% |
| 2024 | $13,632 +7.8% | $1,154,600 +2.8% |
| 2023 | $12,642 +3.4% | $1,122,700 +10.3% |
| 2022 | $12,223 +1.3% | $1,017,400 +7% |
| 2021 | $12,063 +0.3% | $950,700 -1.4% |
| 2020 | $12,025 -0.9% | $964,200 -0.7% |
| 2019 | $12,132 +0% | $971,200 -0.5% |
| 2018 | $12,131 -1.1% | $976,200 +0.3% |
| 2017 | $12,262 | $973,200 -0.6% |
| 2016 | $12,262 +2% | $979,200 +0.7% |
| 2014 | $12,017 -0.7% | $972,300 -1.9% |
| 2013 | $12,105 +0.4% | $991,100 -0.2% |
| 2012 | $12,063 +8.2% | $992,800 -1.4% |
| 2011 | $11,152 +5.1% | $1,006,900 |
| 2010 | $10,615 +9.6% | $1,006,900 |
| 2009 | $9,681 | $1,006,900 |
Find assessor info on the county website
Neighborhood: 47712
Nearby homes
- $229,3003 bd2 ba1.6k sqft2410 Speaker Rd, Evansville, IN 47712Off Market
- $425,7004 bd2 ba2.3k sqft2002 Speaker Rd, Evansville, IN 47712Off Market
- $238,7003 bd2 ba1.7k sqft2434 Skyline Dr, Evansville, IN 47712Off Market
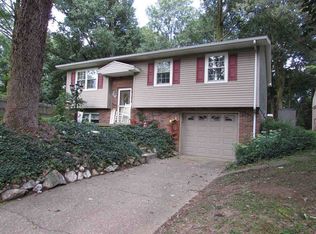
- $212,1003 bd1 ba1.4k sqft2107 Rollett Ln, Evansville, IN 47712Off Market
- $215,6002 bd1 ba1k sqft2209 Speaker Rd, Evansville, IN 47712Off Market
- $273,5003 bd3 ba2k sqft2301 Speaker Rd, Evansville, IN 47712Off Market
- $32,500-- bd-- ba-- sqft2200 Speaker Rd, Evansville, IN 47712Off Market
- $229,2003 bd2 ba1.4k sqft2067 Rollett Ln, Evansville, IN 47712Off Market
Nearby schools
GreatSchools rating
- 5/10Daniel Wertz Elementary SchoolGrades: PK-5Distance: 0.6 mi
- 7/10Perry Heights Middle SchoolGrades: 6-8Distance: 2 mi
- 4/10Francis Joseph Reitz High SchoolGrades: 9-12Distance: 2.1 mi
Schools provided by the listing agent
- Elementary: West Terrace
- Middle: Perry Heights
- High: Francis Joseph Reitz
- District: Evansville-Vanderburgh School Corp.
Source: IRMLS. This data may not be complete. We recommend contacting the local school district to confirm school assignments for this home.
Sell for more on Zillow
Get a Zillow Showcase℠ listing at no additional cost and you could sell for .
$1,792,300
2% more
+$35,846
With Zillow Showcase(estimated)
$1,828,146
Sell for more on Zillow
Get a Zillow Showcase℠ listing at no additional cost and you could sell for .
$1,792,300
2% more
+$35,846
With Zillow Showcase(estimated)
$1,828,146
- Indiana
- Vanderburgh County
- Evansville
- 47712
- 2200 Speaker Rd
