Skip main navigation
Sold for $560,000
  • $560,000

    2200 STILLWOOD WAY, SAINT CLOUD, FL 34771

    5beds
    3,922sqft
    Single Family Residence
    Built in 2017
    0.27 Acres Lot
    $531,500 Zestimate®
    $143/sqft
    $3,427 Estimated rent

    Home value

    $531,500

    $478,000 - $590,000

    $3,427/mo

    Zestimate® history
    Loading
    Loading...

    Owner options

    List your home for rent

    $3,427/mo

    Rent Zestimate®

    Find your next renter with Zillow Rental Manager. Plus, with online applications, you can quickly screen prospective tenants – for free.

    Learn more

    $3,427/mo

    Rent Zestimate®

    Refinance and save

    $3,810/mo

    Est. payment

    Refinancing to a lower rate could help reduce your monthly payments and save thousands over the life of the loan.

    See today's rates

    $3,810/mo

    Est. payment

    Explore your selling options

    Work with a Zillow partner agent

    Leverage their expertise and Zillow's premium Showcase listings to get your home seen by more buyers.

    Get started

    List with your own agent

    Get your home in front of millions of buyers by listing it on Zillow.

    Learn how to do it

    Sell it yourself

    Take full control of how buyers see your home on Zillow by listing For Sale by Owner (FSBO).

    List your home

    What's special

    Screened lanaiQuartz countertopsMassive bonus roomCozy dinetteLuxurious master suiteOpen floor planCustom-paved patio
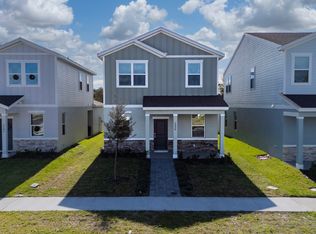
    This luxurious 5-bedroom, 3.5-bathroom, 3,922 SqFt home in the sought-after Hanover Reserve community offers modern elegance and comfort. As you approach, enjoy the manicured landscaping and grand entrance. Inside, you'll find a spacious formal dining and living room, a chef-inspired kitchen with QUARTZ countertops, a large island, and a custom backsplash. The open floor plan flows seamlessly into the cozy dinette and expansive family room, perfect for gatherings. The first floor also features a large office/den, guest bathroom, and ample storage. Upstairs, a massive bonus room awaits—ideal for a game room or home theater. The second floor includes four bedrooms, two full bathrooms, and a luxurious Master Suite with a sitting area, walk-in closet, and a spa-like master bath with a Roman tub and glass-enclosed shower. Relax outdoors on your screened lanai, overlooking a custom-paved patio and serene conservation views. Prime Location! Minutes from Lake Nona, Disney World, Universal Orlando, and major highways (417, 528, 408), this home offers unmatched convenience and proximity to Central Florida’s top attractions. Don’t miss out on this incredible opportunity! Call today to schedule a private tour.

    Zillow last checked:

    Listing updated:

    Listed by:

    Mariacamila Tigreros 407-690-9989,

    KELLER WILLIAMS WINTER PARK 407-545-6430

    Bought with:

    Naf Zaman, 3502063

    THE FIRM RE

    Source: Stellar MLS,MLS#: O6258631MLS LogoOriginating MLS: Orlando Regional

    Facts & features

    Interior

    Bedrooms & bathrooms
    • Bedrooms: 5
    • Bathrooms: 4
    • Full bathrooms: 3
    • 1/2 bathrooms: 1
    Rooms
    • Room types: Bonus Room, Family Room
    Primary bedroom
    • Features: Walk-In Closet(s)
    • Level: Second
    • Dimensions: 14x17
    Bedroom 2
    • Features: Built-in Closet
    • Level: Second
    Bedroom 3
    • Features: Built-in Closet
    • Level: Second
    • Dimensions: 11x11
    Bedroom 4
    • Features: Built-in Closet
    • Level: Second
    • Dimensions: 12x16
    Bedroom 5
    • Features: Built-in Closet
    • Level: Second
    • Dimensions: 13x13
    Bonus room
    • Features: Linen Closet
    • Level: Second
    • Dimensions: 17x21
    Dining room
    • Level: First
    • Dimensions: 11x13
    Family room
    • Level: First
    • Dimensions: 20x21
    Kitchen
    • Level: First
    • Dimensions: 8x20
    Living room
    • Level: First
    • Dimensions: 11x13
    Office
    • Level: First
    • Dimensions: 11x12
    Heating
    • Central, Electric
    Cooling
    • Central Air
    Appliances
    • Included: Oven, Cooktop, Dishwasher
    • Laundry: Inside
    Features
    • Eating Space In Kitchen, High Ceilings, Living Room/Dining Room Combo, Tray Ceiling(s), Walk-In Closet(s)
    • Flooring: Carpet, Ceramic Tile
    • Has fireplace: No
    Interior area
    • Total structure area: 4,720
    • Total interior livable area: 3,922 sqft

    Property

    Parking
    • Total spaces: 2
    • Parking features: Garage - Attached
    • Attached garage spaces: 2
    Features
    • Levels: Two
    • Stories: 2
    • Exterior features: Irrigation System, Rain Gutters
    • Has private pool: Yes
    • Pool features: Above Ground
    • Fencing: Vinyl
    Lot
    • Size: 0.27 Acres
    • Residential vegetation: Mature Landscaping
    Details
    • Parcel number: 162531338100010750
    • Zoning: RESI
    • Special conditions: None

    Construction

    Type & style
    • Home type: SingleFamily
    • Property subtype: Single Family Residence
    Materials
    • Block
    • Foundation: Slab
    • Roof: Shingle
    Condition
    • New construction: No
    • Year built: 2017

    Utilities & green energy

    • Sewer: Public Sewer
    • Water: Public
    • Utilities for property: Electricity Connected, Water Connected

    Community & HOA

    Community
    • Features: Park, Playground
    • Pet fee: $0 monthly
    • Subdivision: HANOVER RESERVE REP
    HOA
    • Has HOA: Yes
    • Services included: Common Area Taxes
    • HOA fee: $80 monthly
    • HOA name: Southwest Property Management
    • HOA phone: 407-343-0809
    Location
    • Region: Saint Cloud

    Financial & listing details

    • Price per square foot: $143/sqft
    • Tax assessed value: $539,200
    • Annual tax amount: $622
    • Date on market: 11/22/2024
    • Cumulative days on market: 43 days
    • Listing terms: Cash,Conventional,FHA,VA Loan
    • Ownership: Fee Simple
    • Total actual rent: 0
    • Electric utility on property: Yes
    • Road surface type: Asphalt

    Price history

    DateEventPrice
    2/10/2025Sold$560,000-6.7%$143/sqft
    Source: Stellar MLS #O6258631 Report a problem
    1/6/2025Pending sale$600,000$153/sqft
    Source: Stellar MLS #O6258631 Report a problem
    11/22/2024Listed for sale$600,000+2.6%$153/sqft
    Source: Stellar MLS #O6258631 Report a problem
    12/12/2022Listing removed--
    Source: Stellar MLS #O6038956 Report a problem
    10/6/2022Price change$585,000-1.7%$149/sqft
    Source: Stellar MLS #O6038956 Report a problem
    8/26/2022Price change$595,000-2.5%$152/sqft
    Source: Stellar MLS #O6038956 Report a problem
    8/10/2022Price change$610,000-3%$156/sqft
    Source: Stellar MLS #O6038956 Report a problem
    7/21/2022Price change$629,000-1.6%$160/sqft
    Source: Stellar MLS #O6038956 Report a problem
    6/30/2022Listed for sale$639,000+65.1%$163/sqft
    Source: Stellar MLS #O6038956 Report a problem
    6/2/2017Sold$386,990$99/sqft
    Source: Stellar MLS #O5457639 Report a problem

    Public tax history

    YearProperty taxesTax assessment
    2025$713 +13%$539,200 +7%
    2024$631 +1.5%$503,700 -7.1%
    2023$622 +7.9%$542,300 +15.5%
    2022$576 -90.1%$469,400 +27.2%
    2021$5,810 +9.4%$368,900 +12%
    2020$5,311 +7.8%$329,500 +10.2%
    2019$4,927 $299,000 +4.6%
    2018$4,927 +4.6%$285,900 +716.9%
    2017$4,708 +388.7%$35,000 +250%
    2016$964 $10,000
    Find assessor info on the county website

    Neighborhood: 34771

    Nearby schools

    GreatSchools rating
    Get a cash offer in 3 minutes
    Find out how much your home could sell for in as little as 3 minutes with a no-obligation cash offer.
    Estimated market value
    $531,500
    Get a cash offer in 3 minutes
    Find out how much your home could sell for in as little as 3 minutes with a no-obligation cash offer.
    Estimated market value
    $531,500