Welcome to your dream home in the heart of Highland Village, nestled in the sought-after Briarhill Estates community. This spacious 5-bedroom, 4-bathroom residence offers the perfect blend of luxury, comfort, and convenience—all in a non-HOA neighborhood. FRESH PAINT and BRAND-NEW CARPET throughout the home, new light fixtures, new windows throughout, Saltwater pool creates a private oasis with fresh sod in backyard. Enjoy cool Texas evenings on your new covered patio under a beautiful pergola. Primary bedroom is tucked away on the first level of the home for added privacy with his and her closets, separate shower large tub for soaking and his and her sinks. Primary has room for a sitting area. Home has floor to ceiling windows for beautiful natural lighting. Large living room has a beautiful, framed wood burning fireplace. Enjoy creating culinary cuisines on your new gas stainless steel cooktop, with a kitchen wrapped in stone countertops with ample cabinets space for storage, coffee nook, walk in panty, natural lighting, private laundry room with built in cabinets. Formal dining could easily be converted into an in-home office, Private foyer for greeting guest with vaulted ceilings and custom wrought iron door. Quarter turn staircase has a landing with gallery wall. Large bonus room is the heart of second level of home surrounded by 4 large separate bedrooms with walk in closets and 2 full bathrooms. Home has an abundance of storage throughout, long deep driveway, safety gate around pool can easily be removed by seller or left for buyer to use. Enjoy the best of Highland Village with walking access to scenic trails for jogging and biking, top-rated schools, parks, dining, shopping, and even pickleball courts—all just steps from your front door..
Sold
Price Unknown
2200 Strathmore Dr, Highland Village, TX 75077
5beds
3,551sqft
Single Family Residence
Built in 1987
9,016 Square Feet Lot
$588,900 Zestimate®
$--/sqft
$5,987 Estimated rent
Home value
$588,900
$554,000 - $624,000
$5,987/mo
Zestimate® history
Owner options
List your home for rent
$5,987/mo
Rent Zestimate®
Find your next renter with Zillow Rental Manager. Plus, with online applications, you can quickly screen prospective tenants – for free.
$5,987/mo
Rent Zestimate®
Refinance and save
Refinancing to a lower rate could help reduce your monthly payments and save thousands over the life of the loan.
Explore your selling options
Work with a Zillow partner agent
Leverage their expertise and Zillow's premium Showcase listings to get your home seen by more buyers.
Get startedList with your own agent
Get your home in front of millions of buyers by listing it on Zillow.
Learn how to do itSell it yourself
Take full control of how buyers see your home on Zillow by listing For Sale by Owner (FSBO).
List your homeWhat's special
New light fixturesNew windows throughoutLong deep drivewayFresh sod in backyardCoffee nook
Zillow last checked:
Listing updated:
Listed by:
Tatum Dezzutti 0632310 817-310-5200,
RE/MAX Trinity 817-310-5200
Bought with:
Don Lawyer, 0369864
eXp Realty LLC
Source: NTREIS,MLS#: 21149431
Facts & features
Interior
Bedrooms & bathrooms
- Bedrooms: 5
- Bathrooms: 4
- Full bathrooms: 3
- 1/2 bathrooms: 1
Primary bedroom
- Features: Built-in Features, Closet Cabinetry, Ceiling Fan(s), Dual Sinks, Garden Tub/Roman Tub, Hollywood Bath, Jetted Tub, Sitting Area in Primary, Separate Shower, Walk-In Closet(s)
- Level: First
- Dimensions: 16 x 15
Bedroom
- Features: Built-in Features, Closet Cabinetry, Ceiling Fan(s)
- Level: Second
- Dimensions: 13 x 12
Bedroom
- Features: Closet Cabinetry, Ceiling Fan(s), Split Bedrooms, Walk-In Closet(s)
- Level: Second
- Dimensions: 14 x 13
Bedroom
- Features: Closet Cabinetry, Ceiling Fan(s), Split Bedrooms, Walk-In Closet(s)
- Level: Second
- Dimensions: 16 x 13
Bedroom
- Features: Closet Cabinetry, Ceiling Fan(s), Split Bedrooms, Walk-In Closet(s)
- Level: Second
- Dimensions: 15 x 15
Bonus room
- Features: Ceiling Fan(s)
- Level: Second
- Dimensions: 20 x 17
Breakfast room nook
- Level: First
- Dimensions: 14 x 10
Dining room
- Level: First
- Dimensions: 14 x 12
Other
- Features: Built-in Features, Dual Sinks
- Level: Second
- Dimensions: 0 x 0
Other
- Features: Built-in Features, Dual Sinks
- Level: Second
- Dimensions: 0 x 0
Half bath
- Level: First
- Dimensions: 0 x 0
Kitchen
- Features: Built-in Features, Granite Counters, Kitchen Island, Pantry
- Level: First
- Dimensions: 0 x 0
Laundry
- Features: Built-in Features
- Level: First
- Dimensions: 0 x 0
Living room
- Features: Ceiling Fan(s), Fireplace
- Level: First
- Dimensions: 25 x 21
Heating
- Central, Electric, Zoned
Cooling
- Central Air, Ceiling Fan(s), Electric, Zoned
Appliances
- Included: Some Gas Appliances, Dishwasher, Electric Oven, Gas Cooktop, Disposal, Gas Water Heater, Microwave, Plumbed For Gas, Vented Exhaust Fan
- Laundry: Washer Hookup, Dryer Hookup, ElectricDryer Hookup, Laundry in Utility Room
Features
- Chandelier, Decorative/Designer Lighting Fixtures, Double Vanity, Granite Counters, High Speed Internet, Kitchen Island, Pantry, Cable TV, Vaulted Ceiling(s), Walk-In Closet(s)
- Flooring: Carpet, Ceramic Tile, Laminate
- Windows: Window Coverings
- Has basement: No
- Number of fireplaces: 1
- Fireplace features: Decorative, Living Room, Wood Burning
Interior area
- Total interior livable area: 3,551 sqft
Property
Parking
- Total spaces: 2
- Parking features: Covered, Driveway, Garage Faces Front, Garage, Kitchen Level, Lighted, Paved, Private, See Remarks
- Garage spaces: 2
Features
- Levels: Two
- Stories: 2
- Patio & porch: Rear Porch, Patio, Covered
- Exterior features: Garden, Lighting, Private Yard, Rain Gutters
- Pool features: Fenced, In Ground, Pool, Pool Sweep, Salt Water
- Fencing: Back Yard,Fenced,Wood
Lot
- Size: 9,016 Square Feet
- Features: Back Yard, Interior Lot, Lawn, Landscaped, Native Plants, Many Trees, Subdivision, Few Trees
- Residential vegetation: Grassed
Details
- Parcel number: R127074
Construction
Type & style
- Home type: SingleFamily
- Architectural style: Traditional,Detached
- Property subtype: Single Family Residence
Materials
- Brick
- Foundation: Slab
- Roof: Composition
Condition
- Year built: 1987
Utilities & green energy
- Sewer: Public Sewer
- Water: Public
- Utilities for property: Electricity Available, Electricity Connected, Natural Gas Available, Sewer Available, Separate Meters, Underground Utilities, Water Available, Cable Available
Green energy
- Water conservation: Water-Smart Landscaping
Community & HOA
Community
- Features: Curbs, Sidewalks
- Subdivision: Briarhill Estates 1
HOA
- Has HOA: No
Location
- Region: Highland Village
Financial & listing details
- Tax assessed value: $555,016
- Annual tax amount: $9,870
- Date on market: 1/31/2026
- Cumulative days on market: 163 days
- Listing terms: Cash,Conventional,FHA,VA Loan
Price history
| Date | Event | Price |
|---|---|---|
| 3/20/2026 | Sold | -- |
Source: NTREIS #21149431 Report a problem | ||
| 3/4/2026 | Pending sale | $589,000$166/sqft |
Source: NTREIS #21149431 Report a problem | ||
| 2/25/2026 | Contingent | $589,000$166/sqft |
Source: NTREIS #21149431 Report a problem | ||
| 1/31/2026 | Listed for sale | $589,000-1.7%$166/sqft |
Source: NTREIS #21149431 Report a problem | ||
| 12/24/2025 | Listing removed | $599,000$169/sqft |
Source: NTREIS #20992855 Report a problem | ||
| 9/30/2025 | Price change | $599,000-1.8%$169/sqft |
Source: NTREIS #20992855 Report a problem | ||
| 9/8/2025 | Price change | $610,000-1.6%$172/sqft |
Source: NTREIS #20992855 Report a problem | ||
| 8/20/2025 | Price change | $620,000-1.6%$175/sqft |
Source: NTREIS #20992855 Report a problem | ||
| 8/6/2025 | Listed for sale | $630,000$177/sqft |
Source: NTREIS #20992855 Report a problem | ||
Public tax history
| Year | Property taxes | Tax assessment |
|---|---|---|
| 2025 | $8,441 -3.4% | $555,016 +1.5% |
| 2024 | $8,742 +10.6% | $546,554 +10% |
| 2023 | $7,907 -7.3% | $496,867 +10% |
| 2022 | $8,534 +2.8% | $451,697 +10% |
| 2021 | $8,304 +1.9% | $410,634 +3.2% |
| 2020 | $8,146 +5.2% | $397,811 +4.7% |
| 2019 | $7,744 -7.4% | $380,000 -4.3% |
| 2018 | $8,367 +14.3% | $397,000 +8.8% |
| 2017 | $7,320 | $365,000 +1.6% |
| 2016 | $7,320 +9.2% | $359,117 +10% |
| 2015 | $6,707 | $326,470 +9.3% |
| 2014 | $6,707 | $298,778 +8.9% |
| 2013 | $6,707 | $274,353 +1.4% |
| 2012 | -- | $270,590 -0.1% |
| 2011 | -- | $270,760 +2.5% |
| 2010 | -- | $264,214 -1.8% |
| 2009 | -- | $269,134 +11.2% |
| 2007 | $5,907 -2.9% | $241,924 +2.8% |
| 2006 | $6,084 -1.7% | $235,261 -1.4% |
| 2005 | $6,189 | $238,540 -3.5% |
| 2004 | -- | $247,097 +2.7% |
| 2003 | -- | $240,600 -0.8% |
| 2002 | -- | $242,464 +12.8% |
| 2001 | -- | $215,035 |
Find assessor info on the county website
Neighborhood: Briarhill
Nearby homes
- $612,7005 bd3 ba3.8k sqft2190 Strathmore Dr, Highland Village, TX 75077Off Market

- $--4 bd3 ba2.4k sqft2210 Strathmore Dr, Highland Village, TX 75077Sold
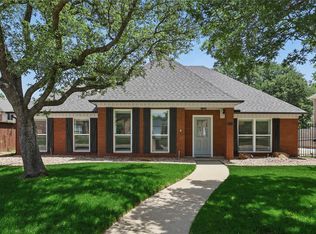
- $585,6004 bd2 ba3k sqft2205 Saint Andrew Dr, Highland Village, TX 75077Off Market
- $594,3004 bd2 ba2.5k sqft2185 Saint Andrew Dr, Highland Village, TX 75077Off Market
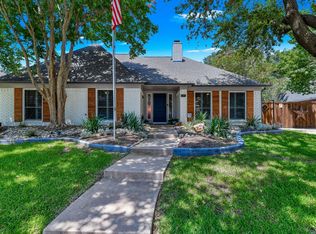
- $542,9004 bd2 ba2.5k sqft2180 Strathmore Dr, Highland Village, TX 75077Off Market
- $599,2004 bd3 ba3.4k sqft2205 Strathmore Dr, Highland Village, TX 75077Off Market
- $596,8004 bd2 ba3.5k sqft2230 Strathmore Dr, Highland Village, TX 75077Off Market
- $550,0004 bd2 ba2.7k sqft2215 Strathmore Dr, Highland Village, TX 75077Off Market
Nearby schools
GreatSchools rating
- 10/10Heritage Elementary SchoolGrades: PK-5Distance: 0.1 mi
- 8/10Briarhill Middle SchoolGrades: 6-8Distance: 0.3 mi
- 8/10Marcus High SchoolGrades: 9-12Distance: 1.3 mi
Schools provided by the listing agent
- Elementary: Heritage
- Middle: Briarhill
- High: Marcus
- District: Lewisville ISD
Source: NTREIS. This data may not be complete. We recommend contacting the local school district to confirm school assignments for this home.
Get a cash offer in 3 minutes
Find out how much your home could sell for in as little as 3 minutes with a no-obligation cash offer.
Estimated market value
$588,900
Get a cash offer in 3 minutes
Find out how much your home could sell for in as little as 3 minutes with a no-obligation cash offer.
Estimated market value
$588,900
- Texas
- Denton County
- Highland Village
- 75077
- Briarhill
- 2200 Strathmore Dr
Nearby cities
Nearby neighborhoods
Nearby zip codes
Other Highland Village Topics
- Apartments for Rent in 75077
- Houses for Sale in 75077
- Houses for Rent in 75077
- 75077 Real Estate
- Highland Village Condos
- Houses for Sale in Highland Village
- Newest Listings in Highland Village
- Highland Village Home Values
- Highland Village Real Estate Agents
- Highland Village Refinance
- Highland Village Mortgage Rates
