Skip main navigation
Closed
  • $495,000

    2200 Sunset Dr, Palatine, IL 60067

    4beds
    2,925sqft
    Single Family Residence
    Built in 1963
    0.69 Acres Lot
    $621,800 Zestimate®
    $169/sqft
    $3,591 Estimated rent

    Home value

    $621,800

    $560,000 - $690,000

    $3,591/mo

    Zestimate® history
    Loading
    Loading...

    Owner options

    List your home for rent

    $3,591/mo

    Rent Zestimate®

    Find your next renter with Zillow Rental Manager. Plus, with online applications, you can quickly screen prospective tenants – for free.

    Learn more

    $3,591/mo

    Rent Zestimate®

    Refinance and save

    $3,550/mo

    Est. payment

    Refinancing to a lower rate could help reduce your monthly payments and save thousands over the life of the loan.

    See today's rates

    $3,550/mo

    Est. payment

    Explore your selling options

    Work with a Zillow partner agent

    Leverage their expertise and Zillow's premium Showcase listings to get your home seen by more buyers.

    Get started

    List with your own agent

    Get your home in front of millions of buyers by listing it on Zillow.

    Learn how to do it

    Sell it yourself

    Take full control of how buyers see your home on Zillow by listing For Sale by Owner (FSBO).

    List your home

    What's special

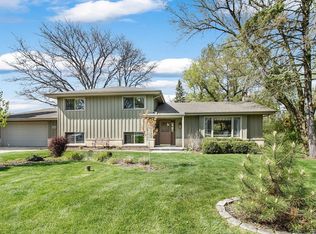
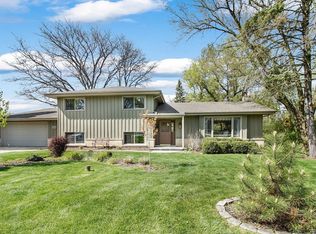
    Exceptional opportunity to own this charming, all-brick ranch home. Nestled on a large, premium lot where curb appeal abounds! The covered front porch welcomes you inside to discover the fine detail and craftsmanship throughout. The stylish kitchen boasts stainless steel appliances, a center island, rich hardwood floors, recessed lighting and 2 bay windows. Creating the perfect space for entertaining guests, the sun-drenched living room features hardwood floors, recessed lighting, a cozy fireplace and another bay window. The main level also showcases 3 bedrooms, each with ceiling fans and upgraded windows. Plus, there is a lovely full bathroom as well. Venture downstairs to the spacious lower level, which provides even more fantastic living space. There is a large family room with a wood-burning fireplace, a REC room, 4th bedroom, 2nd full bathroom and a flex room that can be utilized as an office, playroom, home-gym, the possibilities are endless. This amazing home also includes an expansive, multi-use mudroom with a side entrance door, a second staircase leading to the lower level and a full attic accessible via a new 22.5-inch-wide aluminum ladder. The backyard is truly a SHOW STOPPER! The porch and patio overlook a beautiful, serene backdrop with endless green space, mature trees and colorful perennials. Your own private oasis! Plus, a 127-square-foot double-door shed with electricity, perfect for storing your riding lawn mower and various items. The attached 2-car garage provides even more storage space. A new boiler was installed in 2023 and a new water heater in 2021. Original hardwood flooring in the kitchen, family room and the 2 bedrooms on the main floor. Close to endless shopping, dining, entertainment, parks, top-rated schools, easy access to highways and the Metra, this property offers an unparalleled living experience you won't want to miss!

    Zillow last checked:

    Listing updated:

    Listed by:

    Sherri Esenberg 847-359-4600,

    Berkshire Hathaway HomeServices Starck Real Estate

    Bought with:

    Cara Buffa

    Berkshire Hathaway HomeServices Chicago

    Source: MRED as distributed by MLS GRID,MLS#: 11879495MLS Logo

    Facts & features

    Interior

    Bedrooms & bathrooms
    • Bedrooms: 4
    • Bathrooms: 2
    • Full bathrooms: 2
    Rooms
    • Room types: Eating Area, Office, Recreation Room, Mud Room
    Primary bedroom
    • Features: Flooring (Carpet)
    • Level: Main
    • Area: 182 Square Feet
    • Dimensions: 14X13
    Bedroom 2
    • Features: Flooring (Hardwood)
    • Level: Main
    • Area: 121 Square Feet
    • Dimensions: 11X11
    Bedroom 3
    • Features: Flooring (Hardwood)
    • Level: Main
    • Area: 108 Square Feet
    • Dimensions: 12X9
    Bedroom 4
    • Features: Flooring (Carpet)
    • Level: Basement
    • Area: 132 Square Feet
    • Dimensions: 12X11
    Eating area
    • Features: Flooring (Hardwood)
    • Level: Main
    • Area: 99 Square Feet
    • Dimensions: 11X9
    Family room
    • Features: Flooring (Vinyl)
    • Level: Basement
    • Area: 228 Square Feet
    • Dimensions: 19X12
    Kitchen
    • Features: Kitchen (Eating Area-Table Space, Island), Flooring (Hardwood)
    • Level: Main
    • Area: 143 Square Feet
    • Dimensions: 13X11
    Laundry
    • Features: Flooring (Other)
    • Level: Basement
    • Area: 60 Square Feet
    • Dimensions: 10X6
    Living room
    • Features: Flooring (Hardwood)
    • Level: Main
    • Area: 294 Square Feet
    • Dimensions: 21X14
    Mud room
    • Level: Main
    • Area: 96 Square Feet
    • Dimensions: 16X6
    Office
    • Features: Flooring (Wood Laminate)
    • Level: Basement
    • Area: 176 Square Feet
    • Dimensions: 16X11
    Recreation room
    • Features: Flooring (Vinyl)
    • Level: Basement
    • Area: 264 Square Feet
    • Dimensions: 22X12
    Heating
    • Natural Gas, Forced Air, Radiator(s)
    Cooling
    • Central Air
    Appliances
    • Included: Range, Microwave, Dishwasher, Refrigerator, Washer, Dryer
    • Laundry: Gas Dryer Hookup, In Unit, Sink
    Features
    • 1st Floor Bedroom, 1st Floor Full Bath, Walk-In Closet(s)
    • Flooring: Hardwood
    • Windows: Screens
    • Basement: Finished,Full,Walk-Out Access
    • Attic: Finished,Pull Down Stair
    • Number of fireplaces: 2
    • Fireplace features: Wood Burning, Family Room, Living Room
    Interior area
    • Total structure area: 0
    • Total interior livable area: 2,925 sqft

    Property

    Parking
    • Total spaces: 2
    • Parking features: Concrete, Garage Door Opener, On Site, Garage Owned, Attached, Garage
    • Attached garage spaces: 2
    • Has uncovered spaces: Yes
    Accessibility
    • Accessibility features: No Disability Access
    Features
    • Stories: 1
    • Patio & porch: Deck, Patio
    Lot
    • Size: 0.69 Acres
    • Features: Landscaped
    Details
    • Additional structures: Shed(s)
    • Parcel number: 02173100130000
    • Special conditions: None
    • Other equipment: Water-Softener Owned, Ceiling Fan(s)

    Construction

    Type & style
    • Home type: SingleFamily
    • Architectural style: Ranch
    • Property subtype: Single Family Residence
    Materials
    • Brick
    • Foundation: Concrete Perimeter
    • Roof: Asphalt
    Condition
    • New construction: No
    • Year built: 1963

    Utilities & green energy

    • Sewer: Septic Tank
    • Water: Well

    Community & HOA

    Community
    • Features: Sidewalks, Street Lights, Street Paved
    • Security: Carbon Monoxide Detector(s)
    HOA
    • Services included: None
    Location
    • Region: Palatine

    Financial & listing details

    • Price per square foot: $169/sqft
    • Annual tax amount: $3,810
    • Date on market: 9/7/2023
    • Listing terms: Conventional
    • Ownership: Fee Simple

    Price history

    DateEventPrice
    11/17/2023Sold$495,000-5.7%$169/sqft
    Source: MRED as distributed by MLS GRID #11879495 Report a problem
    10/6/2023Price change$525,000-4.5%$179/sqft
    Source: MRED as distributed by MLS GRID #11879495 Report a problem
    9/7/2023Listed for sale$550,000$188/sqft
    Source: MRED as distributed by MLS GRID #11879495 Report a problem

    Public tax history

    Tax history is unavailable.

    Neighborhood: 60067

    Nearby schools

    GreatSchools rating
    Schools provided by the listing agent
    • Elementary: Marion Jordan Elementary School
    • Middle: Walter R Sundling Junior High Sc
    • High: Wm Fremd High School
    • District: 15

    Source: MRED as distributed by MLS GRID. This data may not be complete. We recommend contacting the local school district to confirm school assignments for this home.

    Get a cash offer in 3 minutes
    Find out how much your home could sell for in as little as 3 minutes with a no-obligation cash offer.
    Estimated market value
    $621,800
    Get a cash offer in 3 minutes
    Find out how much your home could sell for in as little as 3 minutes with a no-obligation cash offer.
    Estimated market value
    $621,800