Incredible City Views from the Rooftop Patio! Right in the middle of everything Denver has to offer, this urban oasis is designed for modern living with an open plan layout and top-notch finishes that will leave you breathless. Step outside and be greeted by the beauty of Benedict Fountain Park and the vibrant Community Garden, creating a picturesque backdrop to your daily life. The sun-drenched rooms will lift your spirits and brighten your days, making every moment spent in this home a pure joy. The exterior is thoughtfully designed for easy maintenance, giving you more time to enjoy the fantastic amenities this property has to offer. As you step inside the foyer, you'll immediately envision an inspiring home office, your energizing workout area, or coveted library. Situated just north of Uptown and a stone's throw away from new developments on the Light Rail, you'll have easy access to all the excitement and opportunities the city has to offer. A block from multiple restaurants, breweries, gyms, and more, this property has an unbeatable walking score just a few minutes from RiNo, Downtown, Five Points, LoDo and Coors Field, and 17th Avenue restaurants. This location is simply unbeatable for anyone looking to immerse themselves in the allure of city living. Worried about maintenance? A professional property management company takes care of the landscaping, grass, and even snow removal at no additional cost ensuring you can focus on the things that truly matter. This home is a rare find and offers an unparalleled lifestyle that you don't want to miss. So, don't wait any longer; seize this opportunity to elevate your living experience and make this amazing property your new dream home! Early bird Open House from 5-7 Thursday evening.
Sold for $725,000
$725,000
2200 Tremont Place #8, Denver, CO 80205
2beds
1,508sqft
Single Family Residence
Built in 2017
690 Square Feet Lot
$632,400 Zestimate®
$481/sqft
$3,068 Estimated rent
Home value
$632,400
$594,000 - $670,000
$3,068/mo
Zestimate® history
Owner options
List your home for rent
$3,068/mo
Rent Zestimate®
Find your next renter with Zillow Rental Manager. Plus, with online applications, you can quickly screen prospective tenants – for free.
$3,068/mo
Rent Zestimate®
Refinance and save
$4,188/mo
Est. payment
Refinancing to a lower rate could help reduce your monthly payments and save thousands over the life of the loan.
$4,188/mo
Est. payment
Explore your selling options
Work with a Zillow partner agent
Leverage their expertise and Zillow's premium Showcase listings to get your home seen by more buyers.
Get startedList with your own agent
Get your home in front of millions of buyers by listing it on Zillow.
Learn how to do itSell it yourself
Take full control of how buyers see your home on Zillow by listing For Sale by Owner (FSBO).
List your homeWhat's special
Modern livingTop-notch finishesCity viewsCoveted libraryFantastic amenitiesEasy maintenanceRooftop patio
Zillow last checked:
Listing updated:
Listed by:
Willy Stewart 303-217-7359 wes.sellsdenver@gmail.com,
Mile High Lux Property Management
Bought with:
Kyle Baseggio, 100067440
The Agency - Denver
Source: REcolorado as distributed by MLS GRID,MLS#: 6344169
Facts & features
Interior
Bedrooms & bathrooms
- Bedrooms: 2
- Bathrooms: 3
- 3/4 bathrooms: 2
- 1/2 bathrooms: 1
- Main level bathrooms: 1
Primary bedroom
- Description: 2nd Floor
- Level: Upper
Bedroom
- Description: 2nd Floor
- Level: Upper
Primary bathroom
- Description: 2nd Floor
- Level: Upper
Bathroom
- Description: Powder Room By Office And Garage
- Level: Main
Bathroom
- Description: 2nd Floor Ensuite
- Level: Upper
Dining room
- Description: 1st Floor
- Level: Upper
Kitchen
- Description: 1st Floor
- Level: Upper
Laundry
- Description: 2nd Floor
- Level: Upper
Living room
- Description: 1st Florr
- Level: Upper
Office
- Description: Main Level When You Walk In From Garage Or Street.
- Level: Main
Heating
- Forced Air
Cooling
- Central Air
Appliances
- Included: Dishwasher, Disposal, Dryer, Oven, Range, Refrigerator, Washer
- Laundry: In Unit, Laundry Closet
Features
- Flooring: Carpet, Tile, Wood
- Has basement: No
Interior area
- Total structure area: 1,508
- Total interior livable area: 1,508 sqft
- Finished area above ground: 1,508
Property
Parking
- Total spaces: 1
- Parking features: Garage - Attached
- Attached garage spaces: 1
Features
- Levels: Three Or More
- Patio & porch: Rooftop
- Has view: Yes
- View description: City, Mountain(s)
Lot
- Size: 690 Square Feet
- Features: Level
Details
- Parcel number: 234132017
- Zoning: R-MU-30
- Special conditions: Standard
Construction
Type & style
- Home type: SingleFamily
- Architectural style: Contemporary
- Property subtype: Single Family Residence
Materials
- Brick
- Roof: Membrane
Condition
- Updated/Remodeled
- Year built: 2017
Utilities & green energy
- Sewer: Public Sewer
- Water: Public
Community & HOA
Community
- Subdivision: Five Points
HOA
- Has HOA: No
Location
- Region: Denver
Financial & listing details
- Price per square foot: $481/sqft
- Tax assessed value: $634,600
- Annual tax amount: $3,508
- Date on market: 8/3/2023
- Listing terms: Cash,Conventional,FHA,VA Loan
- Exclusions: Seller's Personal Property
- Ownership: Individual
Price history
| Date | Event | Price |
|---|---|---|
| 9/11/2023 | Sold | $725,000+19.8%$481/sqft |
Source:  REcolorado as distributed by MLS GRID #6344169 Report a problem REcolorado as distributed by MLS GRID #6344169 Report a problem | ||
| 4/28/2021 | Sold | $605,000$401/sqft |
Source: Public Record Report a problem | ||
Public tax history
| Year | Property taxes | Tax assessment |
|---|---|---|
| 2025 | $3,511 +2.2% | $44,740 +0.9% |
| 2024 | $3,435 -2.1% | $44,330 -6.6% |
| 2023 | $3,508 +3.6% | $47,460 +7.6% |
| 2022 | $3,386 +15.3% | $44,110 -2.8% |
| 2021 | $2,937 +15.4% | $45,380 +14.6% |
| 2020 | $2,546 | $39,583 +11.3% |
| 2019 | -- | $35,553 |
Find assessor info on the county website
Neighborhood: Five Points
Nearby homes
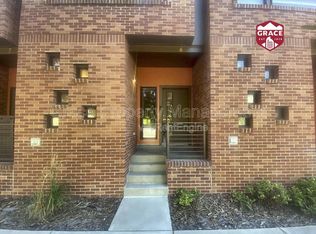
- $627,4002 bd3 ba1.5k sqft2200 Tremont Pl UNIT 6, Denver, CO 80205Off Market
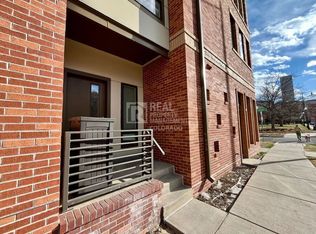
- $990,0004 bd4 ba2.5k sqft2200 Tremont Pl UNIT 1, Denver, CO 80205Off Market
- $640,9002 bd2 ba1.5k sqft2200 Tremont Pl UNIT 4, Denver, CO 80205Off Market

- $365,9001 bd2 ba792 sqft2200 Tremont Pl UNIT 2, Denver, CO 80205Off Market
- $1,964,4005 bd6 ba5.1k sqft2200 Tremont Pl UNIT 1-8, Denver, CO 80205Off Market
- $1,947,800-- bd-- ba5.1k sqft2200 Tremont Pl UNIT 8-7-1, Denver, CO 80205Off Market
- $---- bd1 ba500 sqft2200 Tremont Pl UNIT 1A, Denver, CO 80205Off Market
- $626,0002 bd2 ba1.5k sqft2200 Tremont Pl #9, Denver, CO 80205Off Market
Nearby schools
GreatSchools rating
- 5/10Whittier K-8 SchoolGrades: PK-8Distance: 0.6 mi
- 8/10East High SchoolGrades: 9-12Distance: 1.5 mi
- 3/10University Preparatory SchoolGrades: K-5Distance: 0.5 mi
Schools provided by the listing agent
- Elementary: Cole Arts And Science Academy
- Middle: Whittier E-8
- High: East
- District: Denver 1
Source: REcolorado as distributed by MLS GRID. This data may not be complete. We recommend contacting the local school district to confirm school assignments for this home.
Get a cash offer in 3 minutes
Find out how much your home could sell for in as little as 3 minutes with a no-obligation cash offer.
Estimated market value
$632,400
Get a cash offer in 3 minutes
Find out how much your home could sell for in as little as 3 minutes with a no-obligation cash offer.
Estimated market value
$632,400
- Colorado
- Denver County
- Denver
- 80205
- Five Points
- 2200 Tremont Place Unit 8
Nearby cities
Nearby neighborhoods
Nearby zip codes
Other Denver Topics
