Welcome Home to this Charming 3-Bedroom 2-Bathroom Pond view home in Sanford. This remarkable residence boasts a plethora of modern amenities. Notably, it features a distinctive Solar Heated Saltwater pool enclosed within a screened room. For your outdoor enjoyment, the pool area offers ample seating space and a sleek waterfall feature, creating an ambiance of relaxation. Surrounding the pool, you'll find an elegant expanse of brick pavers, an artfully designed custom bar, luxuriant landscaping that ensures privacy, and a sturdy PVC fence. Should you desire a change of scenery, the lush landscaping can be tailored to provide stunning views of the nearby pond, where a diverse array of birds gracefully partake in their daily meals. Inside, the home welcomes you with a palette of neutral colors, creating a spacious and inviting interior. Upon entry through the foyer, you'll discover an abundance of closet space, two well-appointed bedrooms, and a stylish guest bathroom. The formal dining room awaits to your left, while to the right, you'll find a generously proportioned kitchen with opulent granite countertops and an adjacent breakfast nook. Continuing through the kitchen, you'll reach the entrance to the expansive master bedroom, seamlessly connected to the inviting great room, offering convenient access to the pool area. The home features 42-inch cabinets throughout, and generous walk-in closets, with an especially capacious one in the master suite. The main living areas are adorned with tasteful tiled flooring, while the bedrooms provide plush, cozy carpets underfoot. New interior paint and landscaping provide a move in ready home. Location is key and this home is conveniently located near stores, restaurants, the Sanford Airport, and Seminole County Schools. Historic Downtown Sanford is a short drive away, as well as access to major roadways to take you to all that Orlando has to offer!
Sold for $410,000
$410,000
2200 TULIP VALLEY POINT, SANFORD, FL 32771
3beds
1,905sqft
Single Family Residence
Built in 2008
7,564 Square Feet Lot
$434,000 Zestimate®
$215/sqft
$2,731 Estimated rent
Home value
$434,000
$412,000 - $456,000
$2,731/mo
Zestimate® history
Owner options
List your home for rent
$2,731/mo
Rent Zestimate®
Find your next renter with Zillow Rental Manager. Plus, with online applications, you can quickly screen prospective tenants – for free.
$2,731/mo
Rent Zestimate®
Refinance and save
$2,811/mo
Est. payment
Refinancing to a lower rate could help reduce your monthly payments and save thousands over the life of the loan.
$2,811/mo
Est. payment
Explore your selling options
Work with a Zillow partner agent
Leverage their expertise and Zillow's premium Showcase listings to get your home seen by more buyers.
Get startedList with your own agent
Get your home in front of millions of buyers by listing it on Zillow.
Learn how to do itSell it yourself
Take full control of how buyers see your home on Zillow by listing For Sale by Owner (FSBO).
List your homeWhat's special
Zillow last checked:
Listing updated:
Listed by:
Mariana Wartella 570-283-1929,
LPT REALTY, LLC 877-366-2213,
Hang Kendall 407-929-8664,
LPT REALTY, LLC
Bought with:
Cathy Norman, 3483213
ROBERT SLACK LLC
Source: Stellar MLS,MLS#: O6206100 Originating MLS: Orlando Regional
Originating MLS: Orlando Regional
Facts & features
Interior
Bedrooms & bathrooms
- Bedrooms: 3
- Bathrooms: 2
- Full bathrooms: 2
Primary bedroom
- Features: Walk-In Closet(s)
- Level: First
- Dimensions: 21x12
Bedroom 2
- Features: Built-in Closet
- Level: First
- Dimensions: 12x10
Bedroom 3
- Features: Built-in Closet
- Level: First
- Dimensions: 11x10
Balcony porch lanai
- Level: First
- Dimensions: 28x10
Dinette
- Level: First
- Dimensions: 8x12
Dining room
- Level: First
- Dimensions: 10x15
Great room
- Level: First
- Dimensions: 21x18
Kitchen
- Level: First
- Dimensions: 14x19
Heating
- Central, Electric
Cooling
- Central Air
Appliances
- Included: Dishwasher, Disposal, Electric Water Heater, Microwave, Range, Refrigerator
- Laundry: Inside
Features
- Cathedral Ceiling(s), Ceiling Fan(s), Eating Space In Kitchen, High Ceilings, Kitchen/Family Room Combo, Open Floorplan, Solid Surface Counters, Solid Wood Cabinets, Split Bedroom, Walk-In Closet(s)
- Flooring: Carpet, Tile
- Doors: Sliding Doors
- Has fireplace: No
Interior area
- Total structure area: 2,630
- Total interior livable area: 1,905 sqft
Property
Parking
- Total spaces: 2
- Parking features: Garage - Attached
- Attached garage spaces: 2
Features
- Levels: One
- Stories: 1
- Patio & porch: Deck, Enclosed, Patio, Porch, Screened
- Exterior features: Balcony, Irrigation System, Lighting, Rain Gutters, Sidewalk, Sprinkler Metered
- Has private pool: Yes
- Pool features: Gunite, Salt Water, Screen Enclosure, Solar Heat
Lot
- Size: 7,564 Square Feet
Details
- Parcel number: 32193152000000010
- Zoning: PUD
- Special conditions: None
Construction
Type & style
- Home type: SingleFamily
- Property subtype: Single Family Residence
Materials
- Block, Stucco
- Foundation: Slab
- Roof: Shingle
Condition
- New construction: No
- Year built: 2008
Utilities & green energy
- Sewer: Public Sewer
- Water: Public
- Utilities for property: BB/HS Internet Available, Cable Available, Electricity Connected, Public, Street Lights, Water Connected
Community & HOA
Community
- Pet fee: $0 monthly
- Subdivision: TUSCA PLACE NORTH
HOA
- Has HOA: Yes
- HOA fee: $66 monthly
- HOA name: Empire Management Group
- HOA phone: 352-227-2100
Location
- Region: Sanford
Financial & listing details
- Price per square foot: $215/sqft
- Tax assessed value: $374,306
- Annual tax amount: $5,660
- Date on market: 5/23/2024
- Cumulative days on market: 2 days
- Listing terms: Cash,Conventional,FHA,VA Loan
- Ownership: Fee Simple
- Total actual rent: 0
- Electric utility on property: Yes
- Road surface type: Paved
Price history
| Date | Event | Price |
|---|---|---|
| 6/18/2024 | Sold | $410,000$215/sqft |
Source:  Stellar MLS #O6206100 Report a problem Stellar MLS #O6206100 Report a problem | ||
| 5/26/2024 | Pending sale | $410,000$215/sqft |
Source: Stellar MLS #O6206100 Report a problem | ||
| 5/23/2024 | Listed for sale | $410,000-4.7%$215/sqft |
Source: Stellar MLS #O6206100 Report a problem | ||
| 12/10/2023 | Listing removed | -- |
Source: Stellar MLS #O6151711 Report a problem | ||
| 10/26/2023 | Listed for sale | $430,000+120.5%$226/sqft |
Source: Stellar MLS #O6151711 Report a problem | ||
| 4/8/2018 | Listing removed | $1,525$1/sqft |
Source: Zillow Rental Network Report a problem | ||
| 3/23/2018 | Price change | $1,525-10%$1/sqft |
Source: Zillow Rental Network Report a problem | ||
| 1/26/2018 | Price change | $1,695-15%$1/sqft |
Source: ESTATE BROKERS Report a problem | ||
| 11/7/2017 | Listed for rent | $1,995$1/sqft |
Source: ESTATE BROKERS Report a problem | ||
| 6/25/2015 | Sold | $195,000-10.1%$102/sqft |
Source: Public Record Report a problem | ||
| 4/25/2015 | Listed for sale | $217,000+5.9%$114/sqft |
Source: Watson Realty Corp. #MV4705485 Report a problem | ||
| 8/22/2014 | Listing removed | $205,000$108/sqft |
Source: Coldwell Banker Residential Real Estate - Winter Haven #P4700255 Report a problem | ||
| 8/5/2014 | Price change | $205,000-4.7%$108/sqft |
Source: Coldwell Banker Residential Real Estate - Winter Haven #P4700255 Report a problem | ||
| 7/18/2014 | Price change | $215,000-2.3%$113/sqft |
Source: Coldwell Banker Residential Real Estate - Winter Haven #P4700255 Report a problem | ||
| 6/28/2014 | Listed for sale | $220,000+15.8%$115/sqft |
Source: Coldwell Banker Residential Real Estate - Winter Haven #P4700255 Report a problem | ||
| 8/13/2009 | Sold | $190,000-13.6%$100/sqft |
Source: Public Record Report a problem | ||
| 8/15/2008 | Sold | $220,000$115/sqft |
Source: Public Record Report a problem | ||
Public tax history
| Year | Property taxes | Tax assessment |
|---|---|---|
| 2025 | $6,786 +12.2% | $374,306 +12.9% |
| 2024 | $6,050 +6.9% | $331,515 +10% |
| 2023 | $5,661 +10% | $301,377 +10% |
| 2022 | $5,147 +12.2% | $273,979 +10% |
| 2021 | $4,587 +10.3% | $249,072 +10% |
| 2020 | $4,158 +4.1% | $226,429 +5.3% |
| 2019 | $3,996 | $215,122 +20.2% |
| 2018 | $3,996 +55% | $178,912 +2.1% |
| 2017 | $2,577 +1.1% | $175,232 +1.4% |
| 2016 | $2,549 -3% | $172,829 +13.3% |
| 2015 | $2,627 | $152,532 +0.8% |
| 2014 | $2,627 +17.8% | $151,321 +1.5% |
| 2013 | $2,229 +6.3% | $149,085 +1.7% |
| 2012 | $2,097 +4.5% | $146,593 +4% |
| 2011 | $2,006 -14.9% | $141,010 -10.6% |
| 2010 | $2,358 -14.1% | $157,670 -10.3% |
| 2009 | $2,746 +464.4% | $175,721 +444% |
| 2008 | $486 -4.8% | $32,300 |
| 2007 | $511 | -- |
Find assessor info on the county website
Neighborhood: 32771
Nearby homes
- $460,4004 bd2 ba2k sqft2204 Tulip Valley Point, Sanford, FL 32771Off Market
- $424,2003 bd2 ba1.8k sqft2208 Tulip Valley Point, Sanford, FL 32771Off Market

- $372,6003 bd2 ba1.8k sqft2156 Lili Petal Ct, Sanford, FL 32771Off Market
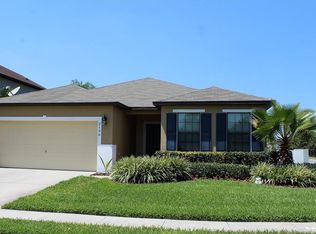
- $397,8004 bd2 ba2k sqft2201 Tulip Valley Point, Sanford, FL 32771Off Market

- $475,3004 bd3 ba2.7k sqft2152 Lili Petal Ct, Sanford, FL 32771Off Market
- $372,6003 bd2 ba1.7k sqft2205 Tulip Valley Point, Sanford, FL 32771Off Market
- $378,8004 bd3 ba2.1k sqft2153 Lili Petal Ct, Sanford, FL 32771Off Market
- $332,6003 bd2 ba1.3k sqft2209 Tulip Valley Point, Sanford, FL 32771Off Market
Nearby schools
GreatSchools rating
- 4/10Midway Elementary SchoolGrades: PK-5Distance: 0.8 mi
- 3/10Millennium Middle SchoolGrades: 6-8Distance: 0.9 mi
- 5/10Seminole High SchoolGrades: 9-12Distance: 3.2 mi
Schools provided by the listing agent
- Elementary: Midway Elementary
- Middle: Millennium Middle
- High: Seminole High
Source: Stellar MLS. This data may not be complete. We recommend contacting the local school district to confirm school assignments for this home.
Get a cash offer in 3 minutes
Find out how much your home could sell for in as little as 3 minutes with a no-obligation cash offer.
Estimated market value
$434,000
Get a cash offer in 3 minutes
Find out how much your home could sell for in as little as 3 minutes with a no-obligation cash offer.
Estimated market value
$434,000
- Florida
- Seminole County
- Sanford
- 32771
- 2200 TULIP VALLEY POINT
Nearby cities
Nearby zip codes
Other Sanford Topics
