The House is a luxury high-rise in Victory Park designed by Philippe Starck, featuring stunning modern interiors and high-end finishes. Located on the eighth floor, this residence boasts floor-to-ceiling windows that offer serene views of Victory Park’s green space and fountain, with a wrap-around view extending to Downtown Dallas.
The kitchen is sleek and sophisticated, equipped with Crema Marfil marble countertops and backsplash, complemented by premium appliances from Sub-Zero, Wolf, and Asko. The bathroom continues the luxurious marble theme, featuring a double vanity, extra-large soaking tub, and a separate shower. Dark-stained white oak hardwood floors, museum-finish walls, and contemporary lighting add to the residence’s refined aesthetic.
A flexible second living area can serve as a den, study, or office. Televisions, Mounted Media Cabinets, and Sonos Sound Bars to remain with the property. Building amenities include a pool terrace with a 130-foot infinity saline pool, a separate spa, a grilling and outdoor dining area, an owners’ lounge with a coffee bar, a guest suite, and a fully-equipped gym. Residents also enjoy concierge services, valet, package delivery, 24-hour security, and a parking space equipped with an EV charging outlet.
Sold
Price Unknown
2200 Victory Ave APT 801, Dallas, TX 75219
1beds
1,540sqft
Condominium, Multi Family
Built in 2007
-- sqft lot
$492,800 Zestimate®
$--/sqft
$3,937 Estimated rent
Home value
$492,800
$444,000 - $547,000
$3,937/mo
Zestimate® history
Owner options
List your home for rent
$3,937/mo
Rent Zestimate®
Find your next renter with Zillow Rental Manager. Plus, with online applications, you can quickly screen prospective tenants – for free.
$3,937/mo
Rent Zestimate®
Refinance and save
$1,509/mo
Est. payment
Refinancing to a lower rate could help reduce your monthly payments and save thousands over the life of the loan.
$1,509/mo
Est. payment
Explore your selling options
Work with a Zillow partner agent
Leverage their expertise and Zillow's premium Showcase listings to get your home seen by more buyers.
Get startedList with your own agent
Get your home in front of millions of buyers by listing it on Zillow.
Learn how to do itSell it yourself
Take full control of how buyers see your home on Zillow by listing For Sale by Owner (FSBO).
List your homeWhat's special
Contemporary lightingFloor-to-ceiling windowsFully-equipped gymPremium appliancesExtra-large soaking tubCrema marfil marble countertopsMuseum-finish walls
Zillow last checked:
Listing updated:
Listed by:
Claudine King 0477560 214-522-3838,
Dave Perry Miller Real Estate 214-522-3838
Bought with:
Claudine King
Dave Perry Miller Real Estate
Source: NTREIS,MLS#: 20773937
Facts & features
Interior
Bedrooms & bathrooms
- Bedrooms: 1
- Bathrooms: 2
- Full bathrooms: 1
- 1/2 bathrooms: 1
Primary bedroom
- Features: Closet Cabinetry, Ceiling Fan(s), Dual Sinks, En Suite Bathroom, Garden Tub/Roman Tub, Separate Shower, Walk-In Closet(s)
- Level: First
- Dimensions: 15 x 16
Den
- Level: First
- Dimensions: 11 x 8
Dining room
- Level: First
- Dimensions: 11 x 8
Kitchen
- Features: Eat-in Kitchen, Kitchen Island
- Level: First
- Dimensions: 0 x 0
Living room
- Features: Built-in Features
- Level: First
- Dimensions: 33 x 16
Utility room
- Features: Closet
- Level: First
Heating
- Central, Electric
Cooling
- Central Air, Electric
Appliances
- Included: Built-In Refrigerator, Dishwasher, Electric Cooktop, Electric Oven, Disposal, Ice Maker, Microwave, Refrigerator
- Laundry: Electric Dryer Hookup, In Hall
Features
- Decorative/Designer Lighting Fixtures, High Speed Internet, Kitchen Island, Open Floorplan, Other, Cable TV, Walk-In Closet(s), Wired for Sound
- Flooring: Carpet, Marble, Wood
- Has basement: No
- Has fireplace: No
Interior area
- Total interior livable area: 1,540 sqft
Property
Parking
- Total spaces: 1
- Parking features: Assigned, Electric Gate, Electric Vehicle Charging Station(s), Secured
- Attached garage spaces: 1
Features
- Levels: One
- Stories: 1
- Patio & porch: Balcony
- Exterior features: Balcony, Lighting
- Pool features: Infinity, In Ground, Lap, Pool, Salt Water
- Has spa: Yes
- Spa features: Hot Tub
Lot
- Size: 1.23 Acres
- Features: Corner Lot, Landscaped
Details
- Parcel number: 00C05500000000801
Construction
Type & style
- Home type: Condo
- Architectural style: Contemporary/Modern,High Rise
- Property subtype: Condominium, Multi Family
Materials
- Other
- Foundation: Other
- Roof: Built-Up
Condition
- Year built: 2007
Utilities & green energy
- Sewer: Public Sewer
- Water: Public
- Utilities for property: Sewer Available, Water Available, Cable Available
Community & HOA
Community
- Features: Gated
- Security: Fire Alarm, Fire Sprinkler System, Security Gate, Gated Community, Key Card Entry
- Subdivision: The House Condos
HOA
- Has HOA: Yes
- Amenities included: Concierge
- Services included: All Facilities, Association Management, Insurance, Maintenance Structure, Sewer, Security, Trash, Water
- HOA fee: $1,509 monthly
- HOA name: Worth Ross Management
- HOA phone: 469-533-9002
Location
- Region: Dallas
Financial & listing details
- Tax assessed value: $522,220
- Annual tax amount: $11,628
- Date on market: 11/9/2024
- Cumulative days on market: 76 days
- Listing terms: Cash,Other
Price history
| Date | Event | Price |
|---|---|---|
| 2/14/2025 | Sold | -- |
Source: NTREIS #20773937 Report a problem | ||
| 2/6/2025 | Pending sale | $520,000$338/sqft |
Source: NTREIS #20773937 Report a problem | ||
| 1/28/2025 | Contingent | $520,000$338/sqft |
Source: NTREIS #20773937 Report a problem | ||
| 1/2/2025 | Price change | $520,000-4.6%$338/sqft |
Source: NTREIS #20773937 Report a problem | ||
| 11/9/2024 | Listed for sale | $545,000+1.1%$354/sqft |
Source: NTREIS #20773937 Report a problem | ||
| 10/15/2021 | Sold | -- |
Source: NTREIS #14667734 Report a problem | ||
| 10/1/2021 | Pending sale | $539,000$350/sqft |
Source: NTREIS #14667734 Report a problem | ||
| 9/20/2021 | Contingent | $539,000$350/sqft |
Source: NTREIS #14667734 Report a problem | ||
| 9/14/2021 | Listed for sale | $539,000$350/sqft |
Source: NTREIS #14667734 Report a problem | ||
Public tax history
| Year | Property taxes | Tax assessment |
|---|---|---|
| 2025 | $11,628 -15.4% | $522,220 -15.1% |
| 2024 | $13,743 +10.6% | $614,880 +13.5% |
| 2023 | $12,430 -8.6% | $541,680 |
| 2022 | $13,598 +13.6% | $541,680 +8.8% |
| 2021 | $11,972 -2.8% | $497,760 |
| 2020 | $12,314 -3.6% | $497,760 -2.9% |
| 2019 | $12,778 -12.4% | $512,400 |
| 2018 | $14,579 +22.1% | $512,400 +16.7% |
| 2017 | $11,943 0% | $439,200 |
| 2016 | $11,943 +14.4% | $439,200 +7.1% |
| 2015 | $10,441 | $409,920 +7.7% |
| 2014 | $10,441 | $380,640 |
| 2013 | -- | -- |
| 2012 | -- | -- |
| 2011 | -- | -- |
| 2010 | -- | -- |
| 2009 | -- | -- |
| 2008 | -- | -- |
Find assessor info on the county website
Neighborhood: Near East
Nearby homes
- $--2 bd3 ba1.7k sqft2200 Victory Ave APT 2002, Dallas, TX 75219Sold
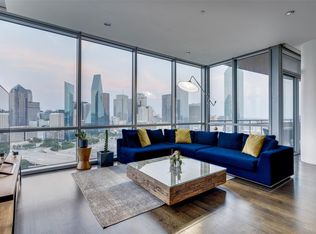
- $--2 bd3 ba2.1k sqft2200 Victory Ave APT 1904, Dallas, TX 75219Sold
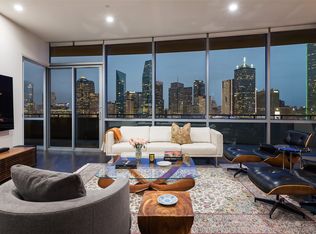
- $--2 bd2 ba1.5k sqft2200 Victory Ave APT 1401, Dallas, TX 75219Sold
- $--2 bd3 ba1.6k sqft2200 Victory Ave APT 2504, Dallas, TX 75219Sold

- $--1 bd2 ba1.6k sqft2200 Victory Ave APT 905, Dallas, TX 75219Sold
- $--2 bd3 ba1.7k sqft2200 Victory Ave APT 1002, Dallas, TX 75219Sold
- $--2 bd3 ba2.1k sqft2200 Victory Ave APT 1204, Dallas, TX 75219Sold
- $--1 bd2 ba1.4k sqft2200 Victory Ave APT 2001, Dallas, TX 75219Sold
Nearby schools
GreatSchools rating
- 5/10Esperanza Hope Medrano Elementary SchoolGrades: PK-5Distance: 1.9 mi
- 4/10Thomas J Rusk Middle SchoolGrades: 6-8Distance: 3.1 mi
- 3/10North Dallas High SchoolGrades: 9-12Distance: 1.9 mi
Schools provided by the listing agent
- Elementary: Central
- Middle: Rusk
- High: North Dallas
- District: Dallas ISD
Source: NTREIS. This data may not be complete. We recommend contacting the local school district to confirm school assignments for this home.
Get a cash offer in 3 minutes
Find out how much your home could sell for in as little as 3 minutes with a no-obligation cash offer.
Estimated market value
$492,800
Get a cash offer in 3 minutes
Find out how much your home could sell for in as little as 3 minutes with a no-obligation cash offer.
Estimated market value
$492,800
- Texas
- Dallas County
- Dallas
- 75219
- Near East
- 2200 Victory Ave Apartment 801
Nearby cities
Nearby neighborhoods
Nearby zip codes
Other Dallas Topics
