Skip main navigation
Sold for $810,000
  • $810,000

    2200 W BAY ISLE DRIVE SE, ST PETERSBURG, FL 33705

    3beds
    2,161sqft
    Single Family Residence
    Built in 1956
    7,924 Square Feet Lot
    $787,700 Zestimate®
    $375/sqft
    $4,290 Estimated rent

    Home value

    $787,700

    $717,000 - $866,000

    $4,290/mo

    Zestimate® history
    Loading
    Loading...

    Owner options

    List your home for rent

    $4,290/mo

    Rent Zestimate®

    Find your next renter with Zillow Rental Manager. Plus, with online applications, you can quickly screen prospective tenants – for free.

    Learn more

    $4,290/mo

    Rent Zestimate®

    Refinance and save

    $5,626/mo

    Est. payment

    Refinancing to a lower rate could help reduce your monthly payments and save thousands over the life of the loan.

    See today's rates

    $5,626/mo

    Est. payment

    Explore your selling options

    Work with a Zillow partner agent

    Leverage their expertise and Zillow's premium Showcase listings to get your home seen by more buyers.

    Get started

    List with your own agent

    Get your home in front of millions of buyers by listing it on Zillow.

    Learn how to do it

    Sell it yourself

    Take full control of how buyers see your home on Zillow by listing For Sale by Owner (FSBO).

    List your home

    What's special

    Quartz countertopsRooftop deckSpacious open floor planCorner lotSwim spaSolid wood cabinetsSs appliances
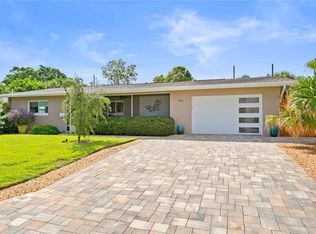
    NO FLOODING OR OTHER HURRICANE DAMAGE to home. MOVE IN READY HOME, and Furnished. Located on a corner lot in the island community of TROPICAL SHORES -- a hidden gem and waterfront community less than a mile south of vibrant downtown St. Pete, and directly adjacent to Old Southeast Neighborhood. Enjoy entertaining, bird watching and relaxing on the enormous rooftop deck -- fantastic sunrises, sunsets, and spectacular views of Tampa Bay, Downtown St. Pete (think: sparkling lights at night) and Downtown Tampa. Very short walk to Lassing Park waterfront with beach. Recreational activities, such as kayaking, fishing, and boating, thanks to the neighborhood's easy access to the water. The nearby Boyd Hill Nature Preserve offers hiking and wildlife viewing trails About 5 miles to Gulf beaches. https://www.stpeteparksrec.org/boydhillpreserve/ Spacious open floor plan with great "flow". Open living, dining, kitchen and family room are at the center of the home. Kitchen features SS appliances, solid wood cabinets and pantry, and quartz countertops. Expansive breakfast bar and counter space, with lots of undercounter storage. Primary bedroom has ensuite bathroom with oversized rainfall walk-in shower. Second bathroom features oversized soaking tub with separate dual showerheads, double vanities and linen closet. Great natural light all day. Attached in-law suite with private entrance has a full bath (walk-in shower) and generously sized bedroom, mini-fridge, microwave and coffee-maker. Also opens into the house so can be either a 3rd BR / BA or a separate apartment. Corner lot with professional landscaping and irrigation system using reclaimed water. Side and back yard are fully fenced, creating a private tropical oasis. Large patio with travertine flooring and outdoor fireplace. Side yard on opposite side of home is perfect space to grill, and enjoy your swim spa! This home underwent a total "down to the studs" renovation in 2018. More than $150K+ renovations / upgrades since then include: rooftop deck, solar panels, reconfiguring 3rd BR into "in-law" suite by adding full bath with walk-in shower (wheelchair accessible) and brand-new mini-split AC, new paver drive way and parking pad, French doors opening to travertine private patio, 2nd bathroom renovation, tankless water heater for in-law suite, water softening system, RING security system (multiple cameras), top of the line swim spa, upgraded electrical, custom blinds, bidets in primary bath and in-law suite. Home can be sold furnished or unfurnished.

    Zillow last checked:

    Listing updated:

    Listed by:

    Suzanne Feese 404-966-0565,

    HOMESMART 407-476-0461,

    Barbara Rowland,

    HOMESMART

    Bought with:

    Scott Addison, 3268071

    COASTAL PROPERTIES GROUP

    Source: Stellar MLS,MLS#: U8255301MLS LogoOriginating MLS: Pinellas Suncoast

    Facts & features

    Interior

    Bedrooms & bathrooms
    • Bedrooms: 3
    • Bathrooms: 3
    • Full bathrooms: 3
    Rooms
    • Room types: Florida Room
    Primary bedroom
    • Features: Built-In Shelving, Built-in Closet
    • Level: First
    • Dimensions: 14x15
    Primary bathroom
    • Features: Rain Shower Head
    • Level: First
    Dining room
    • Level: First
    • Dimensions: 11x13
    Family room
    • Features: Breakfast Bar
    • Level: First
    • Dimensions: 12x22
    Kitchen
    • Features: Pantry
    • Level: First
    • Dimensions: 10x21
    Laundry
    • Features: Built-In Shelving
    • Level: First
    • Dimensions: 10x10
    Living room
    • Features: Ceiling Fan(s)
    • Level: First
    • Dimensions: 18x20
    Heating
    • Central, Electric, Heat Pump
    Cooling
    • Central Air, Ductless, Zoned
    Appliances
    • Included: Bar Fridge, Dishwasher, Disposal, Dryer, Electric Water Heater, Microwave, Range, Range Hood, Refrigerator, Tankless Water Heater, Washer, Water Softener, Wine Refrigerator
    • Laundry: Electric Dryer Hookup, Inside, Laundry Room, Washer Hookup
    Features
    • Accessibility Features, Ceiling Fan(s), Living Room/Dining Room Combo, Open Floorplan, Primary Bedroom Main Floor, Smart Home, Solid Wood Cabinets, Split Bedroom, Stone Counters, Thermostat, In-Law Floorplan
    • Flooring: Carpet, Ceramic Tile
    • Doors: French Doors, Outdoor Grill
    • Windows: Double Pane Windows, Storm Window(s), Window Treatments, Hurricane Shutters, Hurricane Shutters/Windows
    • Has fireplace: No
    Interior area
    • Total structure area: 2,785
    • Total interior livable area: 2,161 sqft

    Property

    Parking
    • Total spaces: 2
    • Parking features: Driveway, Garage Door Opener, Golf Cart Parking, Ground Level, Off Street, On Street, Oversized, Workshop in Garage
    • Attached garage spaces: 2
    • Has uncovered spaces: Yes
    • Details: Garage Dimensions: 22x23
    Accessibility
    • Accessibility features: Accessible Approach with Ramp, Accessible Bedroom, Accessible Entrance, Accessible Full Bath
    Features
    • Levels: One
    • Stories: 1
    • Patio & porch: Covered, Deck, Front Porch, Patio
    • Exterior features: Courtyard, Garden, Irrigation System, Lighting, Outdoor Grill, Private Mailbox, Rain Gutters
    • Has spa: Yes
    • Spa features: Swim Spa
    • Fencing: Fenced,Vinyl,Wood
    • Has view: Yes
    • View description: City, Water, Bay/Harbor - Full
    • Has water view: Yes
    • Water view: Water,Bay/Harbor - Full
    Lot
    • Size: 7,924 Square Feet
    • Dimensions: 80 x 100
    • Features: Corner Lot, Flood Insurance Required, FloodZone, City Lot, Landscaped, Level, Near Marina, Oversized Lot, Private
    • Residential vegetation: Mature Landscaping, Trees/Landscaped
    Details
    • Additional structures: Gazebo
    • Parcel number: 323117922860020010
    • Special conditions: None

    Construction

    Type & style
    • Home type: SingleFamily
    • Architectural style: Florida,Mid-Century Modern,Ranch
    • Property subtype: Single Family Residence
    Materials
    • Block, Stucco
    • Foundation: Slab
    • Roof: Membrane,Shingle
    Condition
    • Completed
    • New construction: No
    • Year built: 1956

    Utilities & green energy

    • Electric: Photovoltaics Seller Owned
    • Sewer: Public Sewer
    • Water: Public
    • Utilities for property: BB/HS Internet Available, Cable Available, Electricity Connected, Phone Available, Sewer Connected, Sprinkler Recycled, Water Connected
    Green energy
    • Energy efficient items: Roof, Thermostat, Water Heater
    • Energy generation: Solar
    • Water conservation: Irrigation-Reclaimed Water, Low-Flow Fixtures

    Community & HOA

    Community
    • Features: Golf Carts OK
    • Security: Closed Circuit Camera(s), Security Fencing/Lighting/Alarms, Security Lights, Security System Owned, Smoke Detector(s)
    • Pet fee: $0 monthly
    • Subdivision: TROPICAL SHORES 3RD ADD
    HOA
    • Has HOA: Yes
    • HOA fee: $3 monthly
    Location
    • Region: Saint Petersburg

    Financial & listing details

    • Price per square foot: $375/sqft
    • Tax assessed value: $701,608
    • Annual tax amount: $6,856
    • Date on market: 8/30/2024
    • Cumulative days on market: 135 days
    • Listing terms: Cash,Conventional
    • Ownership: Fee Simple
    • Total actual rent: 0
    • Electric utility on property: Yes
    • Road surface type: Paved

    Price history

    DateEventPrice
    2/6/2025Sold$810,000-4.6%$375/sqft
    Source: Stellar MLS #U8255301 Report a problem
    1/13/2025Pending sale$849,000$393/sqft
    Source: Stellar MLS #U8255301 Report a problem
    1/3/2025Price change$849,000-5.1%$393/sqft
    Source: Stellar MLS #U8255301 Report a problem
    11/28/2024Price change$895,000-5.8%$414/sqft
    Source: Stellar MLS #U8255301 Report a problem
    8/31/2024Listed for sale$950,000+104.3%$440/sqft
    Source: Stellar MLS #U8255301 Report a problem
    7/31/2018Sold$465,000-4.7%$215/sqft
    Source: Public Record Report a problem
    5/27/2018Pending sale$487,900$226/sqft
    Source: SELLSTATE MILLENNIUM REALTY #U8001169 Report a problem
    5/11/2018Price change$487,900-0.2%$226/sqft
    Source: RE/MAX METRO #U8001169 Report a problem
    4/26/2018Listed for sale$489,000+95.6%$226/sqft
    Source: RE/MAX METRO #U8001169 Report a problem
    4/17/2017Sold$250,000-16.4%$116/sqft
    Source: Stellar MLS #U7767710 Report a problem
    3/8/2017Listed for sale$299,000$138/sqft
    Source: WEICHERT, REALTORS� - EQUITY #U7767710 Report a problem
    3/8/2017Pending sale$299,000$138/sqft
    Source: WEICHERT, REALTORS� - EQUITY #U7767710 Report a problem
    3/1/2017Price change$299,000-5.1%$138/sqft
    Source: WEICHERT, REALTORS� - EQUITY #U7767710 Report a problem
    2/28/2017Pending sale$315,000$146/sqft
    Source: WEICHERT, REALTORS� - EQUITY #U7767710 Report a problem
    2/8/2017Listed for sale$315,000$146/sqft
    Source: WEICHERT, REALTORS� - EQUITY #U7767710 Report a problem
    2/8/2017Pending sale$315,000$146/sqft
    Source: WEICHERT, REALTORS� - EQUITY #U7767710 Report a problem
    9/11/2016Price change$315,000-7.1%$146/sqft
    Source: EQUITY REALTY OF PINELLAS INC #U7767710 Report a problem
    7/26/2016Listed for sale$339,000$157/sqft
    Source: EQUITY REALTY OF PINELLAS INC #U7767710 Report a problem
    7/25/2016Pending sale$339,000$157/sqft
    Source: EQUITY REALTY OF PINELLAS INC #U7767710 Report a problem
    2/22/2016Listed for sale$339,000+21.1%$157/sqft
    Source: EQUITY REALTY OF PINELLAS INC #U7767710 Report a problem
    1/5/2013Listing removed$1,600$1/sqft
    Source: Owner Report a problem
    1/1/2013Listed for rent$1,600$1/sqft
    Source: Owner Report a problem
    3/24/2011Listing removed$280,000$130/sqft
    Source: Owner Report a problem
    6/10/2010Price change$280,000-17.6%$130/sqft
    Source: Owner Report a problem
    1/2/2010Price change$340,000-6.8%$157/sqft
    Source: Owner Report a problem
    10/8/2009Listed for sale$365,000$169/sqft
    Source: Owner Report a problem

    Public tax history

    YearProperty taxesTax assessment
    2025$7,339 +5.4%$411,009 +2.9%
    2024$6,965 +1.6%$399,426 +3%
    2023$6,857 +3.3%$387,792 +3.7%
    2022$6,637 -1.5%$373,893 +3%
    2021$6,738 -0.1%$363,003 +1.4%
    2020$6,748 -5.7%$357,991 +7.8%
    2019$7,156 $331,972 +30%
    2018$7,156 +29%$255,449 -3%
    2017$5,547 +24.9%$263,302 +20.2%
    2016$4,440 +271.8%$219,009 +133.3%
    2015$1,194 +1%$93,880 +0.8%
    2014$1,183 +1.4%$93,135 +1.5%
    2013$1,167 +2.6%$91,759 +1.7%
    2012$1,137 $90,225 +3%
    2011-- $87,597 +1.5%
    2010-- $86,302 +2.7%
    2009-- $84,033 +0.1%
    2008$933 $83,949 +3%
    2007-- $81,504 -56.9%
    2005-- $189,200 +13.6%
    2004$1,215 +2.4%$166,600 +24.5%
    2003$1,187 +4.8%$133,800 +19.4%
    2002$1,133 $112,100 +24.3%
    2001$1,133 +4.4%$90,200 +15.2%
    2000$1,085 $78,300
    Find assessor info on the county website

    Neighborhood: Tropical Shores

    Nearby schools

    GreatSchools rating
    Schools provided by the listing agent
    • Elementary: Lakewood Elementary-PN
    • Middle: John Hopkins Middle-PN
    • High: Lakewood High-PN

    Source: Stellar MLS. This data may not be complete. We recommend contacting the local school district to confirm school assignments for this home.

    Get a cash offer in 3 minutes
    Find out how much your home could sell for in as little as 3 minutes with a no-obligation cash offer.
    Estimated market value
    $787,700
    Get a cash offer in 3 minutes
    Find out how much your home could sell for in as little as 3 minutes with a no-obligation cash offer.
    Estimated market value
    $787,700