Skip main navigation
Closed
  • $650,000

    2200 W Crescent Ave, Park Ridge, IL 60068

    4beds
    3,827sqft
    Single Family Residence
    Built in 1953
    7,448.76 Square Feet Lot
    $684,900 Zestimate®
    $170/sqft
    $6,368 Estimated rent

    Home value

    $684,900

    $616,000 - $767,000

    $6,368/mo

    Zestimate® history
    Loading
    Loading...

    Owner options

    List your home for rent

    $6,368/mo

    Rent Zestimate®

    Find your next renter with Zillow Rental Manager. Plus, with online applications, you can quickly screen prospective tenants – for free.

    Learn more

    $6,368/mo

    Rent Zestimate®

    Refinance and save

    $4,571/mo

    Est. payment

    Refinancing to a lower rate could help reduce your monthly payments and save thousands over the life of the loan.

    See today's rates

    $4,571/mo

    Est. payment

    Explore your selling options

    Work with a Zillow partner agent

    Leverage their expertise and Zillow's premium Showcase listings to get your home seen by more buyers.

    Get started

    List with your own agent

    Get your home in front of millions of buyers by listing it on Zillow.

    Learn how to do it

    Sell it yourself

    Take full control of how buyers see your home on Zillow by listing For Sale by Owner (FSBO).

    List your home

    What's special

    Landscaped yardFinished basementUpdated bathroomsSpa-like bathroomLuxurious primary suiteVersatile layoutHome gym
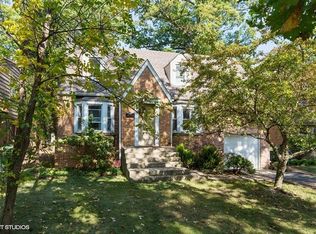
    Motivated sellers have dropped the price to sell fast, making this your opportunity to own a truly unique and upgraded gem in the heart of Park Ridge. This sun-filled, south-facing brick and limestone home offers timeless character, modern updates, and a location that's both serene and full of charm. Backing to a peaceful, historic cemetery on the registry, you will enjoy the rare benefit of quiet surroundings and open views. Inside, the home features a versatile layout with four bedrooms, three full baths, and two half baths. Recent updates include brand-new hardwood floors throughout, a new roof, gutters, windows, updated bathrooms, and two spacious ensuites, one on the main level and one tucked away upstairs for added privacy. The main floor welcomes you with a cozy living room, an updated kitchen with quartz countertops, custom cabinets, a sleek backsplash, and stainless steel appliances, along with a stylish family room featuring a fireplace, a powder room, and a first-floor ensuite with access to a quiet back porch. Upstairs, two generously sized bedrooms share a full bath, leading to a luxurious primary suite with a spa-like bathroom and a large walk-in closet. The finished basement offers flexible space for a home gym, office, or lounge area, with elegant stone flooring. Outside, enjoy the landscaped yard perfect for entertaining or unwinding. Located in the highly desirable Maine South High School district, this home blends comfort, design, and location in a way that is hard to find. Call the listing agent today to tour this exceptional property before it's gone.

    Zillow last checked:

    Listing updated:

    Listing courtesy of:

    Azhar Saiyed, PSA,SFR 773-654-0111,

    Coldwell Banker Realty

    Bought with:

    Elizabeth Hanahan

    HomeSmart Connect LLC

    Source: MRED as distributed by MLS GRID,MLS#: 12370936MLS Logo

    Facts & features

    Interior

    Bedrooms & bathrooms
    • Bedrooms: 4
    • Bathrooms: 5
    • Full bathrooms: 3
    • 1/2 bathrooms: 2
    Primary bedroom
    • Features: Flooring (Carpet), Bathroom (Full)
    • Level: Third
    • Area: 468 Square Feet
    • Dimensions: 26X18
    Bedroom 2
    • Features: Flooring (Carpet)
    • Level: Second
    • Area: 120 Square Feet
    • Dimensions: 12X10
    Bedroom 3
    • Features: Flooring (Carpet)
    • Level: Second
    • Area: 96 Square Feet
    • Dimensions: 12X8
    Bedroom 4
    • Features: Flooring (Carpet)
    • Level: Main
    • Area: 300 Square Feet
    • Dimensions: 20X15
    Other
    • Features: Flooring (Other)
    • Level: Attic
    • Area: 315 Square Feet
    • Dimensions: 21X15
    Bar entertainment
    • Features: Flooring (Other)
    • Level: Lower
    • Area: 300 Square Feet
    • Dimensions: 25X12
    Dining room
    • Features: Flooring (Carpet)
    • Level: Main
    • Area: 120 Square Feet
    • Dimensions: 15X8
    Family room
    • Features: Flooring (Carpet)
    • Level: Main
    • Area: 483 Square Feet
    • Dimensions: 23X21
    Kitchen
    • Features: Kitchen (Updated Kitchen), Flooring (Vinyl)
    • Level: Main
    • Area: 169 Square Feet
    • Dimensions: 13X13
    Laundry
    • Features: Flooring (Other)
    • Level: Lower
    • Area: 24 Square Feet
    • Dimensions: 8X3
    Living room
    • Features: Flooring (Carpet)
    • Level: Main
    • Area: 285 Square Feet
    • Dimensions: 19X15
    Other
    • Features: Flooring (Stone)
    • Level: Basement
    • Area: 240 Square Feet
    • Dimensions: 20X12
    Heating
    • Natural Gas, Sep Heating Systems - 2+, Zoned
    Cooling
    • Central Air, Zoned
    Appliances
    • Included: Range, Microwave, Dishwasher, Refrigerator, Bar Fridge, Washer, Dryer, Humidifier, Gas Water Heater
    • Laundry: In Unit
    Features
    • Wet Bar, 1st Floor Bedroom, In-Law Floorplan, Walk-In Closet(s), Open Floorplan
    • Flooring: Carpet
    • Basement: Finished,Sub-Basement,Bath/Stubbed,Stone/Rock,Partial
    • Attic: Unfinished
    • Number of fireplaces: 1
    • Fireplace features: Wood Burning, Gas Log, Family Room
    Interior area
    • Total structure area: 4,547
    • Total interior livable area: 3,827 sqft

    Property

    Parking
    • Total spaces: 3
    • Parking features: Asphalt, On Site, Garage Owned, Attached, Driveway, Owned, Garage
    • Attached garage spaces: 1
    • Has uncovered spaces: Yes
    Accessibility
    • Accessibility features: No Disability Access
    Features
    • Levels: Quad-Level
    • Stories: 2
    • Fencing: Fenced
    Lot
    • Size: 7,448 sqft
    • Dimensions: 50 X 149
    Details
    • Additional structures: Shed(s), Garage(s)
    • Parcel number: 09342000140000
    • Special conditions: None
    • Other equipment: Ceiling Fan(s), Sump Pump

    Construction

    Type & style
    • Home type: SingleFamily
    • Property subtype: Single Family Residence
    Materials
    • Brick, Cedar, Stone
    • Foundation: Concrete Perimeter
    • Roof: Asphalt,Metal
    Condition
    • New construction: No
    • Year built: 1953
    • Major remodel year: 2024

    Utilities & green energy

    • Sewer: Public Sewer
    • Water: Lake Michigan, Public

    Community & neighborhood

    Security
    • Security features: Carbon Monoxide Detector(s)
    Community
    • Community features: Park, Pool
    Location
    • Region: Park Ridge

    HOA & financial

    HOA
    • Services included: None

    Other

    Other facts
    • Listing terms: FHA
    • Ownership: Fee Simple

    Price history

    DateEventPrice
    7/24/2025Sold$650,000-7%$170/sqft
    Source: MRED as distributed by MLS GRID #12370936 Report a problem
    5/20/2025Listed for sale$699,000-5.9%$183/sqft
    Source: MRED as distributed by MLS GRID #12370936 Report a problem
    5/20/2025Listing removed$743,000$194/sqft
    Source: MRED as distributed by MLS GRID #12253791 Report a problem
    4/9/2025Price change$743,000-0.8%$194/sqft
    Source: MRED as distributed by MLS GRID #12253791 Report a problem
    3/14/2025Listed for sale$749,000$196/sqft
    Source: MRED as distributed by MLS GRID #12253791 Report a problem
    3/10/2025Contingent$749,000$196/sqft
    Source: MRED as distributed by MLS GRID #12253791 Report a problem
    12/22/2024Listed for sale$749,000$196/sqft
    Source: MRED as distributed by MLS GRID #12253791 Report a problem
    9/9/2024Listing removed$749,000$196/sqft
    Source: MRED as distributed by MLS GRID #12153787 Report a problem
    9/3/2024Listed for sale$749,000$196/sqft
    Source: MRED as distributed by MLS GRID #12153787 Report a problem
    8/17/2024Listing removed$749,000$196/sqft
    Source: MRED as distributed by MLS GRID #12123647 Report a problem
    8/5/2024Price change$749,000-6.3%$196/sqft
    Source: MRED as distributed by MLS GRID #12123647 Report a problem
    7/26/2024Listed for sale$799,000+35.7%$209/sqft
    Source: MRED as distributed by MLS GRID #12108906 Report a problem
    5/13/2024Listing removed--
    Source: MRED as distributed by MLS GRID #12021943 Report a problem
    4/5/2024Listed for sale$589,000+10.1%$154/sqft
    Source: MRED as distributed by MLS GRID #12021943 Report a problem
    2/8/2024Listing removed--
    Source: MRED as distributed by MLS GRID #11919844 Report a problem
    10/30/2023Listed for sale$534,900-0.8%$140/sqft
    Source: MRED as distributed by MLS GRID #11919844 Report a problem
    10/27/2023Listing removed--
    Source: MRED as distributed by MLS GRID #11856711 Report a problem
    10/16/2023Price change$539,000-5.3%$141/sqft
    Source: MRED as distributed by MLS GRID #11856711 Report a problem
    8/10/2023Listed for sale$569,000+47.8%$149/sqft
    Source: MRED as distributed by MLS GRID #11856711 Report a problem
    8/19/2022Sold$385,000-9%$101/sqft
    Source: MRED as distributed by MLS GRID #11435833 Report a problem
    7/7/2022Contingent$423,000$111/sqft
    Source: MRED as distributed by MLS GRID #11435833 Report a problem
    6/15/2022Listed for sale$423,000-6%$111/sqft
    Source: MRED as distributed by MLS GRID #11435833 Report a problem
    5/22/2022Listing removed--
    Source: MRED as distributed by MLS GRID #11380308 Report a problem
    4/20/2022Listed for sale$449,900-10%$118/sqft
    Source: MRED as distributed by MLS GRID #11380308 Report a problem
    4/20/2022Listing removed--
    Source: MRED as distributed by MLS GRID #11331881 Report a problem
    3/16/2022Listed for sale$500,000$131/sqft
    Source: MRED as distributed by MLS GRID #11331881 Report a problem

    Public tax history

    YearProperty taxesTax assessment
    2024-- $58,000
    2023$15,742 +16.8%$58,000
    2022$13,483 +28.1%$58,000 +11.8%
    2021$10,523 -22.2%$51,880
    2020$13,522 +45.6%$51,880 -9%
    2019$9,286 -9.1%$57,011 +15.3%
    2018$10,214 +2.2%$49,443
    2017$9,992 -7.1%$49,443
    2016$10,756 -15.3%$49,443 +8%
    2015$12,701 +4.2%$45,788
    2014$12,191 +8%$45,788
    2013$11,284 -10.5%$45,788 -18%
    2012$12,612 -2.9%$55,845
    2011$12,989 +7.1%$55,845
    2010$12,127 +12.5%$55,845 -8.6%
    2009$10,784 -2.8%$61,090 -12%
    2008$11,100 -14.4%$69,421
    2007$12,967 +32.1%$69,421 +38.7%
    2006$9,813 +12.6%$50,045
    2005$8,717 +20.8%$50,045
    2004$7,217 -3.7%$50,045 +16.5%
    2003$7,495 +2.2%$42,974
    2002$7,336 +3.3%$42,974
    2001$7,101 +1.5%$42,974 +10.1%
    2000$6,996 +0%$39,045
    1999$6,996 $39,045

    Find assessor info on the county website

    Neighborhood: 60068

    Nearby schools

    GreatSchools rating
    Schools provided by the listing agent
    • Elementary: George Washington Elementary Sch
    • Middle: Lincoln Middle School
    • High: Maine South High School
    • District: 64

    Source: MRED as distributed by MLS GRID. This data may not be complete. We recommend contacting the local school district to confirm school assignments for this home.

    Get a cash offer in 3 minutes
    Find out how much your home could sell for in as little as 3 minutes with a no-obligation cash offer.
    Estimated market value
    $684,900
    Get a cash offer in 3 minutes
    Find out how much your home could sell for in as little as 3 minutes with a no-obligation cash offer.
    Estimated market value
    $684,900