4/28 OH CANCELLED - SELLERS ACCEPTED AN OFFER. Welcome to this stunning 4 BR, 3.5 BA American Foursquare home, on an oversized lot, nestled in the heart of West Ridge. This home seamlessly integrates sophistication and vintage charm with modern luxury through its open-plan design. The side entry porch boasts a beadboard ceiling and original interior door with leaded glass windows. Foyer offers the first glimpse of main floor views and elegant millwork, including flat panel wainscoting, crown molding and gleaming hardwood floors. Oversized LR (24x14) features a brick surround fireplace (decorative), wall sconces and original stained glass windows. Recently enclosed sunroom expands living space w/light-filled windows and professionally landscaped scenery. Wide entryway leads to a classic DR with east/north exposure. The beautiful kitchen is the heart of the home with Quartz countertops, white subway backsplash tile, custom cabinetry, Rejuvenation hardware, and high-end stainless steel appliances. The charming breakfast nook, adorned with delightful Anthropologie wallpaper, is perfect for casual dining. Ideal for entertaining, back access to the spacious fenced yard with a generous deck and brick paver hardscape. A mudroom and 1/2 BA off the kitchen adds to the functionality of the main floor. The primary suite offers a true retreat, complete with a custom closet and private ensuite featuring Quartz/Porcelain double vanity and glass shower with rain head. Two additional BR on the second floor with generous closet space and shared hallway bath. Additional storage includes an armoire closet & bench storage added to the 2nd flr hallway and also access to the large unfinished attic. Finished basement impresses with natural light and a 4th BR, full BA and huge family room. Additionally in the basement is laundry area, ample storage and mechanics (including zoned furnace/ac & tankless water heater, all replaced in 2015), and direct access to the backyard. A two-car garage with lofted additional storage and a fenced exterior parking space, along with a beautifully landscaped English back garden complete this impeccable property. Only minutes away from Indian Boundary Park, local grocery stores, restaurants, CTA and just 5 blocks to the Metra. This home is meticulously maintained and thoughtfully designed, this remarkable opportunity should not be missed!
Closed
Street View
$870,000
2200 W Estes Ave, Chicago, IL 60645
4beds
3,100sqft
Single Family Residence
Built in 1910
6,398 Square Feet Lot
$1,045,600 Zestimate®
$281/sqft
$3,255 Estimated rent
Home value
$1,045,600
$983,000 - $1.13M
$3,255/mo
Zestimate® history
Owner options
List your home for rent
$3,255/mo
Rent Zestimate®
Find your next renter with Zillow Rental Manager. Plus, with online applications, you can quickly screen prospective tenants – for free.
$3,255/mo
Rent Zestimate®
Refinance and save
$6,139/mo
Est. payment
Refinancing to a lower rate could help reduce your monthly payments and save thousands over the life of the loan.
$6,139/mo
Est. payment
Explore your selling options
Work with a Zillow partner agent
Leverage their expertise and Zillow's premium Showcase listings to get your home seen by more buyers.
Get startedList with your own agent
Get your home in front of millions of buyers by listing it on Zillow.
Learn how to do itSell it yourself
Take full control of how buyers see your home on Zillow by listing For Sale by Owner (FSBO).
List your homeWhat's special
Brick surround fireplaceClassic drModern luxuryFull baOriginal interior doorRain headLight - filled windows
Zillow last checked:
Listing updated:
Listed by:
Sarah England-Ortega 773-576-3836,
Baird & Warner
Bought with:
Sara McCarthy
Keller Williams ONEChicago
Source: MRED as distributed by MLS GRID,MLS#: 12002480
Facts & features
Interior
Bedrooms & bathrooms
- Bedrooms: 4
- Bathrooms: 4
- Full bathrooms: 3
- 1/2 bathrooms: 1
Rooms
- Room types: Breakfast Room, Storage, Deck, Foyer, Mud Room, Sun Room
Primary bedroom
- Features: Flooring (Hardwood), Bathroom (Full)
- Level: Second
- Area: 280 Square Feet
- Dimensions: 20X14
Bedroom 2
- Features: Flooring (Hardwood), Window Treatments (Blinds)
- Level: Second
- Area: 120 Square Feet
- Dimensions: 12X10
Bedroom 3
- Features: Flooring (Hardwood), Window Treatments (Blinds)
- Level: Second
- Area: 120 Square Feet
- Dimensions: 12X10
Bedroom 4
- Features: Flooring (Carpet), Window Treatments (Blinds)
- Level: Basement
- Area: 132 Square Feet
- Dimensions: 12X11
Breakfast room
- Features: Flooring (Hardwood)
- Level: Main
- Area: 99 Square Feet
- Dimensions: 11X9
Deck
- Level: Main
- Area: 130 Square Feet
- Dimensions: 13X10
Dining room
- Features: Flooring (Hardwood), Window Treatments (Window Treatments)
- Level: Main
- Area: 225 Square Feet
- Dimensions: 15X15
Family room
- Features: Flooring (Carpet), Window Treatments (Blinds)
- Level: Basement
- Area: 528 Square Feet
- Dimensions: 24X22
Foyer
- Features: Flooring (Hardwood)
- Level: Main
- Area: 28 Square Feet
- Dimensions: 7X4
Kitchen
- Features: Kitchen (Eating Area-Breakfast Bar, Breakfast Room, Custom Cabinetry, Updated Kitchen), Flooring (Hardwood)
- Level: Main
- Area: 182 Square Feet
- Dimensions: 14X13
Laundry
- Level: Basement
- Area: 84 Square Feet
- Dimensions: 12X7
Living room
- Features: Flooring (Hardwood), Window Treatments (Window Treatments)
- Level: Main
- Area: 336 Square Feet
- Dimensions: 24X14
Mud room
- Features: Flooring (Hardwood)
- Level: Main
- Area: 63 Square Feet
- Dimensions: 9X7
Storage
- Level: Basement
- Area: 200 Square Feet
- Dimensions: 20X10
Sun room
- Level: Main
- Area: 180 Square Feet
- Dimensions: 20X9
Heating
- Natural Gas, Forced Air, Zoned
Cooling
- Central Air, Zoned
Appliances
- Included: Double Oven, Microwave, Dishwasher, Refrigerator, Washer, Dryer, Disposal, Stainless Steel Appliance(s)
- Laundry: Gas Dryer Hookup
Features
- Built-in Features, Walk-In Closet(s), Bookcases, Separate Dining Room
- Flooring: Hardwood
- Windows: Drapes
- Basement: Finished,Exterior Entry,Rec/Family Area,Storage Space,Full
- Attic: Pull Down Stair,Unfinished
- Number of fireplaces: 1
- Fireplace features: Decorative, Living Room
Interior area
- Total structure area: 0
- Total interior livable area: 3,100 sqft
Property
Parking
- Total spaces: 3
- Parking features: Garage Door Opener, On Site, Garage Owned, Detached, Off Alley, Owned, Garage
- Garage spaces: 2
- Has uncovered spaces: Yes
Accessibility
- Accessibility features: No Disability Access
Features
- Stories: 2
- Patio & porch: Deck, Patio
- Fencing: Fenced
Lot
- Size: 6,398 Square Feet
- Dimensions: 40X160
- Features: Corner Lot, Landscaped
Details
- Parcel number: 11311010270000
- Special conditions: List Broker Must Accompany
- Other equipment: Ceiling Fan(s), Sump Pump, Radon Mitigation System
Construction
Type & style
- Home type: SingleFamily
- Architectural style: American 4-Sq.
- Property subtype: Single Family Residence
Materials
- Stucco
- Foundation: Brick/Mortar, Concrete Perimeter
- Roof: Asphalt
Condition
- New construction: No
- Year built: 1910
- Major remodel year: 2015
Utilities & green energy
- Electric: 200+ Amp Service
- Sewer: Public Sewer
- Water: Lake Michigan
Green energy
- Energy efficient items: Water Heater
Community & HOA
Community
- Features: Curbs, Sidewalks, Street Lights, Street Paved
HOA
- Services included: None
Location
- Region: Chicago
Financial & listing details
- Price per square foot: $281/sqft
- Tax assessed value: $690,000
- Annual tax amount: $11,431
- Date on market: 4/3/2024
- Listing terms: Conventional
- Ownership: Fee Simple
Price history
| Date | Event | Price |
|---|---|---|
| 6/5/2024 | Sold | $870,000-3.2%$281/sqft |
Source:  MRED as distributed by MLS GRID #12002480 Report a problem MRED as distributed by MLS GRID #12002480 Report a problem | ||
| 5/14/2024 | Pending sale | $899,000$290/sqft |
Source: MRED as distributed by MLS GRID #12002480 Report a problem | ||
| 4/26/2024 | Contingent | $899,000$290/sqft |
Source: MRED as distributed by MLS GRID #12002480 Report a problem | ||
| 4/3/2024 | Listed for sale | $899,000+34.2%$290/sqft |
Source: MRED as distributed by MLS GRID #12002480 Report a problem | ||
| 6/17/2016 | Sold | $670,000-4.1%$216/sqft |
Source: MRED as distributed by MLS GRID #09151145 Report a problem | ||
| 3/27/2016 | Pending sale | $699,000$225/sqft |
Source: Berkshire Hathaway HomeServices KoenigRubloff Realty Group #09151145 Report a problem | ||
| 2/29/2016 | Listed for sale | $699,000-0.1%$225/sqft |
Source: Berkshire Hathaway HomeServices KoenigRubloff Realty Group #09151145 Report a problem | ||
| 12/16/2015 | Listing removed | $699,900$226/sqft |
Source: Berkshire Hathaway HomeServices KoenigRubloff Realty Group #09073523 Report a problem | ||
| 10/29/2015 | Listed for sale | $699,900+152.7%$226/sqft |
Source: Berkshire Hathaway HomeServices KoenigRubloff Realty Group #09073523 Report a problem | ||
| 2/25/2015 | Sold | $277,000$89/sqft |
Source: Berkshire Hathaway HomeServices Koenig Rubloff #08823652_60645 Report a problem | ||
Public tax history
| Year | Property taxes | Tax assessment |
|---|---|---|
| 2024 | $13,201 +12.4% | $69,000 +16.9% |
| 2023 | $11,749 +2.8% | $59,000 |
| 2022 | $11,432 +2.1% | $59,000 |
| 2021 | $11,195 +35.9% | $59,000 +47.2% |
| 2020 | $8,238 0% | $40,084 -9.8% |
| 2019 | $8,239 +1.7% | $44,439 |
| 2018 | $8,100 +21.5% | $44,439 +29.4% |
| 2017 | $6,666 +4.5% | $34,340 |
| 2016 | $6,378 +9.7% | $34,340 |
| 2015 | $5,812 -6.3% | $34,340 +2.8% |
| 2014 | $6,200 +2% | $33,414 |
| 2013 | $6,077 +1.4% | $33,414 |
| 2012 | $5,996 -12.2% | $33,414 -20.8% |
| 2011 | $6,833 -0.4% | $42,164 |
| 2010 | $6,861 +25.6% | $42,164 |
| 2009 | $5,464 +53.2% | $42,164 +4% |
| 2008 | $3,566 -16.7% | $40,525 |
| 2007 | $4,282 +13.4% | $40,525 |
| 2006 | $3,776 +7.1% | $40,525 +46.5% |
| 2005 | $3,527 +2.3% | $27,666 |
| 2004 | $3,449 +3.8% | $27,666 |
| 2003 | $3,321 -5.1% | $27,666 +24% |
| 2002 | $3,499 +5.4% | $22,311 |
| 2001 | $3,318 +3.6% | $22,311 |
| 2000 | $3,202 +0% | $22,311 +12.8% |
| 1999 | $3,202 | $19,778 |
Find assessor info on the county website
Neighborhood: West Ridge
Nearby homes
- $840,0004 bd2 ba2.1k sqft2204 W Estes Ave, Chicago, IL 60645Off Market
- $839,0004 bd3 ba2.1k sqft2210 W Estes Ave, Chicago, IL 60645Off Market
- $--2 bd1 ba1.2k sqft2144 W Estes Ave #G, Chicago, IL 60645Off Market
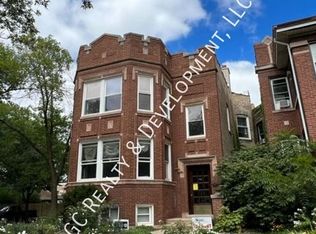
- $--3 bd2 ba1.4k sqft2144 W Estes Ave APT 2, Chicago, IL 60645Off Market
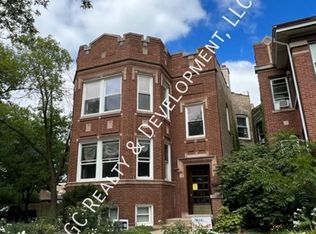
- $807,1006 bd4 ba3.4k sqft2144 W Estes Ave, Chicago, IL 60645Off Market
- $718,2006 bd2 ba2.6k sqft2214 W Estes Ave, Chicago, IL 60645Off Market
- $--3 bd1 ba1.4k sqft2142 W Estes Ave #1, Chicago, IL 60645Off Market
- $800,9006 bd3 ba2.9k sqft2142 W Estes Ave, Chicago, IL 60645Off Market
Nearby schools
GreatSchools rating
- 8/10Armstrong G Elementary Intl StudiesGrades: PK-8Distance: 0.1 mi
- 2/10Sullivan High SchoolGrades: 9-12Distance: 1.1 mi
Schools provided by the listing agent
- District: 299
Source: MRED as distributed by MLS GRID. This data may not be complete. We recommend contacting the local school district to confirm school assignments for this home.
Get a cash offer in 3 minutes
Find out how much your home could sell for in as little as 3 minutes with a no-obligation cash offer.
Estimated market value
$1,045,600
Get a cash offer in 3 minutes
Find out how much your home could sell for in as little as 3 minutes with a no-obligation cash offer.
Estimated market value
$1,045,600
- Illinois
- Cook County
- Chicago
- 60645
- West Ridge
- 2200 W Estes Ave
Nearby cities
Nearby neighborhoods
Nearby zip codes
Other Chicago Topics
