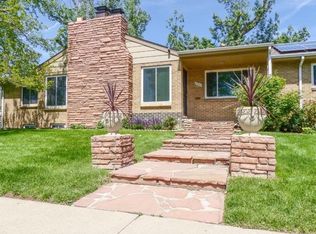
Welcome to your beautifully cared for, 3 bed, 2 bath Ranch in Athmar Park! Nestled on a spacious corner lot, this property exudes curb appeal and offers a blend of comfort and vintage charm that is sure to capture your heart. Peel back the carpet to reveal the hidden treasure beneath – original hardwood oak floors that are ready to be brought back to life. The kitchen boasts custom made walnut cabinets and vintage appliances that add a touch of nostalgia and personality. It's a perfect canvas for your creative ideas if you wish to preserve the retro charm or upgrade to modern conveniences. The property features a detached garage with a convenient breezeway attached to the main house, ensuring ease of access and protected parking. The covered back patio is a tranquil retreat where you can enjoy outdoor gatherings or just relax while enjoying the serenity of the backyard. Astro-turf has been installed in the backyard for convenient worry-free enjoyment! The love and attention this home has received over the years is evident in every detail. Schedule a showing today!
Sold for $550,000
$550,000
2200 W Ford Place, Denver, CO 80223
3beds
1,680sqft
Single Family Residence
Built in 1953
6,098 Square Feet Lot
$571,000 Zestimate®
$327/sqft
$2,811 Estimated rent
Home value
$571,000
$531,000 - $617,000
$2,811/mo
Zestimate® history
Owner options
List your home for rent
$2,811/mo
Rent Zestimate®
Find your next renter with Zillow Rental Manager. Plus, with online applications, you can quickly screen prospective tenants – for free.
$2,811/mo
Rent Zestimate®
Refinance and save
$3,209/mo
Est. payment
Refinancing to a lower rate could help reduce your monthly payments and save thousands over the life of the loan.
$3,209/mo
Est. payment
Explore your selling options
Work with a Zillow partner agent
Leverage their expertise and Zillow's premium Showcase listings to get your home seen by more buyers.
Get startedList with your own agent
Get your home in front of millions of buyers by listing it on Zillow.
Learn how to do itSell it yourself
Take full control of how buyers see your home on Zillow by listing For Sale by Owner (FSBO).
List your homeWhat's special
Zillow last checked:
Listing updated:
Listed by:
Jonathan Gebbia 970-420-6440 jrgebbia.wt@gmail.com,
Resident Realty South Metro,
Paige Gebbia 402-430-3365,
Resident Realty South Metro
Bought with:
Nicholas Feldman
Brokers Guild Homes
Source: REcolorado as distributed by MLS GRID,MLS#: 4100603
Facts & features
Interior
Bedrooms & bathrooms
- Bedrooms: 3
- Bathrooms: 2
- Full bathrooms: 1
- 3/4 bathrooms: 1
- Main level bathrooms: 2
- Main level bedrooms: 3
Primary bedroom
- Level: Main
- Area: 208 Square Feet
- Dimensions: 13 x 16
Bedroom
- Level: Main
- Area: 156 Square Feet
- Dimensions: 12 x 13
Bedroom
- Level: Main
- Area: 99 Square Feet
- Dimensions: 11 x 9
Bathroom
- Level: Main
- Area: 49 Square Feet
- Dimensions: 7 x 7
Bathroom
- Level: Main
- Area: 56 Square Feet
- Dimensions: 8 x 7
Dining room
- Level: Main
- Area: 110 Square Feet
- Dimensions: 11 x 10
Family room
- Level: Main
- Area: 357 Square Feet
- Dimensions: 21 x 17
Kitchen
- Level: Main
- Area: 200 Square Feet
- Dimensions: 10 x 20
Living room
- Level: Main
- Area: 198 Square Feet
- Dimensions: 11 x 18
Heating
- Forced Air
Cooling
- Air Conditioning-Room
Appliances
- Included: Bar Fridge, Cooktop, Dishwasher, Dryer, Microwave, Oven, Refrigerator, Washer
- Laundry: In Unit
Features
- Eat-in Kitchen, Smoke Free
- Flooring: Carpet, Linoleum
- Basement: Crawl Space,Exterior Entry
- Number of fireplaces: 1
- Fireplace features: Family Room, Gas Log
- Common walls with other units/homes: No Common Walls
Interior area
- Total structure area: 1,680
- Total interior livable area: 1,680 sqft
- Finished area above ground: 1,680
Property
Parking
- Total spaces: 2
- Parking features: Concrete
- Garage spaces: 2
Features
- Levels: One
- Stories: 1
- Patio & porch: Covered, Front Porch, Patio
- Exterior features: Rain Gutters
- Fencing: Full
Lot
- Size: 6,098 Square Feet
- Features: Corner Lot, Irrigated, Landscaped, Level, Sprinklers In Front
Details
- Parcel number: 516314003
- Zoning: E-SU-DX
- Special conditions: Standard
Construction
Type & style
- Home type: SingleFamily
- Property subtype: Single Family Residence
Materials
- Brick, Frame
- Foundation: Slab
- Roof: Concrete
Condition
- Year built: 1953
Utilities & green energy
- Sewer: Public Sewer
- Water: Public
Community & HOA
Community
- Subdivision: Athmar Park
HOA
- Has HOA: No
Location
- Region: Denver
Financial & listing details
- Price per square foot: $327/sqft
- Tax assessed value: $542,500
- Annual tax amount: $1,950
- Date on market: 8/13/2023
- Listing terms: 1031 Exchange,Cash,Conventional,FHA,VA Loan
- Exclusions: Sellers Personal Property
- Ownership: Estate
- Electric utility on property: Yes
- Road surface type: Paved
Price history
| Date | Event | Price |
|---|---|---|
| 8/30/2023 | Sold | $550,000$327/sqft |
Source:  REcolorado as distributed by MLS GRID #4100603 Report a problem REcolorado as distributed by MLS GRID #4100603 Report a problem | ||
Public tax history
| Year | Property taxes | Tax assessment |
|---|---|---|
| 2025 | $2,923 +2.2% | $38,250 +3.7% |
| 2024 | $2,859 +14.2% | $36,900 -7.7% |
| 2023 | $2,503 +3.6% | $39,970 +27% |
| 2022 | $2,415 +43.2% | $31,470 -2.8% |
| 2021 | $1,686 +2.9% | $32,370 +8.3% |
| 2020 | $1,639 +26.5% | $29,880 -0.7% |
| 2019 | $1,296 | $30,088 +25.6% |
| 2018 | $1,296 +0.3% | $23,950 |
| 2017 | $1,292 +70% | $23,950 +35.4% |
| 2016 | $760 +53.8% | $17,690 |
| 2015 | $494 0% | $17,690 +48.7% |
| 2014 | $494 +1.7% | $11,900 |
| 2013 | $486 -41% | $11,900 +3% |
| 2012 | $824 +1.7% | $11,550 |
| 2011 | $810 +2.2% | $11,550 -5% |
| 2010 | $792 +25.9% | $12,160 |
| 2009 | $629 -0.2% | $12,160 -30% |
| 2008 | $630 +8.1% | $17,380 |
| 2007 | $583 -47.2% | $17,380 +4.3% |
| 2006 | $1,104 +3% | $16,670 |
| 2005 | $1,071 +19.5% | $16,670 -2.5% |
| 2003 | $896 +1.9% | $17,100 +14.2% |
| 2002 | $879 | $14,970 +17.5% |
| 2001 | -- | $12,740 |
Find assessor info on the county website
Neighborhood: Athmar Park
Nearby homes
- $421,7002 bd2 ba988 sqft2250 W Ford Pl, Denver, CO 80223Off Market
- $661,6003 bd1 ba1.6k sqft2201 W Tennessee Ave, Denver, CO 80223Off Market
- $363,3002 bd1 ba905 sqft2298 W Ford Pl, Denver, CO 80223Off Market
- $424,6003 bd1 ba1.1k sqft972 S Vallejo St, Denver, CO 80223Off Market
- $555,9003 bd2 ba1.3k sqft949 S Vallejo St, Denver, CO 80223Off Market
- $497,4005 bd2 ba2.3k sqft984 S Vallejo St, Denver, CO 80223Off Market
- $472,3003 bd1 ba1.1k sqft960 S Vallejo St, Denver, CO 80223Off Market
- $510,0003 bd2 ba1.5k sqft2235 W Ford Pl, Denver, CO 80223Sold
Nearby schools
GreatSchools rating
- 5/10Goldrick Elementary SchoolGrades: PK-5Distance: 0.1 mi
- 8/10Grant Middle SchoolGrades: 6-8Distance: 2 mi
- 1/10Abraham Lincoln High SchoolGrades: 9-12Distance: 1.7 mi
Schools provided by the listing agent
- Elementary: Goldrick
- Middle: Grant
- High: Abraham Lincoln
- District: Denver 1
Source: REcolorado as distributed by MLS GRID. This data may not be complete. We recommend contacting the local school district to confirm school assignments for this home.
Get a cash offer in 3 minutes
Find out how much your home could sell for in as little as 3 minutes with a no-obligation cash offer.
Estimated market value
$571,000
Get a cash offer in 3 minutes
Find out how much your home could sell for in as little as 3 minutes with a no-obligation cash offer.
Estimated market value
$571,000
- Colorado
- Denver County
- Denver
- 80223
- Athmar Park
- 2200 W Ford Place
Nearby cities
Nearby neighborhoods
Nearby zip codes
Other Denver Topics
