Skip main navigation
Closed
  • $135,900

    2200 W Good Hope ROAD #115, Glendale, WI 53209

    2beds
    1,177sqft
    Condominium
    Built in 1972
    -- sqft lot
    $143,400 Zestimate®
    $115/sqft
    $1,636 Estimated rent

    Home value

    $143,400

    $130,000 - $158,000

    $1,636/mo

    Zestimate® history
    Loading
    Loading...

    Owner options

    List your home for rent

    $1,636/mo

    Rent Zestimate®

    Find your next renter with Zillow Rental Manager. Plus, with online applications, you can quickly screen prospective tenants – for free.

    Learn more

    $1,636/mo

    Rent Zestimate®

    Refinance and save

    $1,402/mo

    Est. payment

    Refinancing to a lower rate could help reduce your monthly payments and save thousands over the life of the loan.

    See today's rates

    $1,402/mo

    Est. payment

    Explore your selling options

    Work with a Zillow partner agent

    Leverage their expertise and Zillow's premium Showcase listings to get your home seen by more buyers.

    Get started

    List with your own agent

    Get your home in front of millions of buyers by listing it on Zillow.

    Learn how to do it

    Sell it yourself

    Take full control of how buyers see your home on Zillow by listing For Sale by Owner (FSBO).

    List your home

    What's special

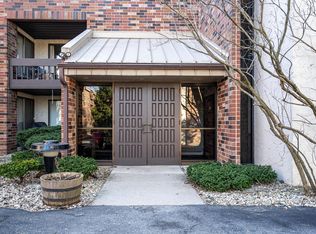
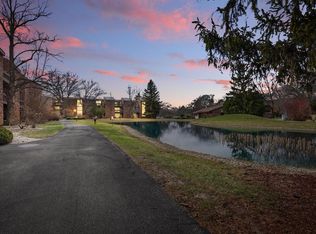
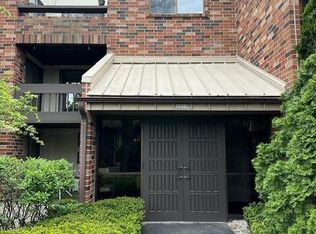
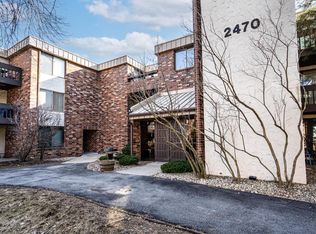
    Welcome home to this 2 bedroom, 2 bath condo located in the desirable northshore Manchester Village. Perfect time to enjoy the beautifully landscaped park like setting with scenic walking paths, a pond with soothing fountain sounds and the club house with an outdoor community pool. This spacious home features an open concept floor plan, kitchen with stainless steel appliances, dining room area plus a separate den, ample closet space, primary ensuite, 2nd bedroom with walk-in closet plus sliding door to patio. Entire condo freshly painted with new carpeting throughout. One underground heated parking space #115 and storage unit included. Newly updated central air conditioning unit. Just minutes from Lake Michigan, parks, restaurants, Bayshore Mall, I-43 and so much more.

    Zillow last checked:

    Listing updated:

    Listed by:

    Lisa Aranda 414-617-4184,

    First Weber Inc -NPW

    Bought with:

    Luvene Realty Group*

    Source: WIREX MLS,MLS#: 1922923MLS LogoOriginating MLS: Metro MLS

    Facts & features

    Interior

    Bedrooms & bathrooms
    • Bedrooms: 2
    • Bathrooms: 2
    • Full bathrooms: 2
    • Main level bedrooms: 2
    Primary bedroom
    • Level: Main
    • Area: 121
    • Dimensions: 11 x 11
    Bedroom 2
    • Level: Main
    • Area: 154
    • Dimensions: 14 x 11
    Dining room
    • Level: Main
    • Area: 90
    • Dimensions: 10 x 9
    Kitchen
    • Level: Main
    • Area: 90
    • Dimensions: 10 x 9
    Living room
    • Level: Main
    • Area: 182
    • Dimensions: 14 x 13
    Office
    • Level: Main
    • Area: 90
    • Dimensions: 10 x 9
    Heating
    • Natural Gas
    Cooling
    • Central Air
    Appliances
    • Included: Cooktop, Dishwasher, Disposal, Oven, Refrigerator
    Features
    • Basement: Partial
    Interior area
    • Total structure area: 1,177
    • Total interior livable area: 1,177 sqft
    • Finished area above ground: 1,177

    Property

    Parking
    • Total spaces: 1
    • Parking features: Attached, Underground, 1 Car
    • Attached garage spaces: 1
    Features
    • Levels: Midrise: 3-5 Stories,1 Story
    • Stories: 3
    • Waterfront features: Pond
    Details
    • Parcel number: 1000190000
    • Zoning: RES

    Construction

    Type & style
    • Home type: Condo
    • Property subtype: Condominium
    • Attached to another structure: Yes
    Materials
    • Wood Siding
    Condition
    • 21+ Years
    • New construction: No
    • Year built: 1972

    Utilities & green energy

    • Sewer: Public Sewer
    • Water: Public

    Community & neighborhood

    Location
    • Region: Glendale
    • Municipality: Glendale

    HOA & financial

    HOA
    • Has HOA: Yes
    • HOA fee: $435 monthly
    • Amenities included: Clubhouse, Common Green Space, Elevator(s), Fitness Center, Laundry, Pool, Outdoor Pool, Trail(s)

    Price history

    DateEventPrice
    11/3/2025Sold$135,900-2.9%$115/sqft
    Source: WIREX MLS #1922923 Report a problem
    10/2/2025Contingent$139,900$119/sqft
    Source: WIREX MLS #1922923 Report a problem
    9/19/2025Price change$139,900-3.5%$119/sqft
    Source: WIREX MLS #1922923 Report a problem
    8/12/2025Price change$145,000-3.3%$123/sqft
    Source: WIREX MLS #1922923 Report a problem
    6/19/2025Listed for sale$149,900+21.9%$127/sqft
    Source: WIREX MLS #1922923 Report a problem
    7/21/2005Sold$123,000$105/sqft
    Source: Public Record Report a problem

    Public tax history

    YearProperty taxesTax assessment
    2024$2,623 +33.9%$125,000 +66.7%
    2023$1,959 +30.5%$75,000
    2022$1,501 -27.2%$75,000
    2021$2,061 $75,000
    2020$2,061 +3.2%$75,000
    2019$1,997 +26.6%$75,000 +41.5%
    2018$1,578 +27.7%$53,000
    2017$1,235 +1%$53,000
    2016$1,223 -2.3%$53,000
    2015$1,252 +2.6%$53,000
    2014$1,220 $53,000

    Find assessor info on the county website

    Neighborhood: 53209

    Nearby schools

    GreatSchools rating
    Schools provided by the listing agent
    • Elementary: Parkway
    • Middle: Glen Hills
    • High: Nicolet
    • District: Glendale-River Hills

    Source: WIREX MLS. This data may not be complete. We recommend contacting the local school district to confirm school assignments for this home.

    Get pre-qualified for a loan
    At Zillow Home Loans, we can pre-qualify you in as little as 5 minutes with no impact to your credit score.

    An equal housing lender. NMLS #10287.