Skip main navigation
Closed
  • $480,700

    2200 W Huron St #3, Chicago, IL 60612

    2beds
    --sqft
    Condominium, Single Family Residence
    Built in 2005
    -- sqft lot
    $480,700 Zestimate®
    $--/sqft
    $3,022 Estimated rent

    Home value

    $480,700

    $433,000 - $538,000

    $3,022/mo

    Zestimate® history
    Loading
    Loading...

    Owner options

    List your home for rent

    $3,022/mo

    Rent Zestimate®

    Find your next renter with Zillow Rental Manager. Plus, with online applications, you can quickly screen prospective tenants – for free.

    Learn more

    $3,022/mo

    Rent Zestimate®

    Refinance and save

    $3,544/mo

    Est. payment

    Refinancing to a lower rate could help reduce your monthly payments and save thousands over the life of the loan.

    See today's rates

    $3,544/mo

    Est. payment

    Explore your selling options

    Work with a Zillow partner agent

    Leverage their expertise and Zillow's premium Showcase listings to get your home seen by more buyers.

    Get started

    List with your own agent

    Get your home in front of millions of buyers by listing it on Zillow.

    Learn how to do it

    Sell it yourself

    Take full control of how buyers see your home on Zillow by listing For Sale by Owner (FSBO).

    List your home

    What's special

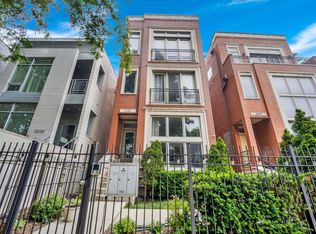
    Elevate your living with this contemporary 2 bed/2 bath penthouse situated on a gorgeous tree-lined street in the heart of Ukrainian Village! This preferred corner lot boasts all-brick & limestone construction, blending nicely into the diverse architectural styles that give the area its charm and personality. Access the home through your own private entrance and enjoy voluminous open floor plan under 10'+ coffered ceilings. Natural light floods in from four directions showcasing the main living/dining spaces & newly renovated kitchen. New paint throughout and newly refinished hardwood floors, elegant molding & millwork, modern lighting fixtures and newly refreshed fireplace make this inspiring space a treat to relax in or entertain. Step out onto one of three outdoor spaces with new Trex composite decking. Create culinary masterpieces in this brand new kitchen with quartz countertops, new subway-tile backsplash, GE Stainless appliances, and newly painted cabinets. As you move to the rear of the home down the bright hallway you'll admire the custom lighting above before you reach the 2nd full bathroom with soaking tub, new vanity and fixtures. Across the hall is the 2nd bedroom w/ Eastern exposure, ceiling fan, custom speakers and a dedicated closet. Step further down the hall into the primary bedroom with a substantial walk-in closet, coffered ceilings, ceiling fan, custom speakers, a luxurious en-suite bathroom, and private balcony. This penthouse has custom hand made doors and trim throughout. If all that wasn't impressive enough, head upstairs to your private deck - spanning the south roof, and cleverly placed in-unit washer/dryer. This all new Trex composite decking will endure for years as you take in gorgeous skyline views. Convenient exterior parking space and additional storage are INCLUDED. This premier location is mere blocks away from multiple restaurants, expressway access, public transportation, parks, Marianos, and so much more. Don't wait!

    This property is not currently displayed as for sale or rent on Zillow. This may be different from what's on other websites or public sources.

    Zillow last checked:

    Listing updated:

    Listed by:

    Ross Wall 312-343-0657,

    @properties Christie's International Real Estate,

    Jamie Clemmons 773-844-3829,

    @properties Christie's International Real Estate

    Bought with:

    John Campas

    Dream Town Real Estate

    Source: MRED as distributed by MLS GRID,MLS#: 11761762MLS Logo

    Facts & features

    Interior

    Bedrooms & bathrooms
    • Bedrooms: 2
    • Bathrooms: 2
    • Full bathrooms: 2
    Rooms
    • Room types: No additional rooms
    Primary bedroom
    • Features: Flooring (Hardwood), Bathroom (Full, Double Sink, Shower Only)
    • Level: Main
    • Area: 156 Square Feet
    • Dimensions: 13X12
    Bedroom 2
    • Features: Flooring (Hardwood)
    • Level: Main
    • Area: 64 Square Feet
    • Dimensions: 8X8
    Dining room
    • Features: Flooring (Hardwood)
    • Level: Main
    • Area: 100 Square Feet
    • Dimensions: 10X10
    Kitchen
    • Features: Kitchen (Eating Area-Breakfast Bar, Updated Kitchen), Flooring (Hardwood)
    • Level: Main
    • Area: 121 Square Feet
    • Dimensions: 11X11
    Laundry
    • Level: Second
    • Area: 9 Square Feet
    • Dimensions: 3X3
    Living room
    • Features: Flooring (Hardwood)
    • Level: Main
    • Area: 342 Square Feet
    • Dimensions: 19X18
    Heating
    • Natural Gas, Forced Air
    Cooling
    • Central Air
    Appliances
    • Included: Range, Dishwasher, Refrigerator, Washer, Dryer, Disposal, Stainless Steel Appliance(s), Gas Oven, Range Hood
    • Laundry: Washer Hookup, In Unit
    Features
    • Storage, Built-in Features, Walk-In Closet(s), High Ceilings, Coffered Ceiling(s), Open Floorplan, Special Millwork, Dining Combo
    • Flooring: Hardwood
    • Windows: Screens
    • Basement: None
    • Number of fireplaces: 1
    • Fireplace features: Gas Log, Gas Starter, Living Room
    Interior area
    • Total structure area: 0

    Property

    Parking
    • Total spaces: 1
    • Parking features: Assigned, On Site, Owned
    Accessibility
    • Accessibility features: No Disability Access
    Features
    • Patio & porch: Roof Deck, Deck
    • Exterior features: Balcony
    Details
    • Parcel number: 17071050491003
    • Special conditions: List Broker Must Accompany
    • Other equipment: Intercom, Ceiling Fan(s)

    Construction

    Type & style
    • Home type: Condo
    • Property subtype: Condominium, Single Family Residence
    Materials
    • Brick, Limestone
    • Foundation: Concrete Perimeter
    • Roof: Rubber
    Condition
    • New construction: No
    • Year built: 2005
    • Major remodel year: 2023

    Utilities & green energy

    • Electric: 100 Amp Service
    • Sewer: Public Sewer
    • Water: Lake Michigan

    Community & HOA

    Community
    • Security: Carbon Monoxide Detector(s)
    HOA
    • Has HOA: Yes
    • Amenities included: Intercom
    • Services included: Water, Insurance, Exterior Maintenance, Lawn Care, Snow Removal
    • HOA fee: $125 monthly
    Location
    • Region: Chicago

    Financial & listing details

    • Annual tax amount: $6,658
    • Date on market: 4/18/2023
    • Listing terms: Conventional
    • Ownership: Condo

    Price history

    DateEventPrice
    6/23/2023Sold$490,000-4.9%
    Source: MRED as distributed by MLS GRID #11761762 Report a problem
    6/13/2023Pending sale$515,000
    Source: MRED as distributed by MLS GRID #11761762 Report a problem
    5/16/2023Contingent$515,000
    Source: MRED as distributed by MLS GRID #11761762 Report a problem
    4/18/2023Listed for sale$515,000
    Source: MRED as distributed by MLS GRID #11761762 Report a problem

    Public tax history

    Tax history is unavailable.

    Neighborhood: West Town

    Nearby schools

    GreatSchools rating
    Schools provided by the listing agent
    • Elementary: Mitchell Elementary School
    • Middle: Mitchell Elementary School
    • High: Wells Community Academy Senior H
    • District: 299

    Source: MRED as distributed by MLS GRID. This data may not be complete. We recommend contacting the local school district to confirm school assignments for this home.

    Get a cash offer in 3 minutes
    Find out how much your home could sell for in as little as 3 minutes with a no-obligation cash offer.
    Estimated market value
    $480,700
    Get a cash offer in 3 minutes
    Find out how much your home could sell for in as little as 3 minutes with a no-obligation cash offer.
    Estimated market value
    $480,700