Charming 2-Bedroom Home with Classic 1970s Modern Appeal
Step into a timeless blend of vintage charm and modern comfort. This spacious 2-bedroom, 2-bathroom manufactured home offers 1,440 sq. ft. of living space, including 2 bonus rooms, embracing the character of the 70's modern design with its clean lines, warm wood tones, and retro flair.
Key Features:
Classic 1973 Modern Interior – Enjoy white wood-paneled rooms with traditional paneled accents, built-in hutch and book cases with an open-concept layout, cabinetry that exudes both character and functionality.
Spacious Living Areas – The large living room and separate dining space offer plenty of room to entertain or relax.
Vintage-Inspired Kitchen – The well-preserved kitchen boasts ample cabinetry, a breakfast bar, a prep sink and a touch of nostalgic charm.
Comfortable Bedrooms – The primary suite features an ensuite bath, while the second bedroom and bonus room provides flexible living options.
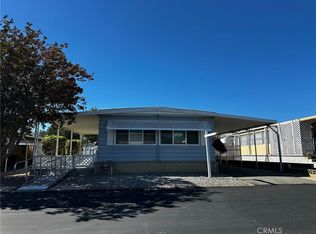
Outdoor Living – A private patio and covered carport add convenience and outdoor enjoyment.
Community & Location:
Nestled in a well-maintained community with easy access to shopping, dining, and freeways.
Close to local amenities, making errands a breeze.
Quick access to major highways for seamless travel.
With its unique '70s charm, spacious layout, and prime location, this home is perfect for those who appreciate classic style with room to make it their own. Don’t miss out—schedule a showing today!
Though everything appears to be in working order and in livable condition, buyer to do due diligence and the home is Sold "AS IS".
Sold for $50,500
Listed by: RISE REALTY • HELEN GOODING • Contact: 951-350-6706
Bought with: PONCE & PONCE REALTY, INC
$50,500
2200 W Wilson St Space 125, Banning, CA 92220
2beds
1,440sqft
Manufactured Home
Built in 1973
-- sqft lot
$51,300 Zestimate®
$35/sqft
$2,236 Estimated rent
Home value
$51,300
$46,000 - $56,000
$2,236/mo
Zestimate® history
Owner options
List your home for rent
$2,236/mo
Rent Zestimate®
Find your next renter with Zillow Rental Manager. Plus, with online applications, you can quickly screen prospective tenants – for free.
$2,236/mo
Rent Zestimate®
Refinance and save
$263/mo
Est. payment
Refinancing to a lower rate could help reduce your monthly payments and save thousands over the life of the loan.
$263/mo
Est. payment
Explore your selling options
Work with a Zillow partner agent
Leverage their expertise and Zillow's premium Showcase listings to get your home seen by more buyers.
Get startedList with your own agent
Get your home in front of millions of buyers by listing it on Zillow.
Learn how to do itSell it yourself
Take full control of how buyers see your home on Zillow by listing For Sale by Owner (FSBO).
List your homeWhat's special
Private patioTraditional paneled accentsFlexible living optionsVintage-inspired kitchenBreakfast barAmple cabinetryOpen-concept layout
Zillow last checked:
Listing updated:
Listed by:
HELEN GOODING DRE #02003332 951-350-6706,
RISE REALTY
Bought with:
Isabella Barrios, DRE #02216938
PONCE & PONCE REALTY, INC
Source: CRMLS,MLS#: IV25219573 Originating MLS: California Regional MLS
Originating MLS: California Regional MLSFacts & features
Interior
Bedrooms & bathrooms
- Bedrooms: 2
- Bathrooms: 2
- Full bathrooms: 1
- 3/4 bathrooms: 1
Rooms
- Room types: Bathroom, Bonus Room, Entry/Foyer, Laundry, Primary Bedroom, Workshop
Primary bedroom
- Features: Primary Suite
Bathroom
- Features: Bathtub, Closet, Separate Shower, Tub Shower
Bathroom
- Features: Jack and Jill Bath
Heating
- Central
Cooling
- Central Air
Appliances
- Included: Gas Cooktop, Refrigerator, Water Heater
- Laundry: Washer Hookup, Electric Dryer Hookup, Inside, Laundry Room
Features
- Open Floorplan, Pantry, Storage, Jack and Jill Bath, Primary Suite, Workshop
- Flooring: Carpet
Interior area
- Total interior livable area: 1,440 sqft
Property
Parking
- Parking features: Carport
- Has carport: Yes
Accessibility
- Accessibility features: None
Features
- Levels: One
- Stories: 1
- Entry location: Front Door
- Patio & porch: Front Porch
- Pool features: Community, Association
- Has view: Yes
- View description: Hills, Mountain(s)
- Park: Sunrise Estates
Lot
- Features: Back Yard, Front Yard, Landscaped
Details
- Parcel number: 009723073
- On leased land: Yes
- Lease amount: $950
- Special conditions: Standard
Construction
Type & style
- Home type: MobileManufactured
- Property subtype: Manufactured Home
Condition
- Year built: 1973
Utilities & green energy
- Electric: 220 Volts in Laundry
- Sewer: Public Sewer
- Water: Public
- Utilities for property: Cable Connected, Electricity Connected, Sewer Connected, Water Connected
Community & HOA
Community
- Features: Street Lights, Pool
- Senior community: Yes
HOA
- Amenities included: Call for Rules, Clubhouse, Pool
Location
- Region: Banning
Financial & listing details
- Price per square foot: $35/sqft
- Tax assessed value: $22,189
- Annual tax amount: $326
- Date on market: 9/17/2025
- Cumulative days on market: 169 days
- Listing terms: Cash,Cash to New Loan
- Body type: Expando
Price history
| Date | Event | Price |
|---|---|---|
| 11/18/2025 | Sold | $50,500-15.8%$35/sqft |
Source:  CRMLS #IV25219573 Report a problem CRMLS #IV25219573 Report a problem | ||
| 10/23/2025 | Pending sale | $60,000$42/sqft |
Source: CRMLS #IV25219573 Report a problem | ||
| 9/17/2025 | Listed for sale | $60,000$42/sqft |
Source: CRMLS #IV25219573 Report a problem | ||
| 9/1/2025 | Listing removed | $60,000-20%$42/sqft |
Source:  SDMLS #IV25056219 Report a problem SDMLS #IV25056219 Report a problem | ||
| 6/23/2025 | Listed for sale | $75,000$52/sqft |
Source: SDMLS #IV25056219 Report a problem | ||
Public tax history
| Year | Property taxes | Tax assessment |
|---|---|---|
| 2025 | $326 +4% | $22,189 +5% |
| 2024 | $314 +3% | $21,132 +6% |
| 2023 | $305 +8% | $19,936 +10% |
| 2022 | $282 -3.6% | $18,124 -4.5% |
| 2021 | $293 +8.9% | $18,987 +10% |
| 2020 | $269 +2.3% | $17,261 +3% |
| 2019 | $263 +26.1% | $16,758 |
| 2018 | $208 -20.5% | $16,758 |
| 2017 | $262 | $16,758 |
| 2016 | $262 +3.8% | $16,758 |
| 2015 | $253 +5.2% | $16,758 +7.9% |
| 2014 | $240 | $15,525 |
| 2013 | -- | $15,525 -5.7% |
| 2012 | -- | $16,467 +18.7% |
| 2011 | -- | $13,872 |
| 2010 | -- | $13,872 -47.6% |
| 2009 | -- | $26,496 +2% |
| 2008 | -- | $25,977 +2% |
| 2007 | -- | $25,468 +2% |
| 2006 | -- | $24,969 +2% |
| 2005 | -- | $24,480 |
Find assessor info on the county website
Neighborhood: 92220
Nearby homes
- $77,0002 bd2 ba1.4k sqft2200 W Wilson St SPACE 159, Banning, CA 92220Sold

- $75,0002 bd2 ba1.4k sqft2200 W Wilson St SPACE 134, Banning, CA 92220Sold

- $72,3002 bd2 ba1.4k sqft2200 W Wilson St SPC 150, Banning, CA 92220Off Market
- $47,5002 bd2 ba1k sqft2200 W Wilson St SPACE 34, Banning, CA 92220Sold
- $68,0002 bd2 ba-- sqft2200 W Wilson St SPC 75, Banning, CA 92220Sold
- $60,6002 bd2 ba880 sqft2200 W Wilson St SPC 169, Banning, CA 92220Off Market
- $79,0002 bd2 ba1.2k sqft2200 W Wilson St SPC 78, Banning, CA 92220For Sale
- $73,1002 bd2 ba1.4k sqft2200 W Wilson St SPC 130, Banning, CA 92220Off Market
Nearby schools
GreatSchools rating
- 4/10Hemmerling Elementary SchoolGrades: K-5Distance: 0.3 mi
- 1/10Nicolet Middle SchoolGrades: 6-8Distance: 1.5 mi
- 5/10Banning High SchoolGrades: 9-12Distance: 1.7 mi
Get a cash offer in 3 minutes
Find out how much your home could sell for in as little as 3 minutes with a no-obligation cash offer.
Estimated market value
$51,300
Get a cash offer in 3 minutes
Find out how much your home could sell for in as little as 3 minutes with a no-obligation cash offer.
Estimated market value
$51,300
- California
- Riverside County
- Banning
- 92220
- 2200 W Wilson St Space 125
Nearby cities
Nearby zip codes
Other Banning Topics
