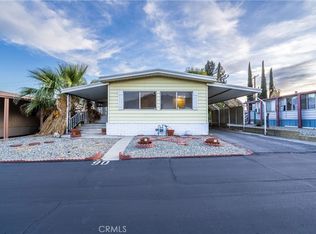
~~BEAUTIFUL 3 BEDROOM BUILT IN 2005~LOCATED IN BANNINGS 55+ COMMUNITY OF SUNRISE MOBILE ESTATES~HUGE BRIGHT LIVING ROOM WITH COFFERED CEILING WITH CEILING FAN~FULL SIZE DINING ROOM WITH COFFERED CEILING, NEW VINYL FLOORING PLUS CEILING FAN~NEWLY REMODELED KITCHEN WITH CABINETS AND COUNTER SPACE GALORE...NEW CABINETS, NEW COUNTER TOPS, NEW STOVE AND MICROWAVE PLUS NEW SINK AND FAUCET ...FRIDGE INCLUDED~SEPARATE LAUNDRY ROOM WITH WASHER & DRYER INCLUDED~HUGE KING SIZE PRIMARY BEDROOM WITH WALK-IN CLOSET~PRIMARY BATH FEATURES GARDEN TUB PLUS SEPARATE WALK-IN SHOWER WITH ENCLOSURE~BEDROOMS 2 & 3 ARE BOTH QUEEN SIZE WITH WALK-IN CLOSETS BOTH WITH CEILING FANS~GUEST BATH HAS TUB/SHOWER~LARGE INVITING FRONT PORCH WITH NEW OUTDOOR CARPETING PLUS BACK CONCRETE PATIO~PERFECT SIZE PRIVATE BACKYARD WITH NEW VINYL FENCING~LARGE WOOD SHED~2-3 VEHICLE CARPORT ****CALL FOR A TOUR TODAY, YOU WILL DEFINITELY BE IMPRESSED!****
Sold for $130,000
Listed by: CALIFORNIA DREAM REAL ESTATE • KIM KUPECZ • Contact: 909-856-7569
Bought with: Berkshire Hathaway Homeservices California Realty
$130,000
2200 W Wilson St Spc 41, Banning, CA 92220
3beds
1,512sqft
Manufactured Home
Built in 2005
-- sqft lot
$131,400 Zestimate®
$86/sqft
$2,225 Estimated rent
Home value
$131,400
$120,000 - $145,000
$2,225/mo
Zestimate® history
Owner options
List your home for rent
$2,225/mo
Rent Zestimate®
Find your next renter with Zillow Rental Manager. Plus, with online applications, you can quickly screen prospective tenants – for free.
$2,225/mo
Rent Zestimate®
Refinance and save
$848/mo
Est. payment
Refinancing to a lower rate could help reduce your monthly payments and save thousands over the life of the loan.
$848/mo
Est. payment
Explore your selling options
Work with a Zillow partner agent
Leverage their expertise and Zillow's premium Showcase listings to get your home seen by more buyers.
Get startedList with your own agent
Get your home in front of millions of buyers by listing it on Zillow.
Learn how to do itSell it yourself
Take full control of how buyers see your home on Zillow by listing For Sale by Owner (FSBO).
List your homeWhat's special
Zillow last checked:
Listing updated:
Listed by:
KIM KUPECZ DRE #01712061 909-856-7569,
CALIFORNIA DREAM REAL ESTATE,
HALEY MAHLER DRE #02223944 909-272-9456,
CALIFORNIA DREAM REAL ESTATE
Bought with:
Dennis Arterberry, DRE #01331593
Berkshire Hathaway Homeservices California Realty
Source: CRMLS,MLS#: IG25215362 Originating MLS: California Regional MLS
Originating MLS: California Regional MLSFacts & features
Interior
Bedrooms & bathrooms
- Bedrooms: 3
- Bathrooms: 2
- Full bathrooms: 2
Rooms
- Room types: Bedroom, Kitchen, Laundry, Living Room, Primary Bathroom, Primary Bedroom, Office, Other
Primary bedroom
- Features: Main Level Primary
Bedroom
- Features: Bedroom on Main Level
Bathroom
- Features: Bathroom Exhaust Fan, Bathtub, Separate Shower, Tub Shower, Vanity, Walk-In Shower
Kitchen
- Features: Kitchen Island, Kitchen/Family Room Combo, Stone Counters
Other
- Features: Walk-In Closet(s)
Heating
- Central
Cooling
- Central Air
Appliances
- Included: 6 Burner Stove, Built-In Range, Dishwasher, Gas Cooktop, Disposal, Gas Oven, Gas Range, Gas Water Heater, Microwave, Dryer, Washer
- Laundry: Washer Hookup, Gas Dryer Hookup, Inside, Laundry Room
Features
- Ceiling Fan(s), Coffered Ceiling(s), Open Floorplan, Pantry, Bedroom on Main Level, Main Level Primary, Walk-In Closet(s)
- Flooring: Carpet, Vinyl
- Windows: Blinds
Interior area
- Total interior livable area: 1,512 sqft
Property
Parking
- Total spaces: 2
- Parking features: Concrete, Covered, Carport
- Carport spaces: 2
Accessibility
- Accessibility features: Safe Emergency Egress from Home
Features
- Levels: One
- Stories: 1
- Entry location: FRONT DOOR
- Patio & porch: Covered, Front Porch
- Exterior features: Awning(s), Rain Gutters
- Pool features: Community, In Ground
- Has spa: Yes
- Spa features: Community
- Fencing: Excellent Condition,Privacy,Vinyl
- Has view: Yes
- View description: Hills, Mountain(s), Neighborhood
- Park: SUNRISE ESTATES
Lot
- Features: 0-1 Unit/Acre
Details
- Additional structures: Shed(s)
- Parcel number: 009725686
- On leased land: Yes
- Lease amount: $868
- Special conditions: Standard
- Other equipment: Satellite Dish
Construction
Type & style
- Home type: MobileManufactured
- Property subtype: Manufactured Home
Materials
- Aluminum Siding, Drywall
- Foundation: Pier Jacks
- Roof: See Remarks
Condition
- Updated/Remodeled,Turnkey
- Year built: 2005
Utilities & green energy
- Sewer: Public Sewer
- Water: Public
- Utilities for property: Electricity Available, Electricity Connected, Natural Gas Available, Natural Gas Connected, Sewer Available, Sewer Connected, Water Available, Water Connected
Community & HOA
Community
- Features: Mountainous, Suburban, Pool
- Security: Carbon Monoxide Detector(s), Smoke Detector(s)
- Senior community: Yes
Location
- Region: Banning
Financial & listing details
- Price per square foot: $86/sqft
- Tax assessed value: $65,636
- Date on market: 9/11/2025
- Cumulative days on market: 11 days
- Listing terms: Cash,Cash to New Loan,Conventional
- Inclusions: WASHER/DRYER, FRIDGE, MICROWAVE
- Road surface type: Paved
- Body type: Double Wide
Price history
| Date | Event | Price |
|---|---|---|
| 10/31/2025 | Sold | $130,000$86/sqft |
Source:  CRMLS #IG25215362 Report a problem CRMLS #IG25215362 Report a problem | ||
| 10/7/2025 | Pending sale | $130,000$86/sqft |
Source: CRMLS #IG25215362 Report a problem | ||
Public tax history
| Year | Property taxes | Tax assessment |
|---|---|---|
| 2026 | -- | $65,636 +53.9% |
| 2025 | $571 +1.7% | $42,650 +2% |
| 2024 | $561 -0.2% | $41,814 +2% |
| 2023 | $562 +1.9% | $40,995 +2% |
| 2022 | $552 +1.8% | $40,192 +2% |
| 2021 | $542 -13.9% | $39,404 -26.7% |
| 2020 | $630 +3% | $53,724 +3% |
| 2019 | $611 +8.9% | $52,159 |
| 2018 | $561 -7.3% | $52,159 +1.7% |
| 2017 | $606 | $51,269 |
| 2016 | $606 +3.7% | $51,269 |
| 2015 | $584 +23.2% | $51,269 +23.1% |
| 2014 | $474 | $41,647 |
| 2013 | -- | $41,647 -3.5% |
| 2012 | -- | $43,159 -26.4% |
| 2011 | -- | $58,678 |
| 2010 | -- | $58,678 -24.1% |
| 2009 | -- | $77,348 -18.6% |
| 2008 | -- | $95,000 -17% |
| 2007 | -- | $114,444 +2% |
| 2006 | -- | $112,200 |
Find assessor info on the county website
Neighborhood: 92220
Nearby homes
- $55,8002 bd2 ba1.2k sqft2200 W Wilson St SPC 138, Banning, CA 92220Off Market

- $53,0002 bd2 ba900 sqft2200 W Wilson St #90, Banning, CA 92220Sold
- $40,3001 bd1 ba700 sqft2200 W Wilson St SPC 89, Banning, CA 92220Off Market
- $85,0002 bd2 ba1.3k sqft2200 W Wilson St SPC 43, Banning, CA 92220Off Market
- $392,5003 bd2 ba1k sqft2251 Cottonwood Rd, Banning, CA 92220Off Market
- $475,0003 bd2 ba1k sqft2223 Cottonwood Rd, Banning, CA 92220For Sale
- $361,3003 bd2 ba1k sqft2269 Cottonwood Rd, Banning, CA 92220Off Market
- $59,4002 bd2 ba1.4k sqft2200 W Wilson St #142, Banning, CA 92220Off Market
Nearby schools
GreatSchools rating
- 4/10Hemmerling Elementary SchoolGrades: K-5Distance: 0.3 mi
- 1/10Nicolet Middle SchoolGrades: 6-8Distance: 1.5 mi
- 5/10Banning High SchoolGrades: 9-12Distance: 1.6 mi
Get a cash offer in 3 minutes
Find out how much your home could sell for in as little as 3 minutes with a no-obligation cash offer.
Estimated market value
$131,400
Get a cash offer in 3 minutes
Find out how much your home could sell for in as little as 3 minutes with a no-obligation cash offer.
Estimated market value
$131,400
- California
- Riverside County
- Banning
- 92220
- 2200 W Wilson St Spc 41
Nearby cities
Nearby zip codes
Other Banning Topics
