Skip main navigation
Sold for $598,000
  • $598,000

    2200 Woodburn Hall Rd, Lexington, KY 40515

    5beds
    3,759sqft
    Single Family Residence
    Built in 1990
    0.33 Acres Lot
    $674,400 Zestimate®
    $159/sqft
    $3,322 Estimated rent

    Home value

    $674,400

    $641,000 - $708,000

    $3,322/mo

    Zestimate® history
    Loading
    Loading...

    Owner options

    List your home for rent

    $3,322/mo

    Rent Zestimate®

    Find your next renter with Zillow Rental Manager. Plus, with online applications, you can quickly screen prospective tenants – for free.

    Learn more

    $3,322/mo

    Rent Zestimate®

    Refinance and save

    $3,522/mo

    Est. payment

    Refinancing to a lower rate could help reduce your monthly payments and save thousands over the life of the loan.

    See today's rates

    $3,522/mo

    Est. payment

    Explore your selling options

    Work with a Zillow partner agent

    Leverage their expertise and Zillow's premium Showcase listings to get your home seen by more buyers.

    Get started

    List with your own agent

    Get your home in front of millions of buyers by listing it on Zillow.

    Learn how to do it

    Sell it yourself

    Take full control of how buyers see your home on Zillow by listing For Sale by Owner (FSBO).

    List your home

    What's special

    Newly remodeled primary bathroomLarge corner lotFull mirrorCentral vacuumHigh ceilingsLeaf screensHearth room
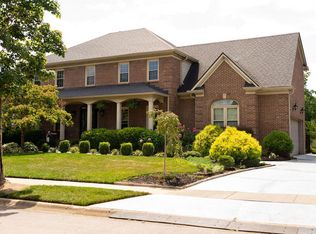
    Custom Hartland ranch with first level 3 car garage, also basement utility garage, 5 bedrooms, 3 bath, hearth room, 2 masonry fireplaces, 1st floor laundry with New state of the art GE Profile 1 & Done washer dryer combnation, daylight walkout ground level basement with huge family room recreational area, high ceilings, large 2nd laundry room, like having 2 seperate living areas, HVAC systems updated; shingles, 6 inch gutters, leaf screens, 6 inch downspouts 2022, high coffered ceilings in dining room, hearth room, primary bedroom; newly remodeled primary bathroom with large walk-in shower, soaking tub, granite double sinks with full mirror, large walk-in closet; central vacuum, heated & cooled unfinished 600 sq ft workshop; lots of storage with built in shelving, large corner lot with many mature trees

    Zillow last checked:

    Listing updated:

    Listed by:

    Kyle Parks 859-552-5656,

    Pioneer Realty

    Bought with:

    Christina M Dudek, 276308

    Coldwell Banker McMahan

    Source: Imagine MLS,MLS#: 24004535MLS Logo

    Facts & features

    Interior

    Bedrooms & bathrooms
    • Bedrooms: 5
    • Bathrooms: 3
    • Full bathrooms: 3
    Primary bedroom
    • Description: Extra large, coffered ceiling
    • Level: First
    Bedroom 1
    • Description: walk-out to deck, double closet
    • Level: First
    Bedroom 2
    • Description: double closet
    • Level: First
    Bedroom 3
    • Description: walk-out to patio, double closet
    • Level: Lower
    Bedroom 4
    • Description: double closet
    • Level: Lower
    Bathroom 1
    • Description: Full Bath, large walk-in shower, tub, granite counter
    • Level: First
    Bathroom 2
    • Description: Full Bath, granite counter, new faucet
    • Level: First
    Bathroom 3
    • Description: Full Bath, granite, new faucet
    • Level: Lower
    Heating
    • Forced Air, Natural Gas, Zoned
    Cooling
    • Electric, Zoned
    Appliances
    • Included: Disposal, Dishwasher, Microwave, Refrigerator, Cooktop, Oven
    • Laundry: Electric Dryer Hookup, Main Level, Washer Hookup
    Features
    • Central Vacuum, Entrance Foyer, Eat-in Kitchen, Master Downstairs, Walk-In Closet(s), Ceiling Fan(s)
    • Flooring: Hardwood, Other, Tile
    • Doors: Storm Door(s)
    • Windows: Insulated Windows, Window Treatments, Blinds
    • Basement: Full,Partially Finished,Sump Pump,Walk-Out Access
    • Has fireplace: Yes
    • Fireplace features: Basement, Family Room, Gas Log
    Interior area
    • Total structure area: 3,759
    • Total interior livable area: 3,759 sqft
    • Finished area above ground: 2,181
    • Finished area below ground: 1,578

    Property

    Parking
    • Total spaces: 3
    • Parking features: Attached Garage, Garage Door Opener, Garage Faces Side
    • Garage spaces: 3
    • Has uncovered spaces: Yes
    Features
    • Levels: One
    • Patio & porch: Deck, Patio
    • Fencing: Other
    • Has view: Yes
    • View description: Trees/Woods, Neighborhood, Suburban
    Lot
    • Size: 0.33 Acres
    • Features: Wooded
    Details
    • Parcel number: 20082920

    Construction

    Type & style
    • Home type: SingleFamily
    • Architectural style: Ranch
    • Property subtype: Single Family Residence
    Materials
    • Brick Veneer
    • Foundation: Concrete Perimeter
    • Roof: Composition,Dimensional Style,Shingle
    Condition
    • New construction: No
    • Year built: 1990

    Utilities & green energy

    • Sewer: Public Sewer
    • Water: Public
    • Utilities for property: Electricity Connected, Natural Gas Connected, Sewer Connected, Water Connected

    Community & neighborhood

    Community
    • Community features: Park, Tennis Court(s), Pool
    Location
    • Region: Lexington
    • Subdivision: Hartland

    HOA & financial

    HOA
    • HOA fee: $575 annually
    • Amenities included: Recreation Facilities
    • Services included: Maintenance Grounds

    Price history

    DateEventPrice
    4/12/2024Sold$598,000$159/sqft
    Source: Imagine MLS #24004535 Report a problem
    3/20/2024Pending sale$598,000$159/sqft
    Source: Imagine MLS #24004535 Report a problem
    3/14/2024Contingent$598,000$159/sqft
    Source: Imagine MLS #24004535 Report a problem
    3/12/2024Listed for sale$598,000-6.5%$159/sqft
    Source: Imagine MLS #24004535 Report a problem
    11/27/2023Listing removed$639,900$170/sqft
    Source: Imagine MLS #23012849 Report a problem
    10/23/2023Price change$639,900-2.9%$170/sqft
    Source: Imagine MLS #23012849 Report a problem
    10/6/2023Listed for sale$658,900+0.7%$175/sqft
    Source: Imagine MLS #23012849 Report a problem
    9/9/2023Listing removed--
    Source: Imagine MLS #23012849 Report a problem
    9/7/2023Price change$654,000+0.9%$174/sqft
    Source: Imagine MLS #23012849 Report a problem
    9/1/2023Price change$648,000-1.7%$172/sqft
    Source: Imagine MLS #23012849 Report a problem
    8/4/2023Price change$659,000-4.2%$175/sqft
    Source: Imagine MLS #23012849 Report a problem
    7/15/2023Price change$688,000-1.4%$183/sqft
    Source: Imagine MLS #23012849 Report a problem
    7/8/2023Listed for sale$698,000+188.4%$186/sqft
    Source: Imagine MLS #23012849 Report a problem
    12/30/1998Sold$242,000$64/sqft
    Source: Imagine MLS #9809418 Report a problem

    Public tax history

    YearProperty taxesTax assessment
    2024$3,878 $360,000
    2023$3,878 -5%$360,000
    2022$4,081 $360,000
    2021$4,081 -0.4%$360,000
    2020$4,097 $360,000
    2019$4,097 -0.5%$360,000
    2018$4,118 +4.9%$360,000
    2017$3,925 -2.6%$360,000
    2015$4,029 $360,000
    2014$4,029 $360,000
    2012$4,029 $360,000
    2011-- --
    2010-- --
    2009-- --
    2008-- $360,000
    2006-- --
    2005-- --
    2004-- --

    Find assessor info on the county website

    Neighborhood: 40515

    Nearby schools

    GreatSchools rating
    Schools provided by the listing agent
    • Elementary: Millcreek
    • Middle: Tates Creek
    • High: Tates Creek

    Source: Imagine MLS. This data may not be complete. We recommend contacting the local school district to confirm school assignments for this home.

    Get pre-qualified for a loan
    At Zillow Home Loans, we can pre-qualify you in as little as 5 minutes with no impact to your credit score.

    An equal housing lender. NMLS #10287.

    Sell for more on Zillow
    Get a Zillow Showcase℠ listing at no additional cost and you could sell for .
    $674,400
    2% more
    +$13,488
    With Zillow Showcase(estimated)
    $687,888