Price reduction for a quick sale. Grab a bargain at a cost! Fully Renovated, PERMITTED & Move-In Ready! This stunning home has been completely transformed with high-end finishes and thoughtful design. Enjoy brand-new bathrooms featuring elegant tilework, modern vanities, sleek toilets, and a fixed glass panel for a clean, contemporary look. The open-concept kitchen is a showstopper—complete with a central island and gas range, perfect for chefs and entertainers alike. A bold accent wall in the living room adds a stylish focal point to the main living area. A large sliding glass door seamlessly connects the kitchen and dining area to the newly built deck, offering a clear view of the private, fenced backyard and creating a perfect flow for indoor-outdoor entertaining. You'll love the gleaming hardwood floors throughout—with no popcorn ceilings in sight—bringing a clean, cohesive, and modern feel to every room. Nestled in a quiet cul-de-sac, this home offers peace and privacy while still being conveniently located. Additional highlights include a walk-in laundry room, energy-efficient LED lighting throughout, and an encapsulated crawl space for added comfort and durability. Pristine condition, unmatched upgrades—see the difference for yourself. Explore other homes, then discover the one that truly stands out. This home checks every box—schedule your showing today! Preferred lender offering 1-year lender-paid buy-down (a 1% lower rate paid by the lender for the first 12 payments)
Sold for $321,900
$321,900
2200 Wyman Pl, Durham, NC 27707
3beds
1,070sqft
Single Family Residence, Residential
Built in 1969
8,712 Square Feet Lot
$323,500 Zestimate®
$301/sqft
$2,145 Estimated rent
Home value
$323,500
$304,000 - $343,000
$2,145/mo
Zestimate® history
Owner options
List your home for rent
$2,145/mo
Rent Zestimate®
Find your next renter with Zillow Rental Manager. Plus, with online applications, you can quickly screen prospective tenants – for free.
$2,145/mo
Rent Zestimate®
Refinance and save
$1,969/mo
Est. payment
Refinancing to a lower rate could help reduce your monthly payments and save thousands over the life of the loan.
$1,969/mo
Est. payment
Explore your selling options
Work with a Zillow partner agent
Leverage their expertise and Zillow's premium Showcase listings to get your home seen by more buyers.
Get startedList with your own agent
Get your home in front of millions of buyers by listing it on Zillow.
Learn how to do itSell it yourself
Take full control of how buyers see your home on Zillow by listing For Sale by Owner (FSBO).
List your homeWhat's special
Modern vanitiesSleek toiletsHigh-end finishesBrand-new bathroomsCentral islandGleaming hardwood floorsNewly built deck
Zillow last checked:
Listing updated:
Listed by:
Mariano Rodriguez 919-637-8911,
Good Service LLC
Bought with:
Stephanie Marie Ross, 338651
Inhabit Real Estate
Source: Doorify MLS,MLS#: 10117269
Facts & features
Interior
Bedrooms & bathrooms
- Bedrooms: 3
- Bathrooms: 2
- Full bathrooms: 2
Heating
- Central
Cooling
- Central Air, Heat Pump
Features
- Flooring: Hardwood, Tile
- Has fireplace: No
Interior area
- Total structure area: 1,070
- Total interior livable area: 1,070 sqft
- Finished area above ground: 1,070
- Finished area below ground: 0
Property
Parking
- Total spaces: 1
- Parking features: Carport
- Carport spaces: 1
Features
- Levels: One
- Stories: 1
- Has view: Yes
Lot
- Size: 8,712 Square Feet
Details
- Parcel number: 133570
- Special conditions: Seller Licensed Real Estate Professional,Standard
Construction
Type & style
- Home type: SingleFamily
- Architectural style: Ranch
- Property subtype: Single Family Residence, Residential
Materials
- Brick Veneer, Vinyl Siding
- Foundation: Brick/Mortar
- Roof: Shingle
Condition
- New construction: No
- Year built: 1969
Utilities & green energy
- Sewer: Public Sewer
- Water: Public
Community & HOA
Community
- Subdivision: Alston Heights
HOA
- Has HOA: No
Location
- Region: Durham
Financial & listing details
- Price per square foot: $301/sqft
- Tax assessed value: $221,344
- Annual tax amount: $1,593
- Date on market: 8/21/2025
Price history
| Date | Event | Price |
|---|---|---|
| 2/3/2026 | Sold | $321,900$301/sqft |
Source:  Doorify MLS #10117269 Report a problem Doorify MLS #10117269 Report a problem | ||
| 1/3/2026 | Pending sale | $321,900$301/sqft |
Source: Doorify MLS #10117269 Report a problem | ||
| 12/18/2025 | Price change | $321,900-0.3%$301/sqft |
Source: Doorify MLS #10117269 Report a problem | ||
| 11/12/2025 | Price change | $322,900-0.2%$302/sqft |
Source: Doorify MLS #10117269 Report a problem | ||
| 10/6/2025 | Price change | $323,500-0.5%$302/sqft |
Source: Doorify MLS #10117269 Report a problem | ||
| 8/21/2025 | Listed for sale | $324,990-1.5%$304/sqft |
Source: Doorify MLS #10117269 Report a problem | ||
| 7/21/2025 | Listing removed | $330,000$308/sqft |
Source: Doorify MLS #10096992 Report a problem | ||
| 7/18/2025 | Price change | $330,000-1.5%$308/sqft |
Source: Doorify MLS #10096992 Report a problem | ||
| 7/9/2025 | Price change | $335,000-0.9%$313/sqft |
Source: Doorify MLS #10096992 Report a problem | ||
| 7/3/2025 | Price change | $338,000-0.3%$316/sqft |
Source: Doorify MLS #10096992 Report a problem | ||
| 6/27/2025 | Price change | $339,000-0.3%$317/sqft |
Source: Doorify MLS #10096992 Report a problem | ||
| 6/15/2025 | Price change | $340,000-1.4%$318/sqft |
Source: Doorify MLS #10096992 Report a problem | ||
| 6/5/2025 | Price change | $345,000-1.4%$322/sqft |
Source: Doorify MLS #10096992 Report a problem | ||
| 5/16/2025 | Listed for sale | $350,000+45.8%$327/sqft |
Source: Doorify MLS #10096992 Report a problem | ||
| 2/13/2025 | Sold | $240,000-11.1%$224/sqft |
Source: Doorify MLS #10072061 Report a problem | ||
| 2/6/2025 | Pending sale | $270,000$252/sqft |
Source: Doorify MLS #10072061 Report a problem | ||
| 1/24/2025 | Price change | $270,000-5.3%$252/sqft |
Source: Doorify MLS #10072061 Report a problem | ||
| 1/22/2025 | Listed for sale | $285,000$266/sqft |
Source: Doorify MLS #10072061 Report a problem | ||
| 11/22/2024 | Pending sale | $285,000+1.8%$266/sqft |
Source: Doorify MLS #10049745 Report a problem | ||
| 10/30/2024 | Price change | $279,900-3.4%$262/sqft |
Source: Doorify MLS #10049745 Report a problem | ||
| 10/23/2024 | Price change | $289,900-2.4%$271/sqft |
Source: Doorify MLS #10049745 Report a problem | ||
| 10/6/2024 | Price change | $296,900-1%$277/sqft |
Source: Doorify MLS #10049745 Report a problem | ||
| 8/29/2024 | Listed for sale | $299,900+289.5%$280/sqft |
Source: Doorify MLS #10049745 Report a problem | ||
| 6/1/2015 | Sold | $77,000+120%$72/sqft |
Source: Public Record Report a problem | ||
| 4/9/2014 | Sold | $35,000-41.7%$33/sqft |
Source: Public Record Report a problem | ||
| 3/9/2014 | Pending sale | $60,000$56/sqft |
Source: RE/MAX PREFERRED ASSOCIATES #1929412 Report a problem | ||
| 1/31/2014 | Listed for sale | $60,000$56/sqft |
Source: RE/MAX PREFERRED ASSOCIATES #1929412 Report a problem | ||
Public tax history
| Year | Property taxes | Tax assessment |
|---|---|---|
| 2025 | $2,194 +37.7% | $221,344 +93.8% |
| 2024 | $1,593 +6.5% | $114,235 |
| 2023 | $1,496 +2.3% | $114,235 |
| 2022 | $1,462 +0.5% | $114,235 |
| 2021 | $1,455 +2.4% | $114,235 |
| 2020 | $1,421 | $114,235 |
| 2019 | $1,421 | $114,235 +36.1% |
| 2018 | $1,421 +25.8% | $83,908 |
| 2017 | $1,130 +3.5% | $83,908 |
| 2016 | $1,092 | $83,908 +3.8% |
| 2015 | $1,092 +95.1% | $80,867 |
| 2014 | $560 | $80,867 |
| 2013 | -- | $80,867 |
| 2012 | -- | $80,867 |
| 2011 | $527 +0.4% | $80,867 |
| 2010 | $525 +4% | $80,867 |
| 2009 | $505 | $80,867 |
| 2008 | $505 -4.5% | $80,867 +8% |
| 2007 | $528 +1.4% | $74,855 |
| 2006 | $521 | $74,855 |
| 2005 | $521 +1.4% | $74,855 |
| 2004 | $514 | $74,855 |
| 2003 | -- | $74,855 |
| 2002 | $956 +45% | $74,855 +83.9% |
| 2000 | $659 | $40,700 |
Find assessor info on the county website
Neighborhood: 27707
Nearby homes
- $240,3003 bd1 ba1k sqft2204 Wyman Pl, Durham, NC 27707Off Market
- $475,0004 bd3 ba2k sqft2201 S Alston Ave, Durham, NC 27707Sold

- $248,5004 bd1 ba1.3k sqft2205 S Alston Ave, Durham, NC 27707Off Market
- $217,2003 bd1 ba1k sqft2206 Wyman Pl, Durham, NC 27707Off Market
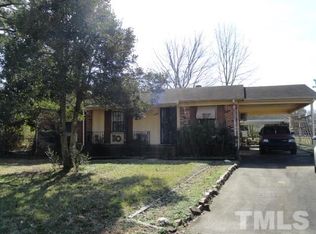
- $234,7003 bd1 ba1.2k sqft2201 Wyman Pl, Durham, NC 27707Off Market
- $204,8004 bd1 ba1k sqft1709 Crowell St, Durham, NC 27707Off Market
- $256,7004 bd1 ba1.3k sqft2207 S Alston Ave, Durham, NC 27707Off Market
- $244,3003 bd1 ba1k sqft2205 Wyman Pl, Durham, NC 27707Off Market
Nearby schools
GreatSchools rating
- 4/10R N Harris ElementaryGrades: PK-5Distance: 0.7 mi
- 7/10James E Shepard Middle SchoolGrades: 6-8Distance: 0.9 mi
- 2/10Hillside HighGrades: 9-12Distance: 1.1 mi
Schools provided by the listing agent
- Elementary: Wake County Schools
- Middle: Wake County Schools
- High: Wake County Schools
Source: Doorify MLS. This data may not be complete. We recommend contacting the local school district to confirm school assignments for this home.
Get a cash offer in 3 minutes
Find out how much your home could sell for in as little as 3 minutes with a no-obligation cash offer.
Estimated market value
$323,500
Get a cash offer in 3 minutes
Find out how much your home could sell for in as little as 3 minutes with a no-obligation cash offer.
Estimated market value
$323,500
- North Carolina
- Durham County
- Durham
- 27707
- 2200 Wyman Pl
Nearby cities
Nearby neighborhoods
Nearby zip codes
Other Durham Topics
