Skip main navigation
Sold for $346,685
  • $346,685

    2200 Zircon Drive, Winterville, NC 28590

    3beds
    2,109sqft
    Single Family Residence
    Built in 2025
    8,712 Square Feet Lot
    $342,600 Zestimate®
    $164/sqft
    $2,239 Estimated rent

    Home value

    $342,600

    $325,000 - $360,000

    $2,239/mo

    Zestimate® history
    Loading
    Loading...

    Owner options

    List your home for rent

    $2,239/mo

    Rent Zestimate®

    Find your next renter with Zillow Rental Manager. Plus, with online applications, you can quickly screen prospective tenants – for free.

    Learn more

    $2,239/mo

    Rent Zestimate®

    Refinance and save

    $2,138/mo

    Est. payment

    Refinancing to a lower rate could help reduce your monthly payments and save thousands over the life of the loan.

    See today's rates

    $2,138/mo

    Est. payment

    Explore your selling options

    Work with a Zillow partner agent

    Leverage their expertise and Zillow's premium Showcase listings to get your home seen by more buyers.

    Get started

    List with your own agent

    Get your home in front of millions of buyers by listing it on Zillow.

    Learn how to do it

    Sell it yourself

    Take full control of how buyers see your home on Zillow by listing For Sale by Owner (FSBO).

    List your home

    What's special

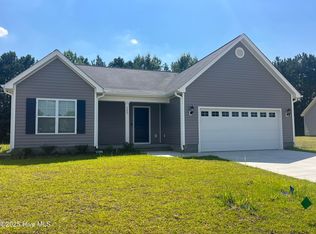
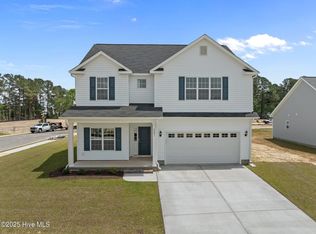
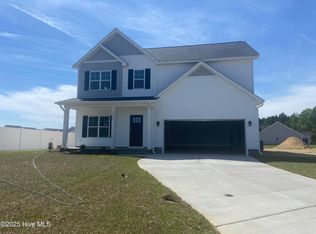
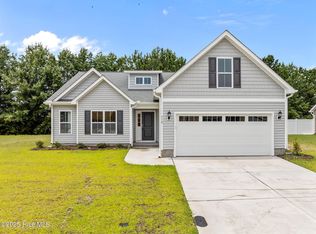
    The Bradley Plan features an open layout, dining room, kitchen, island, three bedrooms, two full baths, patio, and bonus room with closet. Finishes include LED recessed lighting, laminate flooring in the common areas and tile in the wetrooms, 5 1/4 baseboards, 36'' white kitchen cabinets with quartz countertops, a tile backsplash, and stainless steel appliances. The owner's suite offers a separate tub and walk-in shower. And Touch Screen Panel (Prepped for Wireless Security), a Z-Wave Lock, a T6 Z-Wave Thermostat, a Skybell Video Doorbell, and a 12-month free automation service through Alarm.com!

    Zillow last checked:

    Listing updated:

    Listed by:

    CAROLYN MCLAWHORN 252-717-3694,

    CAROLYN MCLAWHORN REALTY,

    KAREN MILLS COREY 252-378-4218,

    CAROLYN MCLAWHORN REALTY

    Bought with:

    Gerri S Brewington, 288478

    Wilkins Realty Group

    Source: Hive MLS,MLS#: 100511530MLS LogoOriginating MLS: Coastal Plains Association of Realtors

    Facts & features

    Interior

    Bedrooms & bathrooms
    • Bedrooms: 3
    • Bathrooms: 2
    • Full bathrooms: 2
    Primary bedroom
    • Level: Primary Living Area
    Dining room
    • Features: Combination
    Heating
    • Electric, Heat Pump
    Cooling
    • Central Air
    Appliances
    • Included: Built-In Microwave, Range, Disposal, Dishwasher
    Features
    • Walk-in Closet(s), Vaulted Ceiling(s), Solid Surface, Kitchen Island, Ceiling Fan(s), Walk-in Shower, Walk-In Closet(s)
    • Flooring: Carpet, Laminate, Tile
    Interior area
    • Total structure area: 2,109
    • Total interior livable area: 2,109 sqft

    Property

    Parking
    • Total spaces: 2
    • Parking features: Attached, Concrete
    • Has attached garage: Yes
    Features
    • Levels: One and One Half
    • Stories: 2
    • Patio & porch: Patio
    • Exterior features: Cluster Mailboxes
    • Fencing: None
    Lot
    • Size: 8,712 Square Feet
    • Dimensions: 80 x 90
    Details
    • Parcel number: 90052
    • Zoning: R9S
    • Special conditions: Standard

    Construction

    Type & style
    • Home type: SingleFamily
    • Property subtype: Single Family Residence
    Materials
    • Vinyl Siding
    • Foundation: Raised, Slab
    • Roof: Architectural Shingle
    Condition
    • New construction: Yes
    • Year built: 2025

    Utilities & green energy

    • Utilities for property: Cable Available, Sewer Connected, Underground Utilities, Water Connected

    Community & HOA

    Community
    • Subdivision: Davenport Farms @ Emerald Park
    HOA
    • Has HOA: Yes
    • Amenities included: Pool, Maintenance Common Areas, Management, Master Insure, Picnic Area, Playground, Trail(s)
    • HOA fee: $600 monthly
    • HOA name: Davenport Farms HOA
    • HOA phone: 355-8884
    Location
    • Region: Winterville

    Financial & listing details

    • Price per square foot: $164/sqft
    • Tax assessed value: $343,300
    • Date on market: 7/10/2025
    • Cumulative days on market: 99 days
    • Listing agreement: Exclusive Right To Sell
    • Listing terms: Cash,FHA,USDA Loan,VA Loan

    Price history

    DateEventPrice
    10/17/2025Sold$346,685+1%$164/sqft
    Source: Hive MLS #100511530 Report a problem
    9/10/2025Pending sale$343,300$163/sqft
    Source: Hive MLS #100511530 Report a problem
    6/4/2025Listed for sale$343,300$163/sqft
    Source: Hive MLS #100511530 Report a problem

    Public tax history

    Tax history is unavailable.

    Neighborhood: 28590

    Nearby schools

    GreatSchools rating
    Schools provided by the listing agent
    • Elementary: Creekside Elementary School
    • Middle: A. G. Cox
    • High: South Central (Winterville)

    Source: Hive MLS. This data may not be complete. We recommend contacting the local school district to confirm school assignments for this home.

    Sell for more on Zillow
    Get a Zillow Showcase℠ listing at no additional cost and you could sell for .
    $342,600
    2% more
    +$6,852
    With Zillow Showcase(estimated)
    $349,452
    Sell for more on Zillow
    Get a Zillow Showcase℠ listing at no additional cost and you could sell for .
    $342,600
    2% more
    +$6,852
    With Zillow Showcase(estimated)
    $349,452