Stunning 3 bedroom cape cod style home in the Lakeview School District is close to Jefferson, the SCS library & the pool!! This lovely remodeled home offers new interior paint, a newer kitchen with custom faucet, glass backsplash & quartz countertops, new top-shelf stainless appliances, new cement driveway & patio, large dining area with large extended sliding door to deck & fabulous new patio, all new high-end vinyl windows, all new custom lighting fixtures, new recessed lighting, sharp fireplace in spacious living room, large laundry room with new washer and dryer, all newer custom blinds, refinished hardwood floors, deep attached garage with opener, attractive yard with large shed, custom patio & gazebo (gazebo stays), new furnace 2021, central air, huge amount of extra storage off second floor bedroom & more. 2nd story bedroom is currently being used as a walk-in closet/dressing area. Move in the day of closing!!
Sold for $240,000
$240,000
22000 Cedar St, Saint Clair Shores, MI 48081
3beds
1,526sqft
Single Family Residence
Built in 1952
5,662 Square Feet Lot
$247,800 Zestimate®
$157/sqft
$1,947 Estimated rent
Home value
$247,800
$228,000 - $270,000
$1,947/mo
Zestimate® history
Owner options
List your home for rent
$1,947/mo
Rent Zestimate®
Find your next renter with Zillow Rental Manager. Plus, with online applications, you can quickly screen prospective tenants – for free.
$1,947/mo
Rent Zestimate®
Refinance and save
$1,645/mo
Est. payment
Refinancing to a lower rate could help reduce your monthly payments and save thousands over the life of the loan.
$1,645/mo
Est. payment
Explore your selling options
Work with a Zillow partner agent
Leverage their expertise and Zillow's premium Showcase listings to get your home seen by more buyers.
Get startedList with your own agent
Get your home in front of millions of buyers by listing it on Zillow.
Learn how to do itSell it yourself
Take full control of how buyers see your home on Zillow by listing For Sale by Owner (FSBO).
List your homeWhat's special
Zillow last checked:
Listing updated:
Listed by:
Flo Abke 313-378-3376,
Berkshire Hathaway HomeServices Kee Realty SCS
Bought with:
Nicole Aloe, 6501298657
@properties Christie's Int'l R.E. Royal Oak
Source: MiRealSource,MLS#: 50169485 Originating MLS: MiRealSource
Originating MLS: MiRealSourceFacts & features
Interior
Bedrooms & bathrooms
- Bedrooms: 3
- Bathrooms: 1
- Full bathrooms: 1
Rooms
- Room types: Family Room, Bedroom, Laundry, Living Room, Bathroom, Dining Room
Bedroom 1
- Level: Second
- Area: 252
- Dimensions: 21 x 12
Bedroom 2
- Level: First
- Area: 120
- Dimensions: 12 x 10
Bedroom 3
- Level: First
- Area: 121
- Dimensions: 11 x 11
Bathroom 1
- Level: Entry
Dining room
- Level: First
- Area: 96
- Dimensions: 12 x 8
Family room
- Level: First
- Area: 204
- Dimensions: 17 x 12
Kitchen
- Level: First
- Area: 132
- Dimensions: 12 x 11
Living room
- Level: First
- Area: 198
- Dimensions: 18 x 11
Heating
- Forced Air, Natural Gas
Cooling
- Ceiling Fan(s), Central Air
Appliances
- Included: Dishwasher, Dryer, Microwave, Range/Oven, Refrigerator, Washer
- Laundry: First Floor Laundry
Features
- Walk-In Closet(s)
- Flooring: Hardwood
- Windows: Window Treatments
- Basement: Crawl Space
- Number of fireplaces: 1
- Fireplace features: Living Room
Interior area
- Total structure area: 1,526
- Total interior livable area: 1,526 sqft
- Finished area above ground: 1,526
- Finished area below ground: 0
Property
Parking
- Total spaces: 1.5
- Parking features: Garage, Attached
- Attached garage spaces: 1.5
Features
- Levels: One and One Half
- Stories: 1.5
- Patio & porch: Deck, Patio, Porch
- Exterior features: Street Lights
- Fencing: Fenced
- Waterfront features: Lake/River Access
- Frontage type: Road
- Frontage length: 50
Lot
- Size: 5,662 Square Feet
- Dimensions: 50 x 112
Details
- Parcel number: 091422202026
- Zoning description: Residential
- Special conditions: Private
Construction
Type & style
- Home type: SingleFamily
- Architectural style: Cape Cod
- Property subtype: Single Family Residence
Materials
- Vinyl Siding
Condition
- Year built: 1952
Utilities & green energy
- Sewer: Public Sanitary
- Water: Public
Community & HOA
Community
- Subdivision: Casper Hoffman Co Superhghy Sub
HOA
- Has HOA: No
Location
- Region: Saint Clair Shores
Financial & listing details
- Price per square foot: $157/sqft
- Tax assessed value: $231,800
- Annual tax amount: $4,798
- Date on market: 3/24/2025
- Cumulative days on market: 24 days
- Listing agreement: Exclusive Right To Sell
- Listing terms: Cash,Conventional,FHA,VA Loan
- Road surface type: Paved
Price history
| Date | Event | Price |
|---|---|---|
| 4/24/2025 | Sold | $240,000+0.2%$157/sqft |
Source:  MiRealSource #50169485 Report a problem MiRealSource #50169485 Report a problem | ||
| 3/30/2025 | Pending sale | $239,500$157/sqft |
Source: MiRealSource #50169485 Report a problem | ||
| 3/24/2025 | Price change | $239,500-2.2%$157/sqft |
Source: MiRealSource #50169485 Report a problem | ||
| 3/13/2025 | Price change | $244,900-1.4%$160/sqft |
Source: MiRealSource #50168033 Report a problem | ||
| 3/6/2025 | Listed for sale | $248,500+19.8%$163/sqft |
Source: MiRealSource #50168033 Report a problem | ||
| 5/19/2021 | Sold | $207,500-1.2%$136/sqft |
Source: MiRealSource #50037763 Report a problem | ||
| 4/4/2021 | Listed for sale | $210,000+50%$138/sqft |
Source:  Keller Williams #50037763 Report a problem Keller Williams #50037763 Report a problem | ||
| 7/6/2017 | Sold | $140,000+1.7%$92/sqft |
Source: Public Record Report a problem | ||
| 5/18/2017 | Pending sale | $137,700$90/sqft |
Source: Real Estate One Inc -scs #31319059 Report a problem | ||
| 5/8/2017 | Listed for sale | $137,700$90/sqft |
Source: Real Estate One Inc -scs #31319059 Report a problem | ||
Public tax history
| Year | Property taxes | Tax assessment |
|---|---|---|
| 2025 | $4,798 +2.6% | $115,900 +4.1% |
| 2024 | $4,677 +5.5% | $111,300 +9.1% |
| 2023 | $4,434 +58.6% | $102,000 +13.3% |
| 2022 | $2,796 -0.6% | $90,000 +18.1% |
| 2021 | $2,812 | $76,200 +12.7% |
| 2020 | $2,812 | $67,600 +15.2% |
| 2019 | -- | $58,700 +15.8% |
| 2018 | $1,340 +10% | $50,700 +8.3% |
| 2017 | $1,218 | $46,800 |
| 2016 | $1,218 | $46,800 +72.1% |
| 2015 | $1,218 | $27,200 +3.8% |
| 2013 | -- | $26,200 -14.4% |
| 2012 | -- | $30,600 -21.9% |
| 2011 | -- | $39,200 -25.3% |
| 2010 | -- | $52,500 -11.8% |
| 2009 | -- | $59,500 -78% |
| 2008 | -- | $270,200 +0.9% |
| 2007 | -- | $267,900 +3.7% |
| 2006 | -- | $258,400 +6.6% |
| 2005 | -- | $242,500 +296.9% |
| 2004 | -- | $61,100 +50.5% |
| 2001 | $1,391 +14.7% | $40,600 +3% |
| 2000 | $1,212 | $39,412 |
Find assessor info on the county website
Neighborhood: 48081
Nearby homes
- $194,4002 bd1 ba1k sqft21726 Cedar St, Saint Clair Shores, MI 48081Off Market
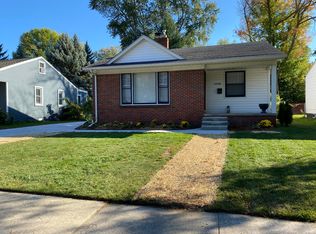
- $194,0002 bd1 ba891 sqft21720 Cedar St, Saint Clair Shores, MI 48081Off Market
- $190,9002 bd1 ba1.1k sqft22004 Cedar St, Saint Clair Shores, MI 48081Off Market
- $283,1003 bd1 ba1k sqft22001 Yale St, Saint Clair Shores, MI 48081Off Market
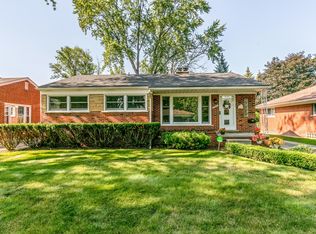
- $262,8003 bd1 ba1.4k sqft21716 Cedar St, Saint Clair Shores, MI 48081Off Market
- $248,4003 bd2 ba1k sqft21725 Yale St, Saint Clair Shores, MI 48081Off Market
- $296,3003 bd1 ba1.4k sqft22010 Cedar St, Saint Clair Shores, MI 48081Off Market
- $259,6003 bd1 ba1.2k sqft22005 Yale St, Saint Clair Shores, MI 48081Off Market
Nearby schools
GreatSchools rating
- 8/10Ardmore Elementary SchoolGrades: K-5Distance: 0.3 mi
- 7/10Jefferson Middle SchoolGrades: 6-8Distance: 0.8 mi
- 7/10Lakeview High SchoolGrades: 9-12Distance: 0.5 mi
Schools provided by the listing agent
- District: Lakeview Public Schools (St.Clair Shores)
Source: MiRealSource. This data may not be complete. We recommend contacting the local school district to confirm school assignments for this home.
Get a cash offer in 3 minutes
Find out how much your home could sell for in as little as 3 minutes with a no-obligation cash offer.
Estimated market value
$247,800
Get a cash offer in 3 minutes
Find out how much your home could sell for in as little as 3 minutes with a no-obligation cash offer.
Estimated market value
$247,800
- Michigan
- Macomb County
- Saint Clair Shores
- 48081
- 22000 Cedar St
Nearby cities
Nearby zip codes
Other Saint Clair Shores Topics
- Apartments for Rent in 48081
- Houses for Sale in 48081
- Houses for Rent in 48081
- 48081 Real Estate
- Saint Clair Shores Condos
- Houses for Sale in Saint Clair Shores
- Newest Listings in Saint Clair Shores
- Saint Clair Shores Home Values
- Saint Clair Shores Real Estate Agents
- Saint Clair Shores Refinance
- Saint Clair Shores Mortgage Rates
