Spectacular Custom Built Pool Home in the guard gated community of Canyon Estates. This home features 7 bedroom, 5 ½ baths with a 3rd story finished attic to use as a family game room or media room. The gorgeous designer kitchen features granite counters, Center Island with sink, breakfast and bar area, 2 dishwashers, double oven, Viking cooktop, beverage refrigerator, dual side fireplace, bay window and large walk in pantry with full size refrigerator. The formal entry leads you to the beautiful dining room with custom wainscoting panels, extensive crown molding and a service closet to store dining essentials. The formal living room transforms the house into a home with the custom built fireplace and wine room that makes a statement of timeless craftsmanship. The large hobby room is a great space to use as a workshop, craft room, art studio or writers’ nook. The main level also includes, Guest/Maid room, Mud room area with massive wall to wall storage, Full bathroom, powder room, family room with custom built in, and an executive office. There is a small office within the office that makes a great quiet secondary space or student homework room. The second floor has a luxurious Master suite with expansive seating area. The master bath features large jacuzzi tub, dual shower and marble vanities. Level 2 also has an additional laundry room and family room that has a wet bar and built-in library. This home is perfect for a growing family and can comfortably accommodate Multi generational living. The property has a sparkling salt water pool and jacuzzi with waterfall feature, beautiful natural stone raised planters with lush landscaping, built in BBQ Island, gas fire Pit, and retractable awning. Association amenities in this community include, 4 tennis courts, swimming pools, sauna, fitness center, jacuzzi, locker rooms, club house, banquet and meeting rooms, park, playground and sport courts. Mission Viejo residents enjoy the privileges of Lake Mission Viejo recreation including, picnic areas, boating, fishing, sand volleyball, holiday events and Summer Concert Series. No Mello Roos and Low HOA.
Sold for $2,700,000
Listed by: Kathryn D.Thomas, Broker • Kathryn Thomas • Contact: 949-206-4510
Bought with: Kathryn D.Thomas, Broker
Tax assessed value
$2,700,000
22001 Oak Grv, Mission Viejo, CA 92692
7beds
6,317sqft
Single Family Residence
Built in 1990
8,000 Square Feet Lot
$3,143,500 Zestimate®
$427/sqft
$7,780 Estimated rent
Home value
$3,143,500
$2.89M - $3.43M
$7,780/mo
Zestimate® history
Owner options
List your home for rent
$7,780/mo
Rent Zestimate®
Find your next renter with Zillow Rental Manager. Plus, with online applications, you can quickly screen prospective tenants – for free.
$7,780/mo
Rent Zestimate®
Refinance and save
$17,092/mo
Est. payment
Refinancing to a lower rate could help reduce your monthly payments and save thousands over the life of the loan.
$17,092/mo
Est. payment
Explore your selling options
Work with a Zillow partner agent
Leverage their expertise and Zillow's premium Showcase listings to get your home seen by more buyers.
Get startedList with your own agent
Get your home in front of millions of buyers by listing it on Zillow.
Learn how to do itSell it yourself
Take full control of how buyers see your home on Zillow by listing For Sale by Owner (FSBO).
List your homeWhat's special
Zillow last checked:
Listing updated:
Listed by:
Kathryn Thomas DRE #01104450 949-633-5053,
Kathryn D.Thomas, Broker
Bought with:
Kathryn Thomas, DRE #01104450
Kathryn D.Thomas, Broker
Source: CRMLS,MLS#: PW24099651 Originating MLS: California Regional MLS
Originating MLS: California Regional MLSFacts & features
Interior
Bedrooms & bathrooms
- Bedrooms: 7
- Bathrooms: 6
- Full bathrooms: 5
- 1/2 bathrooms: 1
- Main level bathrooms: 2
- Main level bedrooms: 1
Rooms
- Room types: Attic, Bonus Room, Bedroom, Den, Entry/Foyer, Family Room, Guest Quarters, Kitchen, Laundry, Library, Living Room, Primary Bathroom, Primary Bedroom, Office, Other, Pantry, Utility Room
Bathroom
- Features: Bidet, Bathroom Exhaust Fan, Bathtub, Dual Sinks, Enclosed Toilet, Granite Counters, Jetted Tub, Linen Closet, Multiple Shower Heads, Separate Shower
Kitchen
- Features: Granite Counters, Kitchen Island, Pots & Pan Drawers, Self-closing Cabinet Doors, Self-closing Drawers, Utility Sink, Walk-In Pantry
Heating
- Central
Cooling
- Central Air, Dual
Appliances
- Included: 6 Burner Stove, Built-In Range, Double Oven, Dishwasher, Gas Cooktop, Disposal, Ice Maker, Microwave, Trash Compactor, Vented Exhaust Fan, Water To Refrigerator, Warming Drawer
- Laundry: Laundry Chute, Washer Hookup, Electric Dryer Hookup, Gas Dryer Hookup, Inside, Laundry Room, Upper Level
Features
- Wet Bar, Breakfast Bar, Chair Rail, Ceiling Fan(s), Crown Molding, Central Vacuum, Eat-in Kitchen, Granite Counters, High Ceilings, Pantry, Phone System, Paneling/Wainscoting, Recessed Lighting, Storage, Bar, Attic, Bedroom on Main Level, Primary Suite, Utility Room, Walk-In Pantry, Walk-In Closet(s)
- Flooring: Carpet, Tile, Wood
- Doors: French Doors
- Windows: Blinds, Bay Window(s), Screens
- Has fireplace: Yes
- Fireplace features: Family Room, Gas, Kitchen, Living Room, Primary Bedroom, Multi-Sided
- Common walls with other units/homes: No Common Walls
Interior area
- Total interior livable area: 6,317 sqft
Property
Parking
- Total spaces: 6
- Parking features: Door-Multi, Driveway Level, Driveway, Garage, Garage Door Opener, Paved, Private, Garage Faces Side
- Attached garage spaces: 3
- Uncovered spaces: 3
Accessibility
- Accessibility features: Safe Emergency Egress from Home, Parking
Features
- Levels: Three Or More
- Stories: 3
- Entry location: Front/ Side
- Patio & porch: Rear Porch, Concrete, Covered, Front Porch, Open, Patio
- Exterior features: Awning(s), Barbecue, Lighting, Rain Gutters, Fire Pit
- Has private pool: Yes
- Pool features: Gas Heat, Heated, In Ground, Private, Salt Water, Waterfall, Association
- Has spa: Yes
- Spa features: Heated, In Ground, Private
- Fencing: Block,Brick,Wrought Iron
- Has view: Yes
- View description: Mountain(s), Neighborhood, Peek-A-Boo, Pool, Trees/Woods
Lot
- Size: 8,000 Square Feet
- Dimensions: 8000
- Features: Cul-De-Sac, Drip Irrigation/Bubblers, Front Yard, Garden, Sprinklers In Rear, Sprinklers In Front, Near Park, Sprinkler System
Details
- Parcel number: 78647122
- Special conditions: Standard
- Other equipment: Air Purifier, Intercom
Construction
Type & style
- Home type: SingleFamily
- Architectural style: Colonial,Traditional
- Property subtype: Single Family Residence
Materials
- Drywall
- Foundation: Slab
- Roof: Tile
Condition
- Additions/Alterations,Updated/Remodeled,Turnkey
- New construction: No
- Year built: 1990
Details
- Builder model: Custom
Utilities & green energy
- Sewer: Private Sewer
- Water: Public
- Utilities for property: Cable Available, Electricity Available, Natural Gas Available, Phone Available, Sewer Available, Underground Utilities, Water Available
Community & HOA
Community
- Features: Dog Park, Foothills, Fishing, Storm Drain(s), Street Lights, Suburban, Sidewalks, Water Sports, Gated, Park
- Security: Prewired, Carbon Monoxide Detector(s), Fire Detection System, Gated with Guard, Gated Community, 24 Hour Security, Key Card Entry, Smoke Detector(s)
- Subdivision: West Cliff (Wc)
HOA
- Has HOA: Yes
- Amenities included: Billiard Room, Clubhouse, Controlled Access, Sport Court, Fitness Center, Maintenance Grounds, Meeting Room, Management, Meeting/Banquet/Party Room, Other Courts, Picnic Area, Paddle Tennis, Playground, Pickleball, Pool, Guard, Sauna, Spa/Hot Tub, Security, Tennis Court(s)
- HOA fee: $243 monthly
- HOA name: Canyon Estates
- HOA phone: 949-458-9828
- Second HOA fee: $26 monthly
- Second HOA name: Lake Mission Viejo
Location
- Region: Mission Viejo
Financial & listing details
- Price per square foot: $427/sqft
- Tax assessed value: $2,700,000
- Annual tax amount: $27,248
- Date on market: 6/2/2024
- Cumulative days on market: 42 days
- Listing terms: Cash,Cash to New Loan,Conventional,Contract
- Inclusions: Pantry refrigerator, Kitchen beverage refrigerator, Family room 2 refrigerator in wet bar. Washer and Dryer in 2nd floor Laundry Room # 2
- Exclusions: Washer/ Dryer in Downstairs Laundry Room 1, ice machine in Garage
Price history
| Date | Event | Price |
|---|---|---|
| 8/2/2024 | Sold | $2,700,000-3.5%$427/sqft |
Source:  CRMLS #PW24099651 Report a problem CRMLS #PW24099651 Report a problem | ||
| 7/15/2024 | Pending sale | $2,799,000$443/sqft |
Source: CRMLS #PW24099651 Report a problem | ||
| 7/11/2024 | Price change | $2,799,000-5.1%$443/sqft |
Source: CRMLS #PW24099651 Report a problem | ||
| 6/17/2024 | Price change | $2,949,000-10.6%$467/sqft |
Source: CRMLS #PW24099651 Report a problem | ||
| 6/3/2024 | Listed for sale | $3,299,000+99.9%$522/sqft |
Source: CRMLS #PW24099651 Report a problem | ||
| 9/7/2007 | Sold | $1,650,000+32%$261/sqft |
Source: Public Record Report a problem | ||
| 7/21/2003 | Sold | $1,250,000+22%$198/sqft |
Source: Public Record Report a problem | ||
| 11/10/1998 | Sold | $1,025,000$162/sqft |
Source: Public Record Report a problem | ||
Public tax history
| Year | Property taxes | Tax assessment |
|---|---|---|
| 2025 | $27,248 +23.6% | $2,700,000 +23.6% |
| 2024 | $22,044 +12.5% | $2,184,396 +12.3% |
| 2023 | $19,598 +1.9% | $1,945,685 +2% |
| 2022 | $19,223 +2% | $1,907,535 +2% |
| 2021 | $18,852 +1% | $1,870,133 +1% |
| 2020 | $18,663 | $1,850,958 +2% |
| 2019 | $18,663 +2% | $1,814,665 +2% |
| 2018 | $18,294 +4% | $1,779,084 +2% |
| 2017 | $17,590 | $1,744,200 +2% |
| 2016 | $17,590 +2% | $1,710,000 +20.2% |
| 2015 | $17,252 +22.5% | $1,422,323 +2% |
| 2014 | $14,082 | $1,394,462 +0.5% |
| 2013 | -- | $1,388,160 |
| 2012 | -- | $1,388,160 -4% |
| 2011 | -- | $1,446,000 -14.8% |
| 2010 | -- | $1,697,200 |
| 2009 | -- | $1,697,200 +2.9% |
| 2008 | -- | $1,650,000 +25.4% |
| 2007 | -- | $1,315,897 +2% |
| 2006 | -- | $1,290,096 +2% |
| 2005 | -- | $1,264,800 +2% |
| 2004 | -- | $1,240,000 +11.8% |
| 2003 | -- | $1,109,492 +2% |
| 2002 | -- | $1,087,738 +2% |
| 2001 | $11,309 +1.4% | $1,066,410 +2% |
| 2000 | $11,150 | $1,045,500 |
Find assessor info on the county website
Neighborhood: 92692
Nearby homes
- $255,516-- bd-- ba-- sqft21985 Oak Grv, Mission Viejo, CA 92692Off Market
- $2,800,7005 bd6 ba5.8k sqft22021 Oak Grv, Mission Viejo, CA 92692Off Market
- $3,174,3005 bd5 ba5.1k sqft21981 Oak Grv, Mission Viejo, CA 92692Off Market
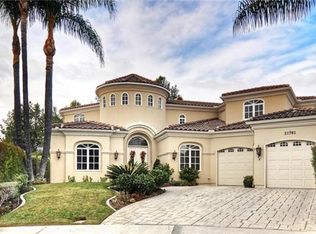
- $2,853,0005 bd4 ba4.7k sqft21992 Oak Grv, Mission Viejo, CA 92692Off Market
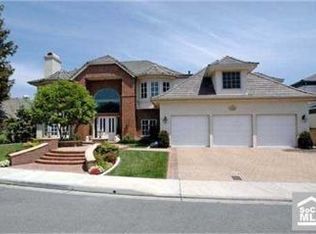
- $2,810,5004 bd4 ba4.7k sqft22012 Oak Grv, Mission Viejo, CA 92692Off Market
- $2,450,0005 bd4 ba3.9k sqft21982 Oak Grv, Mission Viejo, CA 92692Sold
- $2,092,6003 bd3 ba3.6k sqft21986 Oak Grv, Mission Viejo, CA 92692Off Market
- $2,205,0004 bd3 ba2.8k sqft22022 Oak Grv, Mission Viejo, CA 92692Off Market
Nearby schools
GreatSchools rating
- 10/10Castille Elementary SchoolGrades: K-5Distance: 2.7 mi
- 9/10Newhart Middle SchoolGrades: 6-8Distance: 3.4 mi
- 9/10Capistrano Valley High SchoolGrades: 9-12Distance: 7.4 mi
Schools provided by the listing agent
- Elementary: Castille
- Middle: Newhart
- High: Capistrano Valley
Source: CRMLS. This data may not be complete. We recommend contacting the local school district to confirm school assignments for this home.
Get a cash offer in 3 minutes
Find out how much your home could sell for in as little as 3 minutes with a no-obligation cash offer.
Estimated market value
$3,143,500
Get a cash offer in 3 minutes
Find out how much your home could sell for in as little as 3 minutes with a no-obligation cash offer.
Estimated market value
$3,143,500
- California
- Orange County
- Mission Viejo
- 92692
- 22001 Oak Grv
Nearby cities
Nearby zip codes
Other Mission Viejo Topics
