Skip main navigation
Sold
  • Price Unknown

    22001 State Highway 152, Lacygne, KS 66040

    3beds
    3,015sqft
    Single Family Residence
    Built in 1984
    10 Acres Lot
    $627,200 Zestimate®
    $--/sqft
    $2,263 Estimated rent

    Home value

    $627,200

    Estimated sales range

    Not available

    $2,263/mo

    Zestimate® history
    Loading
    Loading...

    Owner options

    List your home for rent

    $2,263/mo

    Rent Zestimate®

    Find your next renter with Zillow Rental Manager. Plus, with online applications, you can quickly screen prospective tenants – for free.

    Learn more

    $2,263/mo

    Rent Zestimate®

    Refinance and save

    Refinancing to a lower rate could help reduce your monthly payments and save thousands over the life of the loan.

    See today's rates

    Explore your selling options

    Work with a Zillow partner agent

    Leverage their expertise and Zillow's premium Showcase listings to get your home seen by more buyers.

    Get started

    List with your own agent

    Get your home in front of millions of buyers by listing it on Zillow.

    Learn how to do it

    Sell it yourself

    Take full control of how buyers see your home on Zillow by listing For Sale by Owner (FSBO).

    List your home

    What's special

    Full barPool houseManicured lawnHilltop settingPrivate drivewayIn-ground saltwater poolLarge primary bedroom
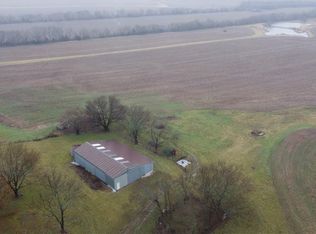
    This amazing private retreat on 10 acres features an in-ground saltwater pool, spa, pool house and 2400 sq ft outbuilding. Resort style living awaits with this one-of-a-kind home. The long private driveway leads you over the hill and into a beautiful and extremely private estate. You will first see the landscaped seating areas, the salt water pool and the pool house. The interior of the home has the feel of a mountain resort property with wood plank walls and a soaring, vaulted, wood plank ceiling. The focal point of the entire home is a natural limestone floor to ceiling fireplace. The main level has a very open floor plan and there are many options for seating configurations. Near the fireplace, there is a full bar and a dedicated plant room. Try your hand at figuring out the combination to the lock on the "walk-in" vault that is in the storage area. It is currently used as a safe room for inclement weather. The large primary bedroom has a floor to ceiling limestone feature wall, a huge walk in closet, a second closet and a large en-suite bathroom. Two more large bedrooms, a full bath and a loft area are upstairs. The roof, windows and siding are only 2 years old, so the exterior has been fully updated. The outdoor space around the home includes 10 acres of manicured lawn on a hilltop setting and a large 60 x 40 pole barn with a concrete floor with 30 amp and 50 amp service. This home can be the ultimate hide away or it can be used as a gathering place for all your friends and family. Everything is ready for you, your friends & summer fun. *The pool has just been fully serviced, winterized and is in perfect running order. New pool heater just installed*

    Zillow last checked:

    Listing updated:

    Listed by:

    Gregg Ahnemann 913-515-7473,

    Clinch Realty LLC

    Bought with:

    Thomas White, SP00228611

    Boulevard Realty, LLC

    Source: Heartland MLS as distributed by MLS GRID,MLS#: 2557832MLS Logo

    Facts & features

    Interior

    Bedrooms & bathrooms
    • Bedrooms: 3
    • Bathrooms: 3
    • Full bathrooms: 2
    • 1/2 bathrooms: 1
    Primary bedroom
    • Features: All Carpet
    • Level: Main
    Bedroom 2
    • Features: All Carpet
    • Level: Second
    Bedroom 3
    • Features: All Carpet
    • Level: Second
    Primary bathroom
    • Level: Main
    Bathroom 2
    • Level: Second
    Dining room
    • Features: Ceramic Tiles
    • Level: Main
    Family room
    • Features: Ceramic Tiles
    • Level: Main
    Kitchen
    • Features: Ceramic Tiles
    • Level: Main
    Loft
    • Level: Second
    Heating
    • Electric, Heat Pump
    Cooling
    • Electric, Heat Pump
    Appliances
    • Included: Dishwasher, Dryer, Refrigerator, Washer
    • Laundry: Electric Dryer Hookup, Main Level
    Features
    • Ceiling Fan(s), Painted Cabinets, Vaulted Ceiling(s), Wet Bar
    • Flooring: Carpet, Tile
    • Windows: Window Coverings, Skylight(s), Thermal Windows
    • Basement: Partial
    • Number of fireplaces: 1
    • Fireplace features: Family Room, Heat Circulator, Wood Burning
    Interior area
    • Total structure area: 3,015
    • Total interior livable area: 3,015 sqft
    • Finished area above ground: 3,015

    Property

    Parking
    • Total spaces: 2
    • Parking features: Attached, Garage Faces Front
    • Attached garage spaces: 2
    Features
    • Patio & porch: Patio
    • Has private pool: Yes
    • Pool features: In Ground
    • Has spa: Yes
    • Spa features: Heated
    Lot
    • Size: 10 Acres
    • Features: Acreage
    Details
    • Additional structures: Outbuilding
    • Parcel number: 1030600000003.010

    Construction

    Type & style
    • Home type: SingleFamily
    • Architectural style: Traditional
    • Property subtype: Single Family Residence
    Materials
    • Frame, Wood Siding
    • Roof: Composition
    Condition
    • Year built: 1984

    Utilities & green energy

    • Sewer: Septic Tank
    • Water: Rural

    Community & HOA

    Community
    • Subdivision: None
    HOA
    • Has HOA: No
    Location
    • Region: Lacygne

    Financial & listing details

    • Tax assessed value: $664,990
    • Annual tax amount: $6,020
    • Date on market: 6/25/2025
    • Listing terms: Cash,Conventional
    • Ownership: Private
    • Road surface type: Paved

    Price history

    DateEventPrice
    11/10/2025Sold--
    Source: Heartland MLS as distributed by MLS GRID #2557832 Report a problem
    10/6/2025Pending sale$670,000$222/sqft
    Source: Heartland MLS as distributed by MLS GRID #2557832 Report a problem
    8/8/2025Price change$670,000-0.7%$222/sqft
    Source: Heartland MLS as distributed by MLS GRID #2557832 Report a problem
    6/25/2025Listed for sale$675,000-10%$224/sqft
    Source: Heartland MLS as distributed by MLS GRID #2557832 Report a problem
    9/17/2024Listing removed$750,000$249/sqft
    Source: Heartland MLS as distributed by MLS GRID #2507219 Report a problem
    9/6/2024Listed for sale$750,000$249/sqft
    Source: Heartland MLS as distributed by MLS GRID #2507219 Report a problem

    Public tax history

    YearProperty taxesTax assessment
    2025$6,245 +7%$76,473 +12.6%
    2024$5,834 $67,906 +10.8%
    2023-- $61,291 +16.2%
    2022-- $52,742 +25.5%
    2021-- $42,039
    2020-- $42,039 +6%
    2019-- $39,660
    2018-- $39,660 +3%
    2017-- $38,494 +0.3%
    2016-- $38,364
    2015-- $38,364 +6%
    2014-- $36,202
    2013-- $36,202
    2012-- --
    2011-- --
    2010-- $33,465
    2009-- $33,465
    2008-- $33,465
    Find assessor info on the county website

    Neighborhood: 66040

    Nearby schools

    GreatSchools rating
    Schools provided by the listing agent
    • Elementary: Lacygne
    • Middle: Prairie View
    • High: Prairie View

    Source: Heartland MLS as distributed by MLS GRID. This data may not be complete. We recommend contacting the local school district to confirm school assignments for this home.