Welcome to 22002 E Allenspark Dr, Aurora, CO 80016 - a beautiful ranch-style home: This thoughtfully designed 3-bedroom, 2-bathroom property boasts an open-concept floor plan and numerous upgrades. Featuring a tankless water heater, an oversized two-person bathtub in the spa-like master bathroom. Quartz countertops, luxury vinyl and beautiful tile flooring throughout. Enjoy the savings in your electric bill from a fully paid solar system. This home also boasts a whole-house vacuum system with built-in retractable hoses for the laundry and master bath, and a convenient under-sink kickplate in the kitchen to sweep away crumbs while enjoying the oversized kitchen island and open-concept floor plan. Enjoy the ease of main floor living and an oversized 2-car garage, which provides ample storage for bicycles, seasonal items, vehicles, lawn tools, and even work bench. Additional HVAC filtration enhances indoor air quality.
Just minutes from charming downtown Parker, this home offers the perfect balance of a small-town feel and quick access to a wealth of amenities. Within a 30-minute drive, you'll find shopping, golf courses, water sports, restaurants, and cultural centers. Denver International Airport is conveniently located 30 minutes away, and top-rated medical offices and hospitals are just a 10-minute drive from your doorstep.
Situated in a highly sought-after 55+ community, this property offers the epitome of resort-style living. Enjoy open spaces, parks, and scenic trails, complemented by an impressive array of amenities at the Hilltop Club.
The backyard is perfect for those who enjoy engaging with neighbors while still savoring the tranquility of a quiet, park-like setting, making it an ideal spot to entertain or simply relax. The front porch provides another serene outdoor space for enjoying morning coffee and the beautiful sunrise.
Sold for $740,000
$740,000
22002 E Allenspark Drive, Aurora, CO 80016
3beds
3,402sqft
Single Family Residence
Built in 2022
7,405 Square Feet Lot
$717,900 Zestimate®
$218/sqft
$3,379 Estimated rent
Home value
$717,900
$682,000 - $761,000
$3,379/mo
Zestimate® history
Owner options
List your home for rent
$3,379/mo
Rent Zestimate®
Find your next renter with Zillow Rental Manager. Plus, with online applications, you can quickly screen prospective tenants – for free.
$3,379/mo
Rent Zestimate®
Refinance and save
$4,596/mo
Est. payment
Refinancing to a lower rate could help reduce your monthly payments and save thousands over the life of the loan.
$4,596/mo
Est. payment
Explore your selling options
Work with a Zillow partner agent
Leverage their expertise and Zillow's premium Showcase listings to get your home seen by more buyers.
Get startedList with your own agent
Get your home in front of millions of buyers by listing it on Zillow.
Learn how to do itSell it yourself
Take full control of how buyers see your home on Zillow by listing For Sale by Owner (FSBO).
List your homeWhat's special
Ranch-style homeMain floor livingSpa-like master bathroomQuartz countertopsOversized two-person bathtubOversized kitchen islandOpen-concept floor plan
Zillow last checked:
Listing updated:
Listed by:
John Dovenbarger 303-591-8771 john@premier-lpg.com,
Premier Luxe Property Group, LLC
Bought with:
Christina Azzara, 100085145
A to Z Realty
Source: REcolorado as distributed by MLS GRID,MLS#: 8065752
Facts & features
Interior
Bedrooms & bathrooms
- Bedrooms: 3
- Bathrooms: 2
- Full bathrooms: 2
- Main level bathrooms: 2
- Main level bedrooms: 3
Primary bedroom
- Level: Main
Bedroom
- Level: Main
Bedroom
- Level: Main
Primary bathroom
- Level: Main
Bathroom
- Level: Main
Kitchen
- Level: Main
Living room
- Level: Main
Office
- Description: Office Or Dining Room
- Level: Main
Heating
- Active Solar, Forced Air, Natural Gas
Cooling
- Central Air
Appliances
- Included: Cooktop, Dishwasher, Disposal, Microwave, Refrigerator, Self Cleaning Oven, Tankless Water Heater
- Laundry: In Unit
Features
- Ceiling Fan(s), Central Vacuum, Eat-in Kitchen, Five Piece Bath, Open Floorplan, Primary Suite, Quartz Counters, Smart Thermostat, Walk-In Closet(s)
- Flooring: Carpet, Tile, Vinyl
- Windows: Double Pane Windows
- Basement: Unfinished
- Common walls with other units/homes: No Common Walls
Interior area
- Total structure area: 3,402
- Total interior livable area: 3,402 sqft
- Finished area above ground: 2,317
- Finished area below ground: 0
Property
Parking
- Total spaces: 2
- Parking features: Concrete
- Attached garage spaces: 2
Features
- Levels: One
- Stories: 1
- Entry location: Ground
- Patio & porch: Covered, Front Porch, Patio
- Fencing: Partial
Lot
- Size: 7,405 Square Feet
- Features: Landscaped, Sprinklers In Front, Sprinklers In Rear
- Residential vegetation: Grassed
Details
- Parcel number: R0601521
- Zoning: R
- Special conditions: Standard
Construction
Type & style
- Home type: SingleFamily
- Architectural style: Contemporary
- Property subtype: Single Family Residence
Materials
- Frame, Stone, Wood Siding
- Foundation: Slab
- Roof: Composition
Condition
- Updated/Remodeled
- Year built: 2022
Details
- Builder model: Pendleton
- Builder name: Toll Brothers
Utilities & green energy
- Electric: 220 Volts
- Sewer: Public Sewer
- Utilities for property: Cable Available, Electricity Connected, Natural Gas Connected, Phone Available
Community & HOA
Community
- Security: Carbon Monoxide Detector(s), Security System, Smoke Detector(s)
- Senior community: Yes
- Subdivision: Rockinghorse
HOA
- Has HOA: Yes
- Amenities included: Clubhouse, Fitness Center, Playground, Pool, Tennis Court(s), Trail(s)
- Services included: Maintenance Grounds
- HOA fee: $225 quarterly
- HOA name: Hilltop Owners Association
- HOA phone: 303-750-0994
- Second HOA fee: $295 quarterly
- Second HOA name: Inspiration Metro District
- Second HOA phone: 303-627-2632
Location
- Region: Aurora
Financial & listing details
- Price per square foot: $218/sqft
- Tax assessed value: $781,397
- Annual tax amount: $5,155
- Date on market: 10/31/2024
- Listing terms: 1031 Exchange,Cash,Conventional
- Exclusions: Seller's Personal Property
- Ownership: Individual
- Electric utility on property: Yes
Price history
| Date | Event | Price |
|---|---|---|
| 3/14/2025 | Sold | $740,000-1.3%$218/sqft |
Source:  REcolorado as distributed by MLS GRID #8065752 Report a problem REcolorado as distributed by MLS GRID #8065752 Report a problem | ||
| 2/17/2025 | Pending sale | $750,000$220/sqft |
Source: REcolorado as distributed by MLS GRID #8065752 Report a problem | ||
| 1/30/2025 | Price change | $750,000-3.2%$220/sqft |
Source: REcolorado as distributed by MLS GRID #8065752 Report a problem | ||
| 12/14/2024 | Price change | $775,000-3.1%$228/sqft |
Source: REcolorado as distributed by MLS GRID #8065752 Report a problem | ||
| 12/5/2024 | Price change | $799,900-1.9%$235/sqft |
Source: REcolorado as distributed by MLS GRID #8065752 Report a problem | ||
| 10/31/2024 | Listed for sale | $815,000+16.1%$240/sqft |
Source: REcolorado as distributed by MLS GRID #8065752 Report a problem | ||
| 6/17/2022 | Sold | $702,065$206/sqft |
Source: Public Record Report a problem | ||
Public tax history
| Year | Property taxes | Tax assessment |
|---|---|---|
| 2025 | $5,037 -2.3% | $48,840 +5% |
| 2024 | $5,155 +257.3% | $46,530 -1% |
| 2023 | $1,443 -58.6% | $46,980 +319.5% |
| 2022 | $3,481 | $11,200 -53.7% |
| 2021 | -- | $24,210 +0.7% |
| 2020 | $3,469 | $24,050 +27.3% |
| 2019 | -- | $18,890 |
Find assessor info on the county website
Neighborhood: Inspiration
Nearby homes
- $848,9002 bd2 ba2.4k sqft21992 E Allenspark Dr, Aurora, CO 80016Off Market
- $758,9002 bd2 ba2.1k sqft21982 E Allenspark Dr, Aurora, CO 80016Off Market
- $832,9002 bd2 ba2.3k sqft22043 E Allenspark Pl, Aurora, CO 80016Off Market
- $825,0003 bd3 ba3k sqft21972 E Allenspark Dr, Aurora, CO 80016Sold
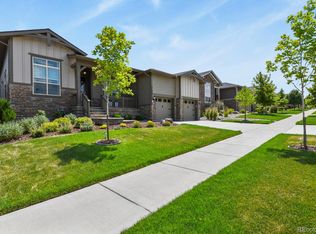
- $767,8003 bd2 ba2.3k sqft22022 E Allenspark Dr, Aurora, CO 80016Off Market
- $868,2003 bd3 ba2.6k sqft22063 E Allenspark Pl, Aurora, CO 80016Off Market
- $831,6002 bd2 ba2.3k sqft22023 E Allenspark Pl, Aurora, CO 80016Off Market
- $653,9002 bd2 ba1.7k sqft22083 E Allenspark Pl, Aurora, CO 80016Off Market
Nearby schools
GreatSchools rating
- 7/10Pine Lane Elementary SchoolGrades: PK-6Distance: 1.6 mi
- 5/10Sierra Middle SchoolGrades: 7-8Distance: 2.4 mi
- 9/10Chaparral High SchoolGrades: 9-12Distance: 4.3 mi
Schools provided by the listing agent
- Elementary: Pine Lane Prim/Inter
- Middle: Sierra
- High: Chaparral
- District: Douglas RE-1
Source: REcolorado as distributed by MLS GRID. This data may not be complete. We recommend contacting the local school district to confirm school assignments for this home.
Get a cash offer in 3 minutes
Find out how much your home could sell for in as little as 3 minutes with a no-obligation cash offer.
Estimated market value
$717,900
Get a cash offer in 3 minutes
Find out how much your home could sell for in as little as 3 minutes with a no-obligation cash offer.
Estimated market value
$717,900
- Colorado
- Douglas County
- Aurora
- 80016
- Inspiration
- 22002 E Allenspark Drive
Nearby cities
Nearby neighborhoods
Nearby zip codes
Other Aurora Topics
