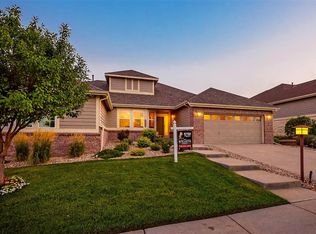
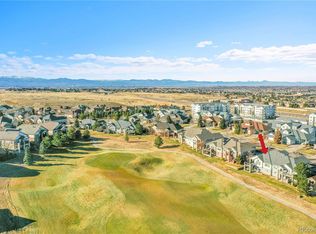
Step into this beautifully cared-for home, perfectly positioned along the 13th hole of the Heritage Eagle Bend Golf Course. From the moment you walk through the door, you’ll feel the pride of ownership and warmth that fills every space. This 2-bedroom, 2-bath gem combines comfort, style, and those breathtaking golf course views! The open main level features a spacious family room with a cozy double-sided fireplace, complete with an entertainment system including TV and components, surround sound, a bright dining area, and a charming breakfast nook. The kitchen is both inviting and practical, with 42-inch maple cabinets, under-cabinet lighting, a large pantry, and all appliances included. Enjoy peaceful mornings with coffee or unwind in the evening with cocktails on your private deck overlooking the greens. The sunny office is perfect for working from home—or it can efficiently serve as an additional bedroom. The primary suite is your retreat, offering a generous walk-in closet and a private bath with a view of the golf course. The laundry room is designed with convenience in mind, featuring built-in cabinets and a washer and dryer. Downstairs, the unfinished walk-out basement features soaring ceilings and sliding glass doors, ready for your personal touch—whether you dream of a game room, guest space, or private retreat. The 2-car garage offers even more storage with custom cabinets. Living in Heritage Eagle Bend means more than just a beautiful home—it’s a lifestyle. This 45+ premier gated community offers 24-hour security and true “lock-and-leave” convenience with all exterior maintenance included. Enjoy world-class amenities: an 18-hole championship golf course, the welcoming Eagles Nest restaurant, indoor and outdoor pools, pickleball courts, and a clubhouse with inspiring front-range mountain views. It is the perfect place to live, relax, and enjoy life. See it and feel it for yourself!
Sold for $600,000
$600,000
22002 E Canyon Place, Aurora, CO 80016
2beds
2,719sqft
Duplex
Built in 2005
6,875 Square Feet Lot
$582,700 Zestimate®
$221/sqft
$2,555 Estimated rent
Home value
$582,700
$542,000 - $623,000
$2,555/mo
Zestimate® history
Owner options
List your home for rent
$2,555/mo
Rent Zestimate®
Find your next renter with Zillow Rental Manager. Plus, with online applications, you can quickly screen prospective tenants – for free.
$2,555/mo
Rent Zestimate®
Refinance and save
$3,900/mo
Est. payment
Refinancing to a lower rate could help reduce your monthly payments and save thousands over the life of the loan.
$3,900/mo
Est. payment
Explore your selling options
Work with a Zillow partner agent
Leverage their expertise and Zillow's premium Showcase listings to get your home seen by more buyers.
Get startedList with your own agent
Get your home in front of millions of buyers by listing it on Zillow.
Learn how to do itSell it yourself
Take full control of how buyers see your home on Zillow by listing For Sale by Owner (FSBO).
List your homeWhat's special
Zillow last checked:
Listing updated:
Listed by:
George Martin 303-564-7733 georgemartin@remax.net,
RE/MAX Professionals
Bought with:
Nathan Crumb, 100073177
Keller Williams DTC
Source: REcolorado as distributed by MLS GRID,MLS#: 4342146
Facts & features
Interior
Bedrooms & bathrooms
- Bedrooms: 2
- Bathrooms: 2
- Full bathrooms: 1
- 3/4 bathrooms: 1
- Main level bathrooms: 2
- Main level bedrooms: 2
Primary bedroom
- Level: Main
Bedroom
- Level: Main
Primary bathroom
- Level: Main
Bathroom
- Level: Main
Dining room
- Level: Main
Great room
- Level: Main
Kitchen
- Level: Main
Laundry
- Level: Main
Heating
- Forced Air
Cooling
- Central Air
Appliances
- Included: Dishwasher, Disposal, Dryer, Gas Water Heater, Microwave, Oven, Range, Refrigerator, Self Cleaning Oven, Washer
Features
- Eat-in Kitchen, Open Floorplan, Pantry, Primary Suite, Walk-In Closet(s)
- Flooring: Carpet, Laminate, Tile
- Windows: Double Pane Windows
- Basement: Crawl Space,Walk-Out Access
- Number of fireplaces: 1
- Fireplace features: Gas Log, Great Room
- Common walls with other units/homes: 1 Common Wall
Interior area
- Total structure area: 2,719
- Total interior livable area: 2,719 sqft
- Finished area above ground: 1,590
- Finished area below ground: 0
Property
Parking
- Total spaces: 4
- Parking features: Dry Walled, Storage
- Attached garage spaces: 2
- Details: Off Street Spaces: 2
Features
- Levels: One
- Stories: 1
- Patio & porch: Covered, Deck, Front Porch, Patio
- Has view: Yes
- View description: Golf Course
Lot
- Size: 6,875 Square Feet
- Features: On Golf Course, Open Space
Details
- Parcel number: 034433864
- Special conditions: Standard
Construction
Type & style
- Home type: SingleFamily
- Architectural style: Traditional
- Property subtype: Duplex
- Attached to another structure: Yes
Materials
- Brick, Wood Siding
- Foundation: Slab
- Roof: Composition
Condition
- Year built: 2005
Details
- Builder name: Lennar
Utilities & green energy
- Sewer: Public Sewer
- Water: Public
Community & HOA
Community
- Security: Carbon Monoxide Detector(s), Radon Detector
- Senior community: Yes
- Subdivision: Heritage Eagle Bend
HOA
- Has HOA: Yes
- Amenities included: Clubhouse, Fitness Center, Gated, Golf Course, Park, Pool, Security, Spa/Hot Tub, Tennis Court(s), Trail(s)
- Services included: Reserve Fund, Irrigation, Maintenance Grounds, Maintenance Structure, Recycling, Road Maintenance, Security, Sewer, Snow Removal, Trash
- HOA fee: $348 monthly
- HOA name: Heritage Eagle Bend
- HOA phone: 720-235-1827
- Second HOA fee: $233 monthly
- Second HOA name: Traditions at Heritage Eagle Bend
- Second HOA phone: 720-235-1827
Location
- Region: Aurora
Financial & listing details
- Price per square foot: $221/sqft
- Tax assessed value: $570,800
- Annual tax amount: $3,165
- Date on market: 9/5/2025
- Listing terms: Cash,Conventional
- Exclusions: Sellers Personal Property
- Ownership: Individual
Price history
| Date | Event | Price |
|---|---|---|
| 9/19/2025 | Sold | $600,000$221/sqft |
Source:  REcolorado as distributed by MLS GRID #4342146 Report a problem REcolorado as distributed by MLS GRID #4342146 Report a problem | ||
| 9/5/2025 | Pending sale | $600,000$221/sqft |
Source: REcolorado as distributed by MLS GRID #4342146 Report a problem | ||
| 9/5/2025 | Listed for sale | $600,000+83.5%$221/sqft |
Source: REcolorado as distributed by MLS GRID #4342146 Report a problem | ||
| 9/12/2005 | Sold | $326,900+11.6%$120/sqft |
Source: Public Record Report a problem | ||
| 6/20/2005 | Sold | $293,041$108/sqft |
Source: Public Record Report a problem | ||
Public tax history
| Year | Property taxes | Tax assessment |
|---|---|---|
| 2025 | $3,165 +6.4% | $36,194 -2.4% |
| 2024 | $2,974 +10.6% | $37,099 -9.9% |
| 2023 | $2,688 -3.1% | $41,173 +27.1% |
| 2022 | $2,774 | $32,382 -2.7% |
| 2021 | -- | $33,293 +12.5% |
| 2020 | $2,450 -2.6% | $29,604 |
| 2019 | $2,515 | -- |
| 2018 | $2,515 -0.8% | $29,057 |
| 2017 | $2,534 | $29,057 +8.5% |
| 2016 | -- | $26,770 |
| 2015 | -- | $26,770 +4.9% |
| 2014 | $3,202 -8.7% | $25,512 +0% |
| 2013 | $3,509 | $25,510 |
| 2012 | -- | $25,510 |
| 2011 | $3,442 +1.8% | $25,510 -2.2% |
| 2010 | $3,383 -3.9% | $26,090 +0.1% |
| 2009 | $3,522 | $26,070 -3.2% |
| 2008 | -- | $26,945 |
| 2007 | -- | $26,945 +7.1% |
| 2006 | -- | $25,170 +87.1% |
| 2005 | -- | $13,456 |
Find assessor info on the county website
Neighborhood: Heritage Eagle Bend
Nearby homes
- $643,8003 bd3 ba2.9k sqft21992 E Canyon Pl, Aurora, CO 80016Off Market
- $689,0003 bd3 ba2.9k sqft22022 E Canyon Pl, Aurora, CO 80016Sold
- $637,3002 bd3 ba2.9k sqft21982 E Canyon Pl, Aurora, CO 80016Off Market

- $661,1003 bd2 ba2.7k sqft22042 E Canyon Pl, Aurora, CO 80016Off Market

- $570,9002 bd3 ba1.5k sqft21972 E Canyon Pl, Aurora, CO 80016Off Market
- $496,3002 bd2 ba1.5k sqft22001 E Canyon Pl, Aurora, CO 80016Off Market
- $599,1003 bd4 ba2.9k sqft21991 E Canyon Pl, Aurora, CO 80016Off Market
- $587,4003 bd3 ba2.6k sqft22021 E Canyon Pl, Aurora, CO 80016Off Market
Nearby schools
GreatSchools rating
- 7/10Coyote Hills Elementary SchoolGrades: PK-5Distance: 2 mi
- 6/10Infinity Middle SchoolGrades: 6-8Distance: 3.8 mi
- 8/10Cherokee Trail High SchoolGrades: 9-12Distance: 3.2 mi
Schools provided by the listing agent
- Elementary: Coyote Hills
- Middle: Fox Ridge
- High: Cherokee Trail
- District: Cherry Creek 5
Source: REcolorado as distributed by MLS GRID. This data may not be complete. We recommend contacting the local school district to confirm school assignments for this home.
Get a cash offer in 3 minutes
Find out how much your home could sell for in as little as 3 minutes with a no-obligation cash offer.
Estimated market value
$582,700
Get a cash offer in 3 minutes
Find out how much your home could sell for in as little as 3 minutes with a no-obligation cash offer.
Estimated market value
$582,700
- Colorado
- Arapahoe County
- Aurora
- 80016
- Heritage Eagle Bend
- 22002 E Canyon Place
Nearby cities
Nearby neighborhoods
Nearby zip codes
Other Aurora Topics
