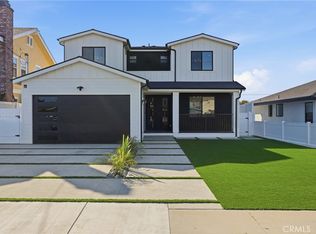
Welcome to this stunning new construction home located in the highly sought-after Southwood neighborhood of Torrance. Offering 2,792 square feet of fine living space, this beautiful residence features 4 spacious bedrooms and 4 1/2 luxurious bathrooms designed for modern comfort and elegant entertaining. Step into an open-concept living room and gourmet kitchen that seamlessly flow together, creating the perfect setting for gatherings with family and friends. The chef’s kitchen is highlighted by quartz countertops, premium Thermador appliances, a large center island, and a spacious pantry area for additional storage. Enjoy Southern California living with a welcoming front porch, second-floor balcony, and a covered backyard patio ideal for barbecues, celebrations, and relaxing evenings outdoors. The impressive primary suite showcases high vaulted ceilings, an incredible spa-inspired bathroom with dual sinks and a soaking tub, and a large walk-in closet with abundant space for the entire family. This thoughtfully designed home also offers spacious secondary bedrooms, abundant natural light, and a warm inviting atmosphere throughout. Conveniently located near award-winning schools, parks, shopping, and beaches, this is an exceptional opportunity to own a brand-new home in one of the South Bay’s most desirable neighborhoods. Make 22002 Ocean Ave your home and experience the very best of South Bay living.
New construction
Listed by: WestCoast Realty & Management • Steven Mansour • Contact: 310-991-2092
$2,449,000
22002 Ocean Ave, Torrance, CA 90503
4beds
2,792sqft
Single Family Residence
Built in 1956
5,427 Square Feet Lot
$2,427,800 Zestimate®
$877/sqft
$-- HOA
What's special
- 146 days |
- 1,570 |
- 82 |
Zillow last checked:
Listing updated:
Listed by:
Steven Mansour DRE #01889579 310-991-2092,
WestCoast Realty & Management
Source: CRMLS,MLS#: SB26113678 Originating MLS: California Regional MLS
Originating MLS: California Regional MLSFacts & features
Interior
Bedrooms & bathrooms
- Bedrooms: 4
- Bathrooms: 5
- Full bathrooms: 4
- 1/2 bathrooms: 1
- Main level bathrooms: 2
- Main level bedrooms: 1
Rooms
- Room types: Bedroom, Entry/Foyer, Family Room, Kitchen, Living Room, Primary Bathroom, Primary Bedroom, Other, Dining Room
Primary bedroom
- Features: Primary Suite
Bedroom
- Features: Bedroom on Main Level
Bathroom
- Features: Bathroom Exhaust Fan, Bathtub, Dual Sinks, Humidity Controlled, Low Flow Plumbing Fixtures, Multiple Shower Heads, Quartz Counters, Soaking Tub, Separate Shower, Vanity
Kitchen
- Features: Kitchen Island, Kitchen/Family Room Combo, Quartz Counters, Self-closing Cabinet Doors, Self-closing Drawers
Other
- Features: Walk-In Closet(s)
Heating
- Central, ENERGY STAR Qualified Equipment, Heat Pump
Cooling
- Central Air, ENERGY STAR Qualified Equipment
Appliances
- Included: 6 Burner Stove, Dishwasher, ENERGY STAR Qualified Appliances, Free-Standing Range, High Efficiency Water Heater, Microwave, Refrigerator, Tankless Water Heater, Water To Refrigerator
- Laundry: Electric Dryer Hookup, Gas Dryer Hookup, Laundry Closet, Upper Level
Features
- Breakfast Bar, Built-in Features, Balcony, Ceiling Fan(s), Separate/Formal Dining Room, Open Floorplan, Pantry, Quartz Counters, Recessed Lighting, Wired for Sound, Bedroom on Main Level, Primary Suite, Walk-In Closet(s)
- Flooring: Wood
- Doors: Sliding Doors
- Windows: Double Pane Windows, Screens
- Has fireplace: Yes
- Fireplace features: Electric, Living Room, Outside
- Common walls with other units/homes: No Common Walls
Interior area
- Total interior livable area: 2,792 sqft
Property
Parking
- Total spaces: 2
- Parking features: Driveway, Garage, On Street
- Attached garage spaces: 2
Accessibility
- Accessibility features: None
Features
- Levels: Two
- Stories: 2
- Entry location: 1
- Patio & porch: Covered, Patio
- Exterior features: Rain Gutters
- Pool features: None
- Spa features: None
- Fencing: Brick,Vinyl
- Has view: Yes
- View description: Neighborhood
Lot
- Size: 5,427 Square Feet
- Features: 0-1 Unit/Acre
Details
- Parcel number: 7366003015
- Special conditions: Standard
Construction
Type & style
- Home type: SingleFamily
- Architectural style: Custom
- Property subtype: Single Family Residence
Materials
- Wood Siding
- Foundation: Slab
- Roof: Shingle
Condition
- Turnkey
- New construction: Yes
- Year built: 1956
Utilities & green energy
- Electric: 220 Volts in Garage
- Sewer: Public Sewer
- Water: Private
- Utilities for property: Cable Available, Electricity Connected, Sewer Connected, Water Connected
Green energy
- Energy efficient items: Appliances
Community & HOA
Community
- Features: Biking, Curbs, Street Lights, Sidewalks
- Security: Carbon Monoxide Detector(s), Fire Sprinkler System, Smoke Detector(s)
Location
- Region: Torrance
Financial & listing details
- Price per square foot: $877/sqft
- Tax assessed value: $1,050,000
- Annual tax amount: $12,028
- Date on market: 5/27/2026
- Cumulative days on market: 146 days
- Listing terms: Cash,Cash to New Loan,Conventional,FHA,Fannie Mae,Freddie Mac
- Road surface type: Paved
Estimated market value
$2,427,800
$2.31M - $2.55M
$5,887/mo
Price history
| Date | Event | Price |
|---|---|---|
| 5/27/2026 | Listed for sale | $2,449,000+133.2%$877/sqft |
Source:  CRMLS #SB26113678 Report a problem CRMLS #SB26113678 Report a problem | ||
| 11/8/2024 | Sold | $1,050,000-16%$376/sqft |
Source: CRMLS #SB24204246 Report a problem | ||
| 10/4/2024 | Pending sale | $1,250,000$448/sqft |
Source: CRMLS #SB24204246 Report a problem | ||
| 10/2/2024 | Listed for sale | $1,250,000$448/sqft |
Source: CRMLS #SB24204246 Report a problem | ||
Public tax history
| Year | Property taxes | Tax assessment |
|---|---|---|
| 2025 | $12,028 +106.5% | $1,050,000 +115.1% |
| 2024 | $5,825 +1.8% | $488,246 +2% |
| 2023 | $5,720 +1.3% | $478,674 +2% |
| 2022 | $5,645 +1.9% | $469,289 +2% |
| 2021 | $5,542 +1.5% | $460,088 +1% |
| 2020 | $5,461 | $455,372 +2% |
| 2019 | $5,461 +5.4% | $446,444 +2% |
| 2018 | $5,183 | $437,692 +2% |
| 2017 | $5,183 +2.1% | $429,111 +2% |
| 2016 | $5,074 +2.4% | $420,698 +1.5% |
| 2015 | $4,953 +4.9% | $414,380 +2% |
| 2014 | $4,724 | $406,264 +2.5% |
| 2012 | -- | $396,500 +2% |
| 2011 | -- | $388,726 +0.8% |
| 2010 | -- | $385,822 -0.2% |
| 2009 | -- | $386,739 +2% |
| 2008 | -- | $379,157 +2% |
| 2007 | -- | $371,723 +2% |
| 2006 | -- | $364,435 |
| 2005 | -- | $364,435 +4% |
| 2004 | -- | $350,287 +12% |
| 2003 | -- | $312,744 +2% |
| 2002 | -- | $306,613 +4% |
| 2000 | -- | $294,709 |
Find assessor info on the county website
Monthly payment
Est. payment
Payment breakdown
Explore the cost of this home by adjusting the details. Changes won't be saved.Climate risks
Neighborhood: Southwood
Nearby schools
GreatSchools rating
- 10/10Anza Elementary SchoolGrades: K-5Distance: 0.7 mi
- 9/10Jefferson Middle SchoolGrades: 6-8Distance: 0.4 mi
- 10/10West High SchoolGrades: 9-12Distance: 1.5 mi
- $1,967,3006 bd4 ba3.3k sqft21934 Ocean Ave, Torrance, CA 90503Off Market
- $1,245,6003 bd2 ba1.4k sqft22006 Ocean Ave, Torrance, CA 90503Off Market
- $1,831,9006 bd4 ba3k sqft21930 Ocean Ave, Torrance, CA 90503Off Market
- $1,250,0004 bd2 ba1.3k sqft22010 Ocean Ave, Torrance, CA 90503Sold

- $1,496,7004 bd3 ba1.7k sqft22001 Ocean Ave, Torrance, CA 90503Off Market
- $1,376,4003 bd2 ba1.4k sqft21926 Ocean Ave, Torrance, CA 90503Off Market
- $1,265,0003 bd2 ba1.1k sqft22014 Ocean Ave, Torrance, CA 90503Sold
- $1,323,3004 bd2 ba1.4k sqft22005 Ocean Ave, Torrance, CA 90503Off Market
A local agent can set up tours, give advice and negotiate with sellers.
Similar homes
- $2,575,0006 bd7 ba3.7k sqft1509 Elm Ave, Torrance, CA 90503For Sale
 MLS ID #SB26039803, Steven Mansour, WestCoast Realty & Management. CRMLS
 - $2,899,0004 bd3 ba2.7k sqft5106 Paseo Del Pavon, Torrance, CA 90505For Sale
 MLS ID #SB26138321, Peter Wollner, New Homes and Land Brokers. CRMLS
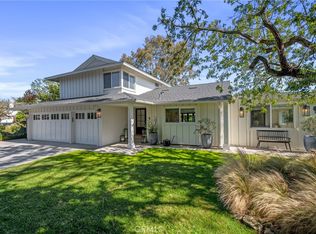
 - $2,399,0004 bd3 ba2.3k sqft6128 Queenridge Dr, Rancho Palos Verdes, CA 90275For Sale
 MLS ID #SB26129252, Carmelita Luhrsen, Vista Sotheby’s International Realty. CRMLS
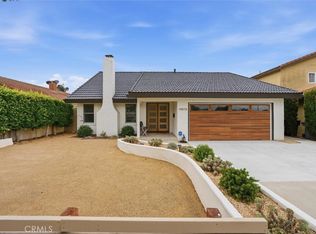
 - $1,695,0004 bd2 ba1.7k sqft19515 Anza Ave, Torrance, CA 90503For Sale
 MLS ID #SB26138660, Maggie Ding, Compass. CRMLS
 - $2,599,0004 bd3 ba2.2k sqft5123 Willow Wood Rd, Rolling Hills, CA 90274For SaleMLS ID #PV26081419, Mark Stoll, Vista Sotheby's International Realty. CRMLS
- $2,420,0005 bd4 ba2.4k sqft28623 Quailhill Dr, Rancho Palos Verdes, CA 90275For SaleMLS ID #OC26151301, Christine Li, Real Broker. CRMLS
- $2,995,0004 bd3 ba2.5k sqft1231 S Irena Ave, Redondo Beach, CA 90277For SaleMLS ID #SB26113449, Chris Fitzpatrick, Pacific Land Corporation. CRMLS
- $3,200,0005 bd4 ba3.1k sqft5506 Paseo De Pablo, Torrance, CA 90505For SaleMLS ID #PV26126663, Gustavo Cardenas, Berkshire Hathaway HomeService. CRMLS
- $2,399,9993 bd3 ba1.4k sqft1430 Bonnie Brae St, Hermosa Beach, CA 90254For SaleMLS ID #SB26136337, Andrew Weir, Bayside. CRMLS
- $2,450,0005 bd3 ba2.9k sqft2126 Havemeyer Ln, Redondo Beach, CA 90278New ConstructionMLS ID #SB26108088, Lauren Forbes, Compass. CRMLS
- $1,798,0003 bd3 ba2.6k sqft24643 Via Valmonte, Torrance, CA 90505For SaleMLS ID #SB26131581, Ken Conant, Estate Properties. CRMLS
- $2,800,0003 bd4 ba2.7k sqft49 Headland Dr, Rancho Palos Verdes, CA 90275For SaleMLS ID #PV26062122, Lisa Caro, Estate Properties. CRMLS
- $2,680,0004 bd4 ba2.5k sqft30129 Via Rivera, Rancho Palos Verdes, CA 90275For SaleMLS ID #PV26034542, Yang Li, Real Brokerage Technologies, I. CRMLS
- $2,850,0004 bd4 ba2.5k sqft2112 Via Pacheco, Palos Verdes Estates, CA 90274For SaleMLS ID #PV26120763, Veronica Xu, Vista Sotheby's International Realty. CRMLS
- $1,998,0004 bd3 ba2.5k sqft29411 N Enrose Ave, Rancho Palos Verdes, CA 90275For SaleMLS ID #SB26135045, Jacqueline Donell, Bayside. CRMLS
- $2,395,0004 bd3 ba2.6k sqft6440 E El Roble St, Long Beach, CA 90815For SaleMLS ID #PW26131691, Krista Faber-Vento, Compass. CRMLS
- $1,249,9003 bd2 ba1.6k sqft2134 W 237th St, Torrance, CA 90501For SaleMLS ID #DW26137697, Judi Reimer, First Team Real Estate. CRMLS
- $2,395,0004 bd4 ba2.9k sqft4248 McLaughlin Ave, Los Angeles, CA 90066For SaleMLS ID #SB26113391, Jesse Dougherty, Compass. CRMLS
- $2,395,0004 bd4 ba2.6k sqft5894 E Appian Way, Long Beach, CA 90803For SaleMLS ID #PW26144502, Craig Chamberlain, Chamberlain Real Estate. CRMLS
- $2,499,0005 bd5 ba3.2k sqft12151 Reagan St, Los Alamitos, CA 90720For SaleMLS ID #NP26140674, Joshua Coburn, Chamberlain Real Estate. CRMLS
Local buyer's agents are ready to help
